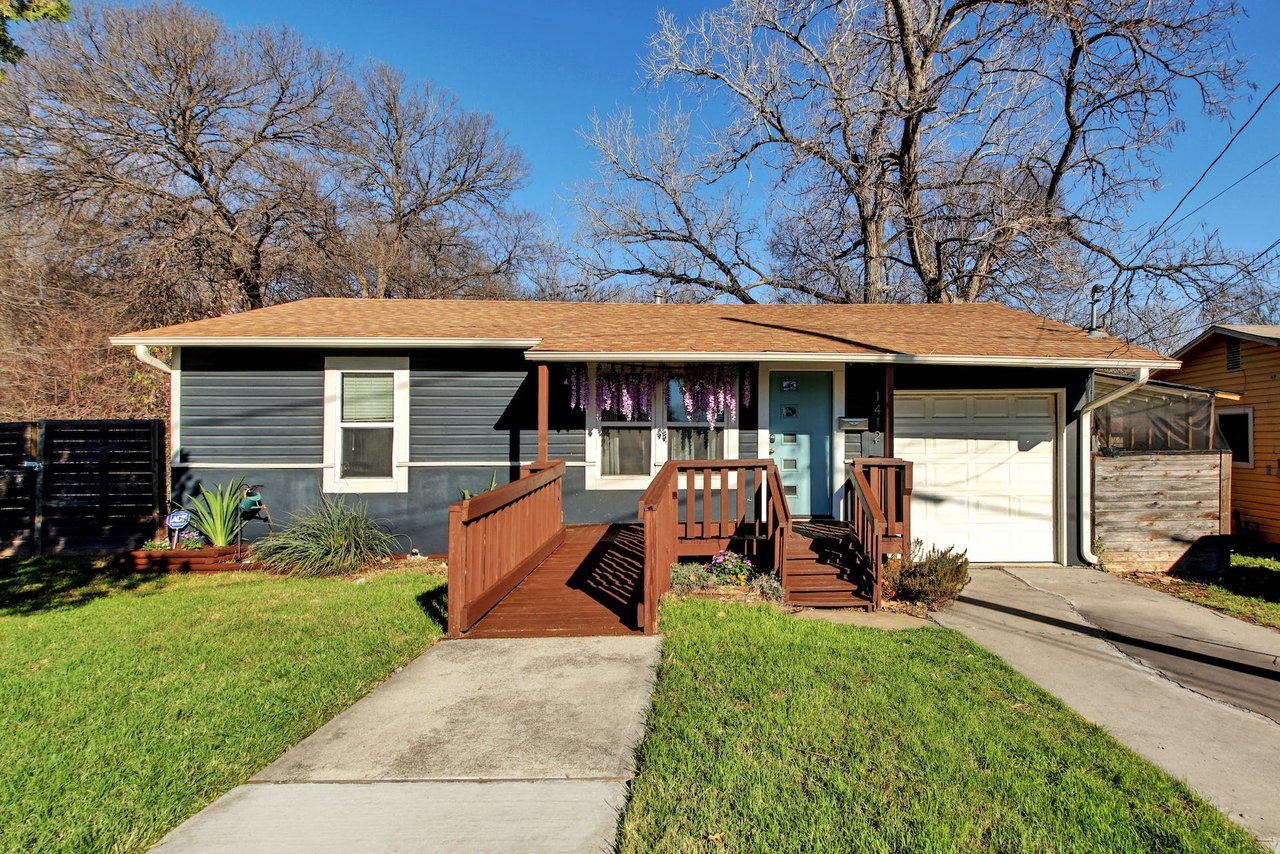
Single-story gray home with a blue door, attached garage, and wooden accessibility ramp.
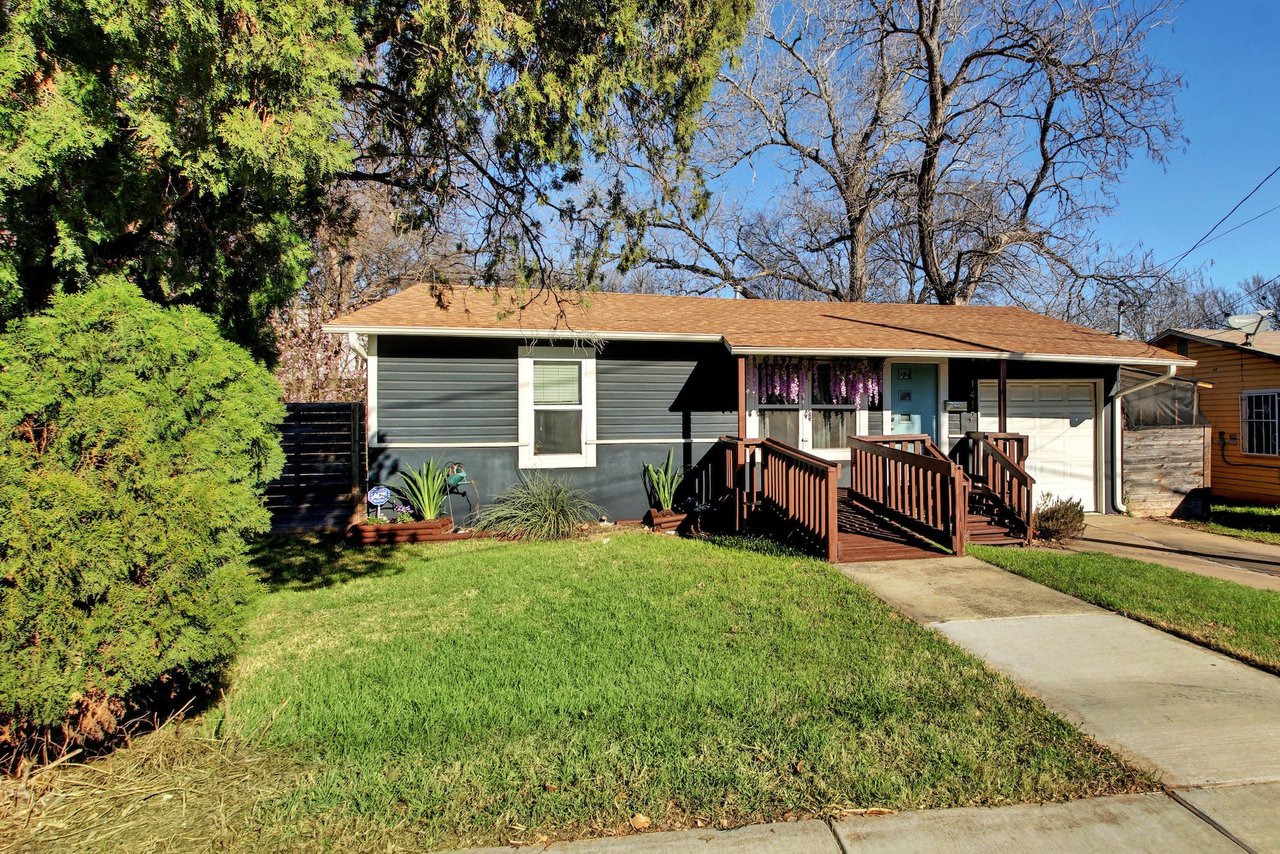
Single-story gray home with a wooden ramp, attached garage, and green front lawn.
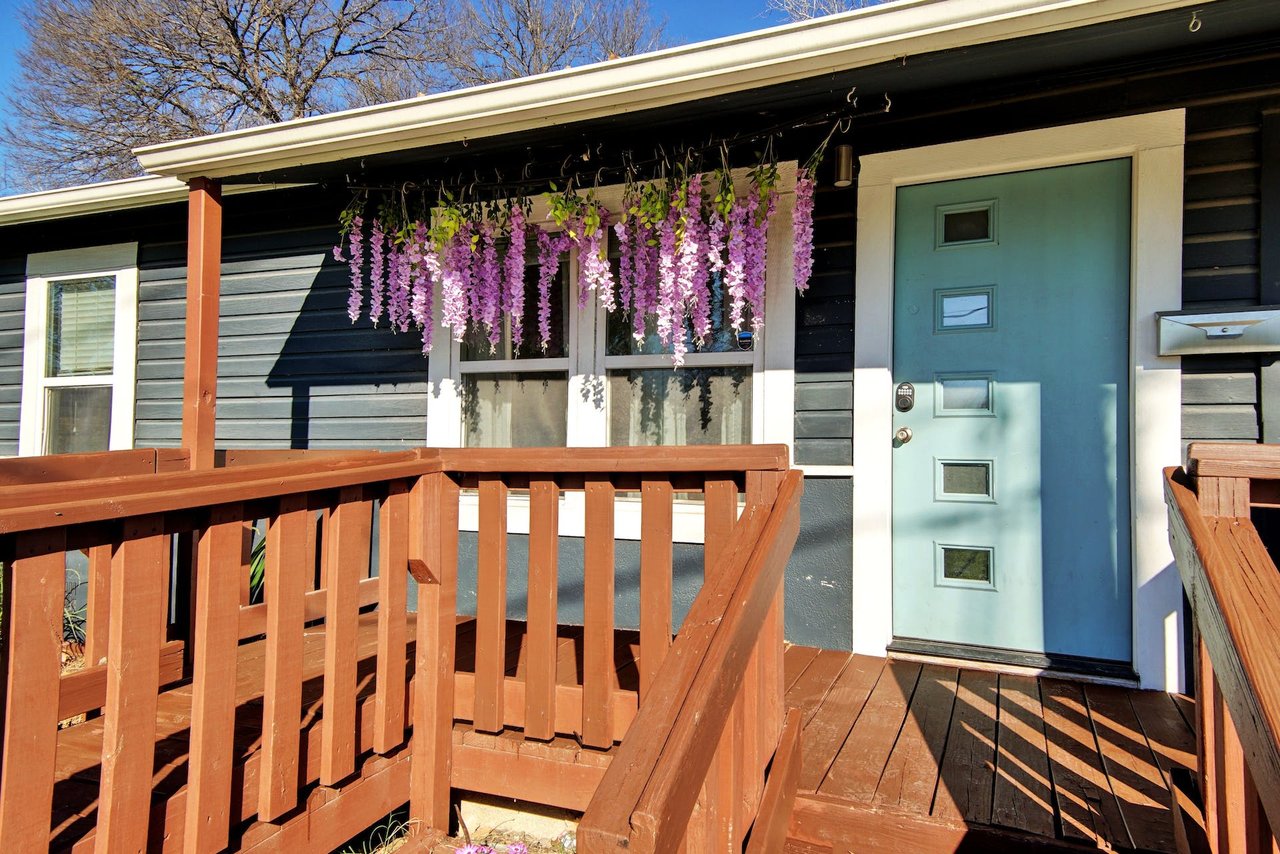
Home entrance with a pale blue door, wooden porch, and hanging purple flowers.
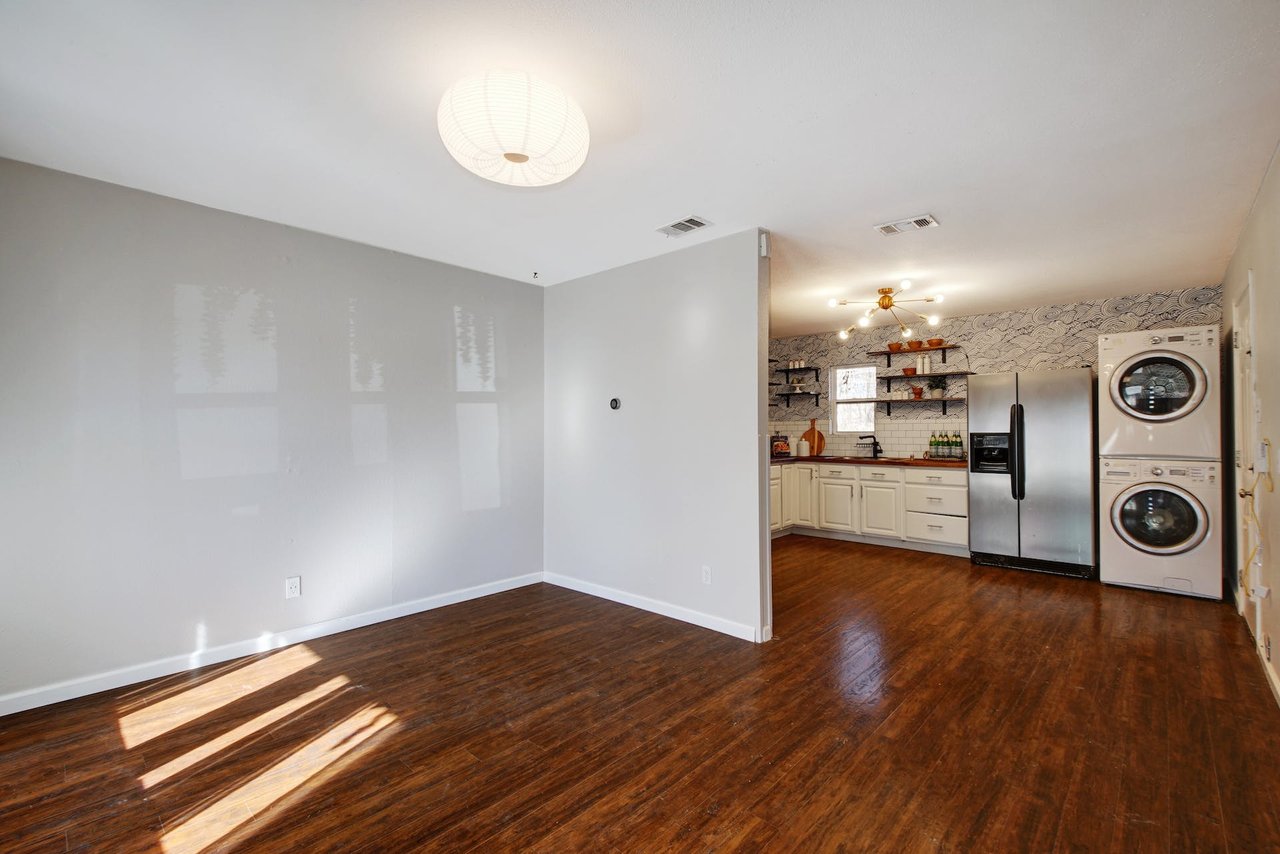
Empty living area with hardwood floors opening into a kitchen and stacked washer and dryer.
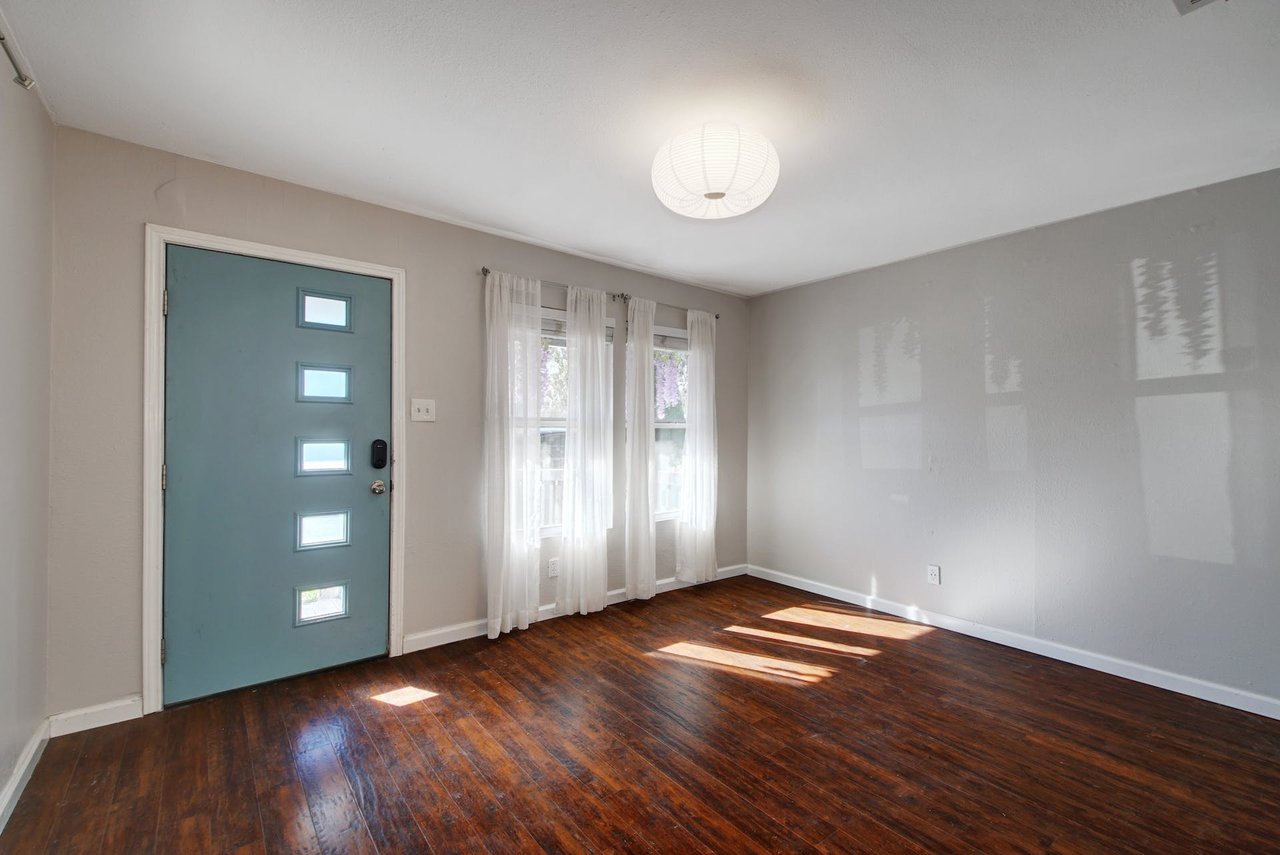
Empty room with dark hardwood floors, a blue-green front door, and curtained windows.
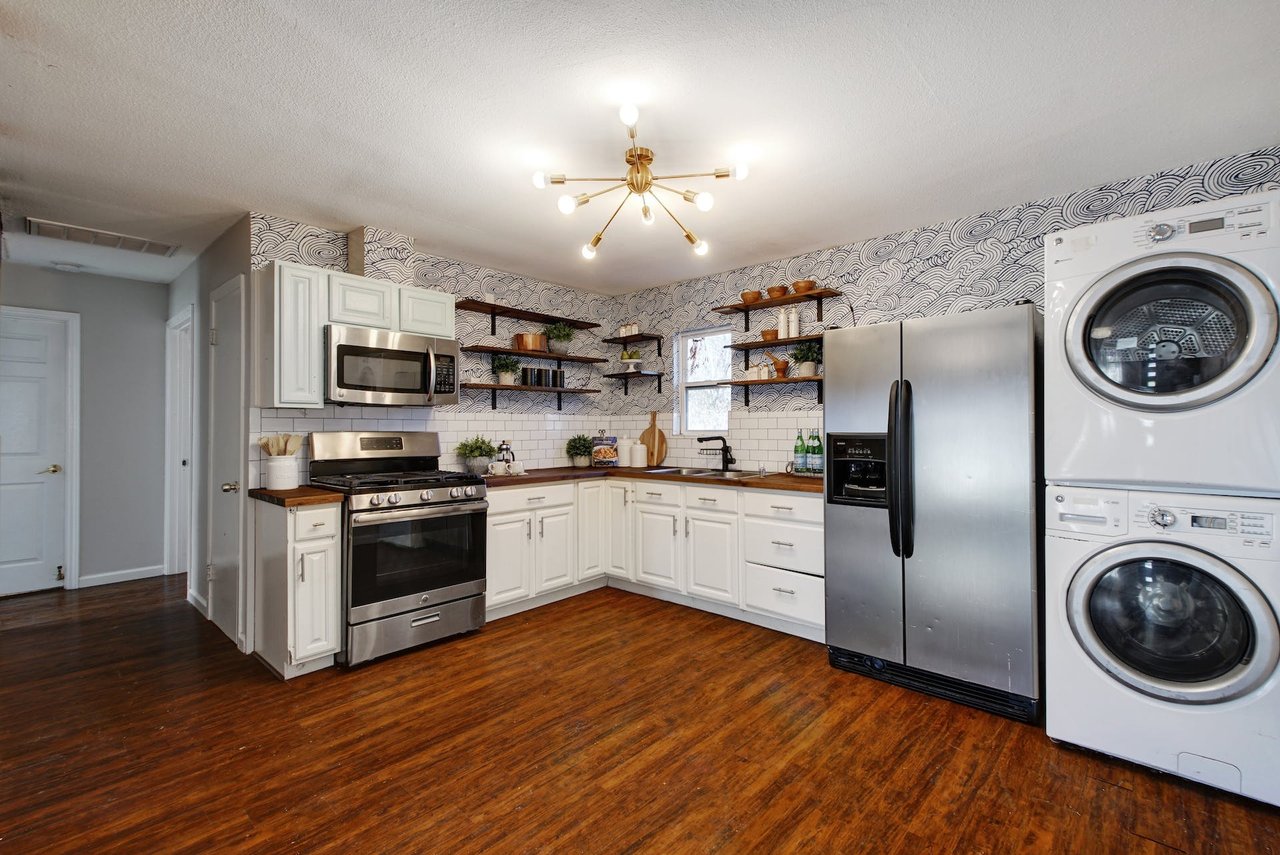
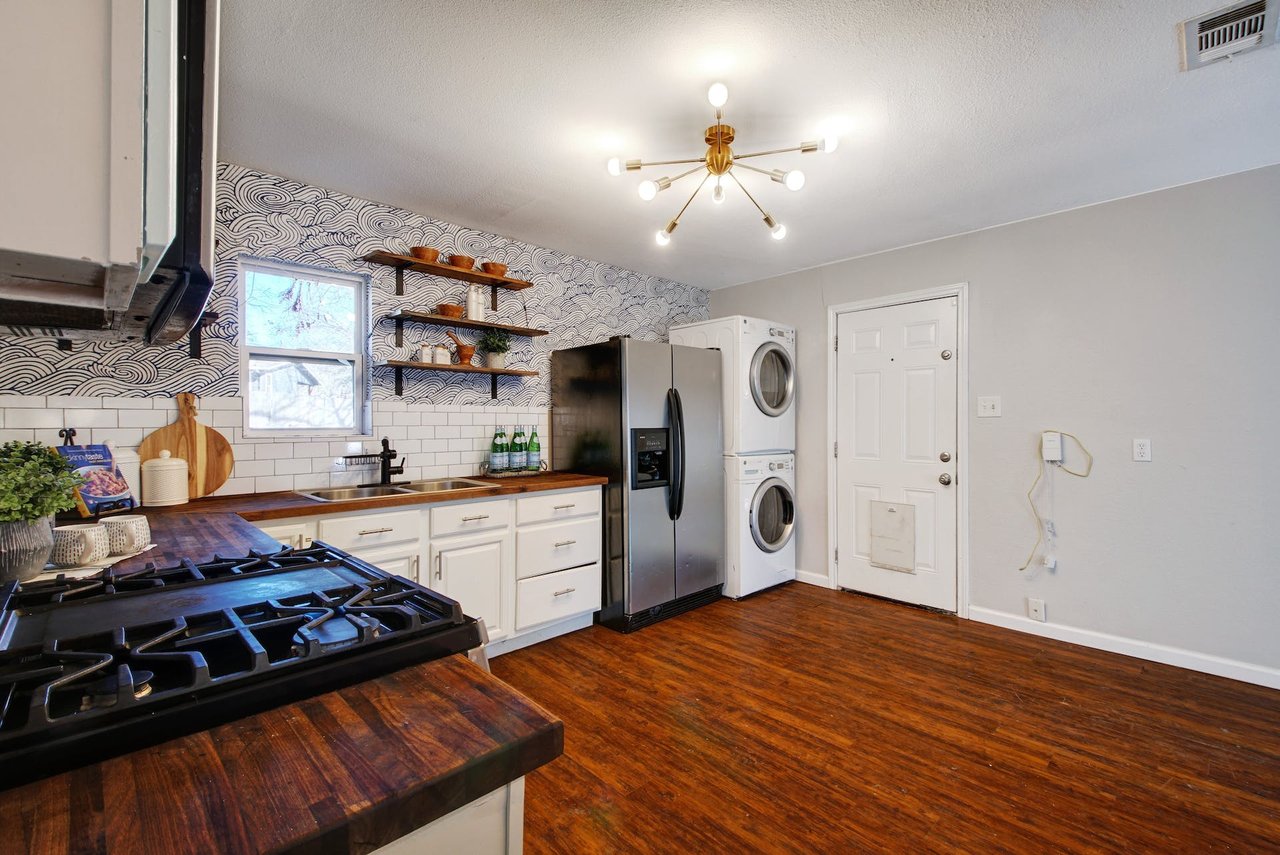
Kitchen with white cabinets, stainless steel appliances, patterned wallpaper, and a stacked washer and dryer.
Kitchen with stainless steel appliances, dark wood counters, and striking patterned wallpaper.
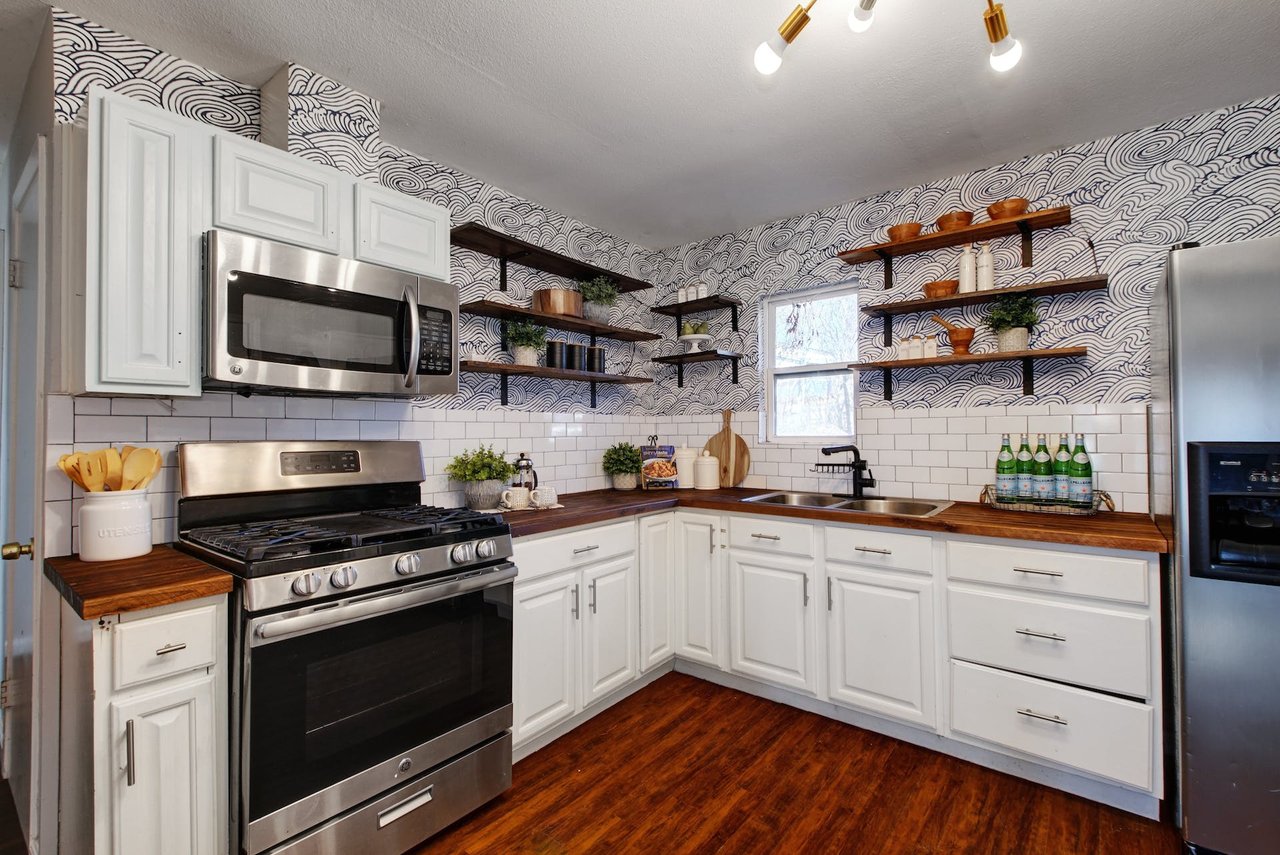
Kitchen with white cabinets, dark wood counters, stainless steel appliances, and patterned wallpaper.
Kitchen with a patterned accent wall, dark wood counters, and stacked washer and dryer.
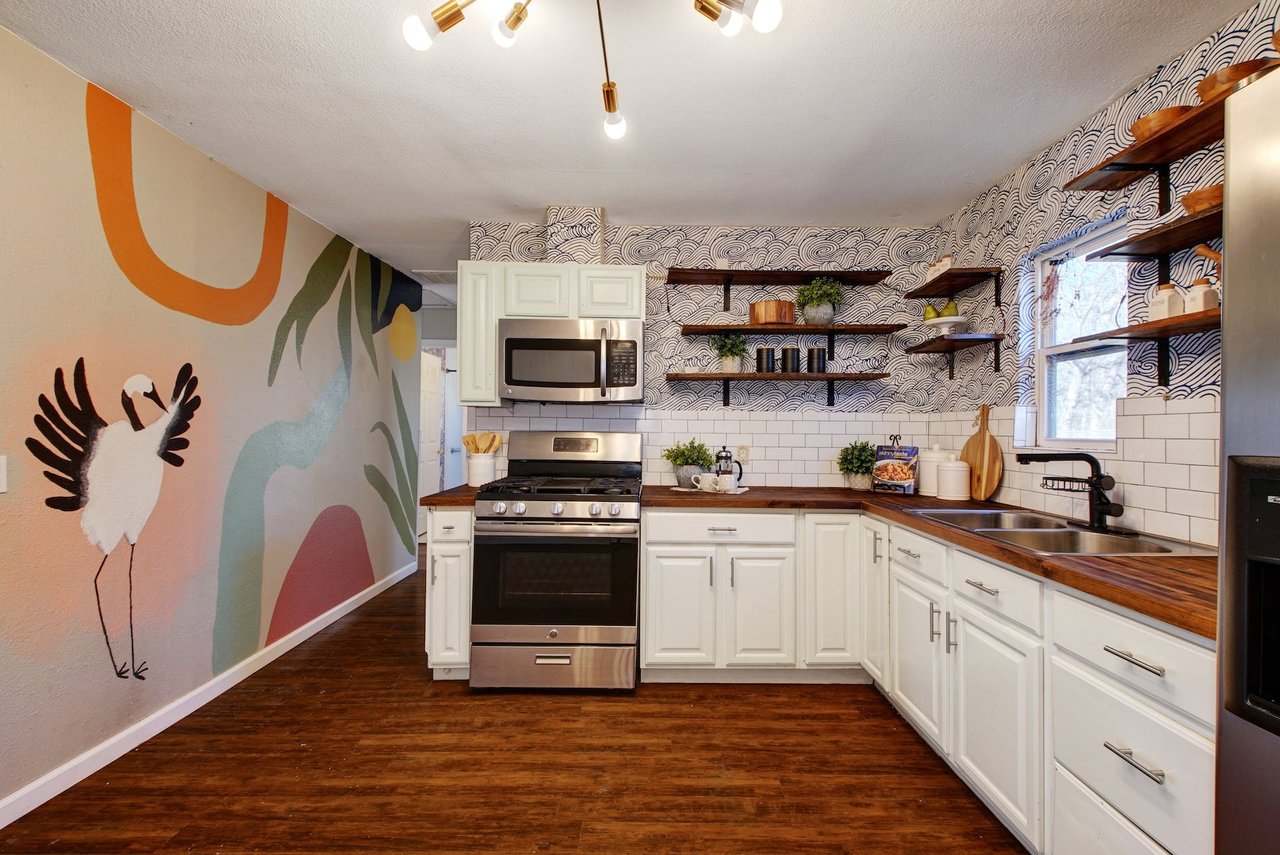
Kitchen with white cabinets, stainless steel appliances, wood counters, patterned wallpaper, and a colorful bird mural.
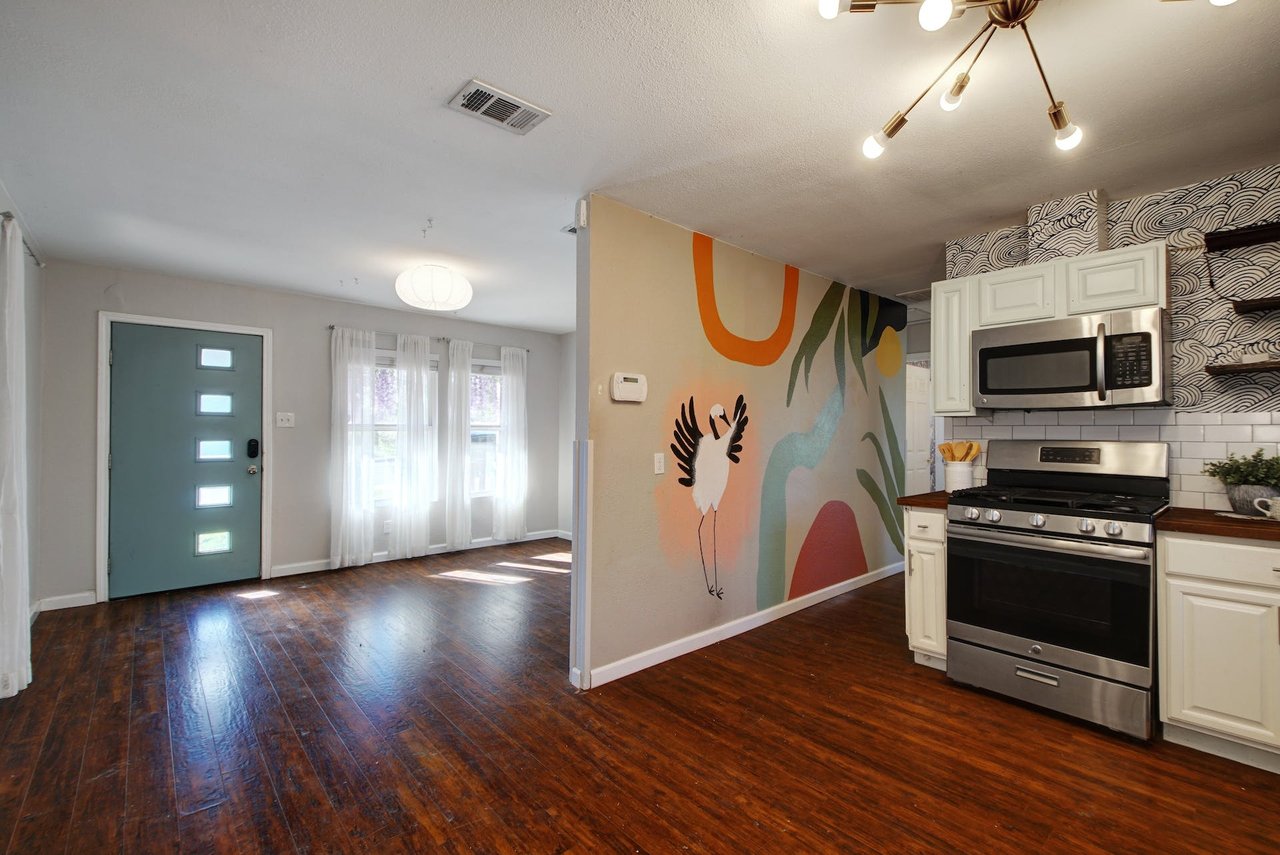
Open kitchen and entry with a colorful bird mural, dark hardwood floors, and a teal front door.
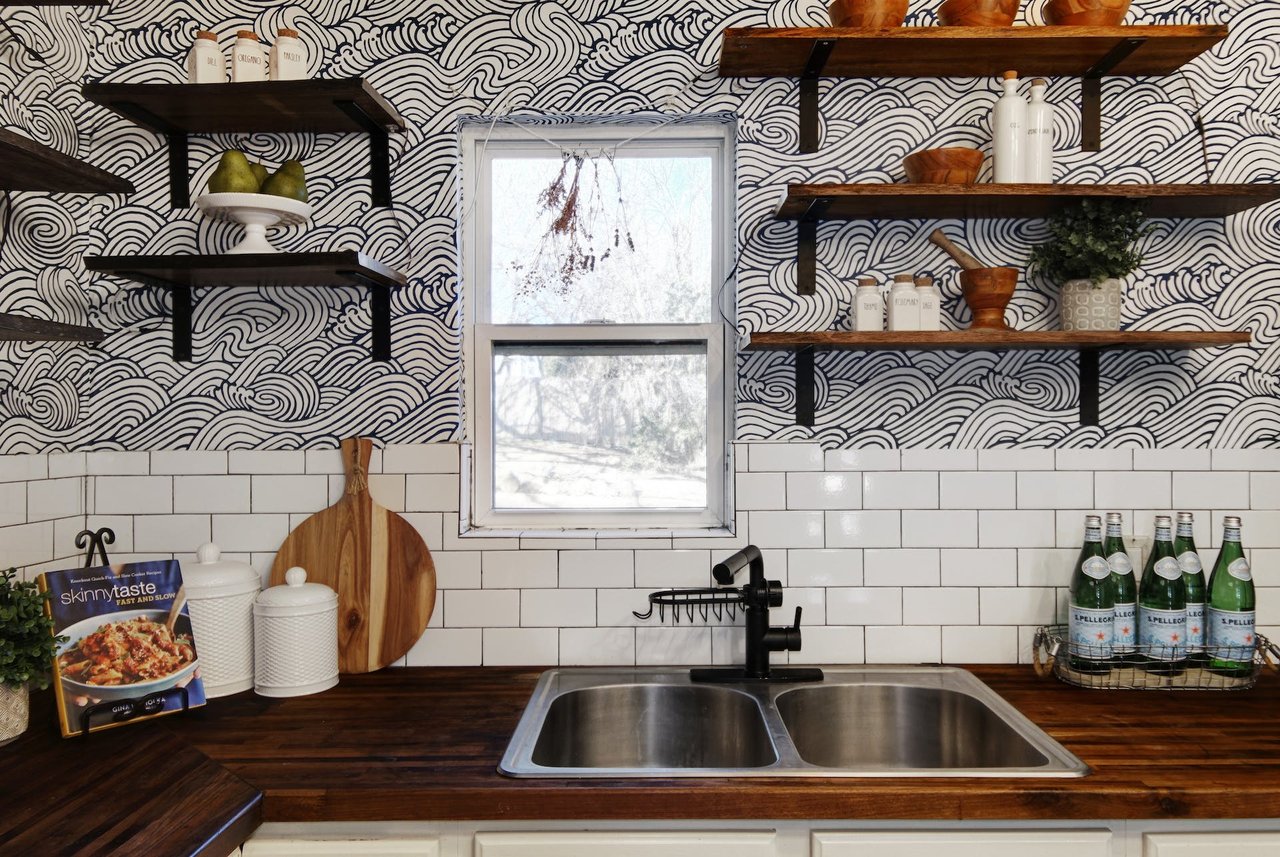
Kitchen sink beneath a window, framed by wave-patterned wallpaper, subway tile, and dark wood shelves.
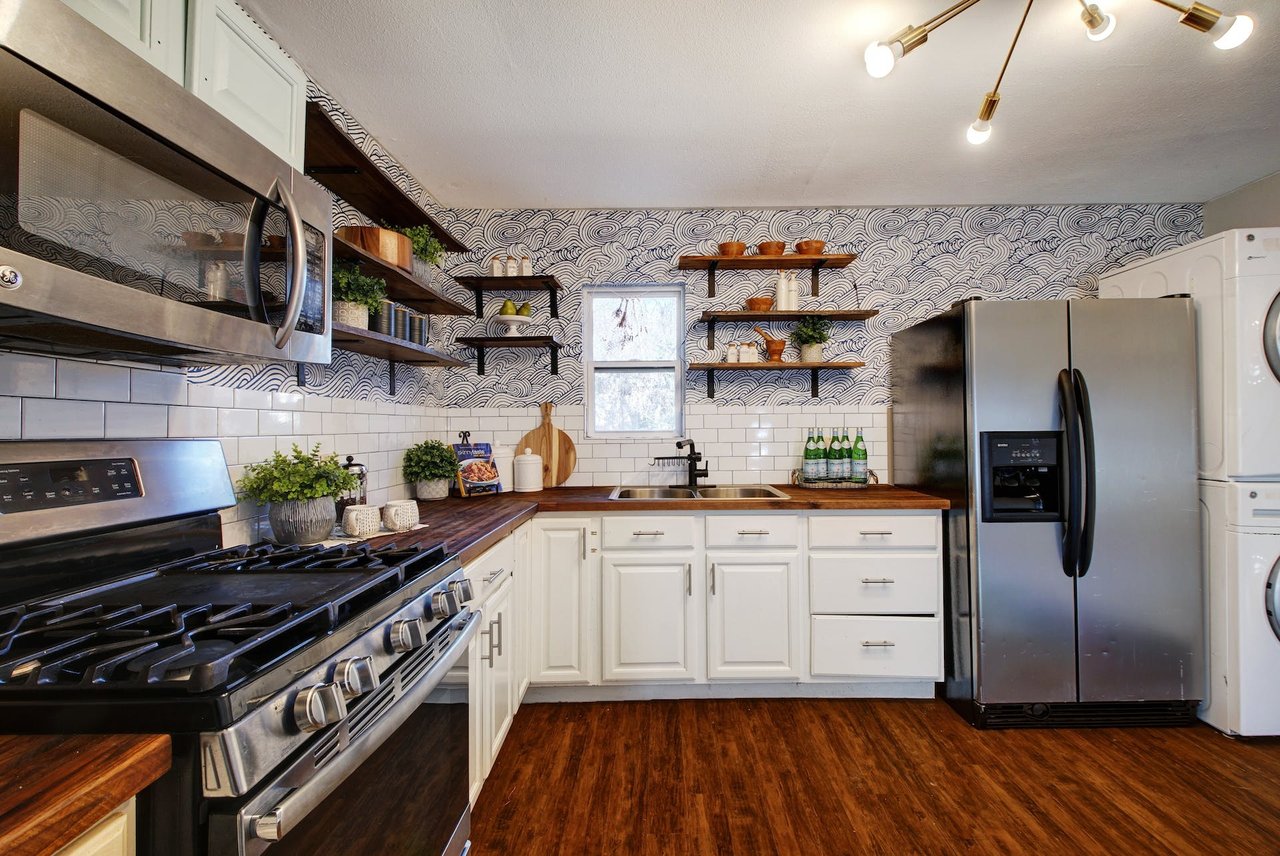
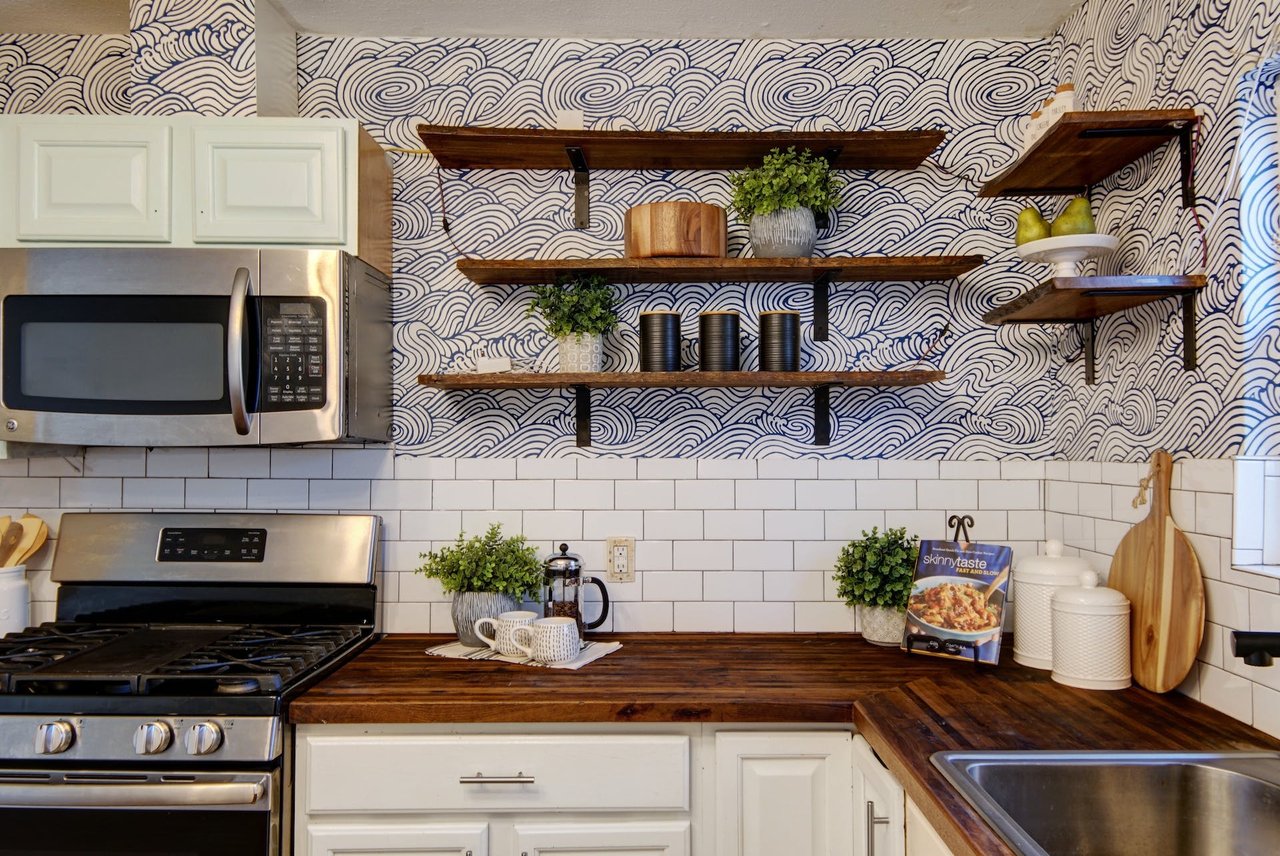
Kitchen with blue-and-white wave-patterned wallpaper, open wood shelves, and dark wood countertops.
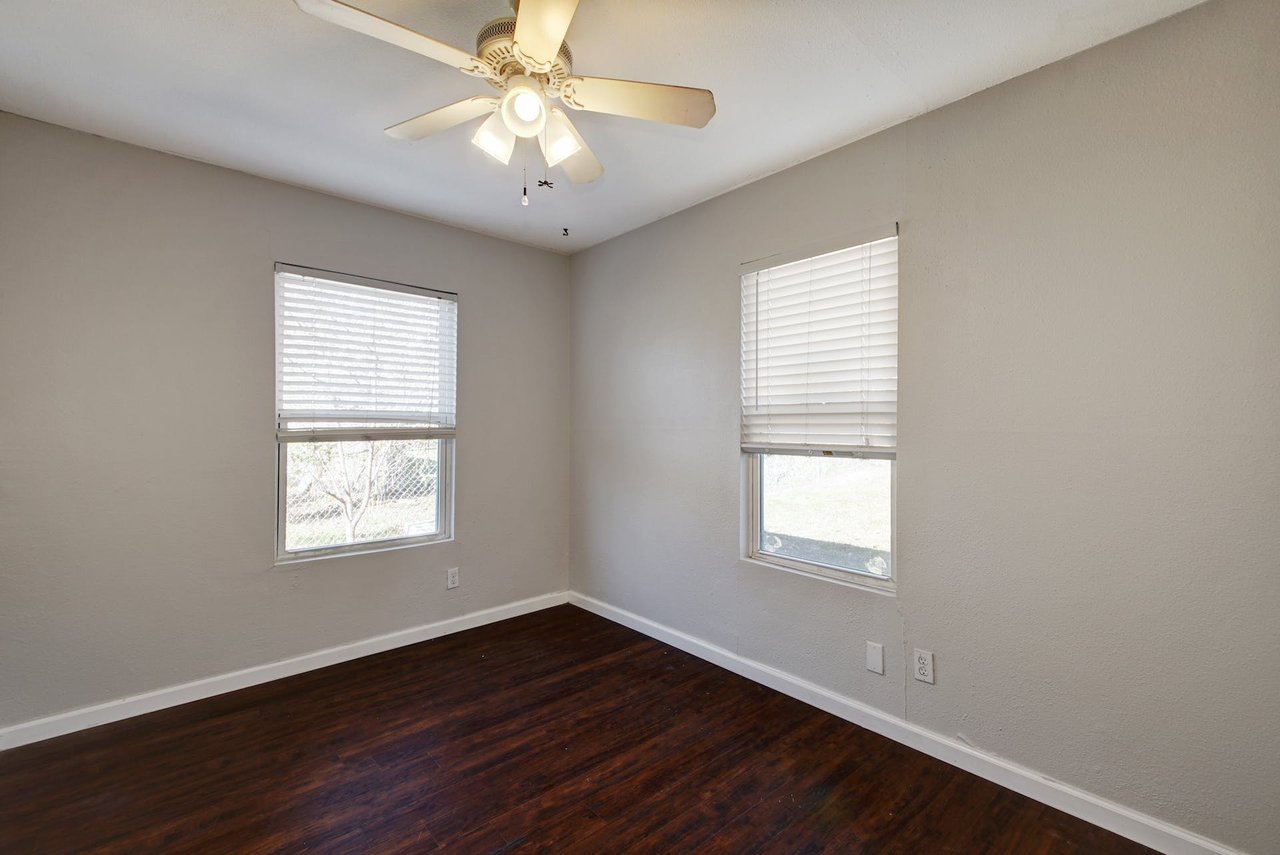
Empty bedroom with dark wood floors, two blind-covered windows, and a ceiling fan.
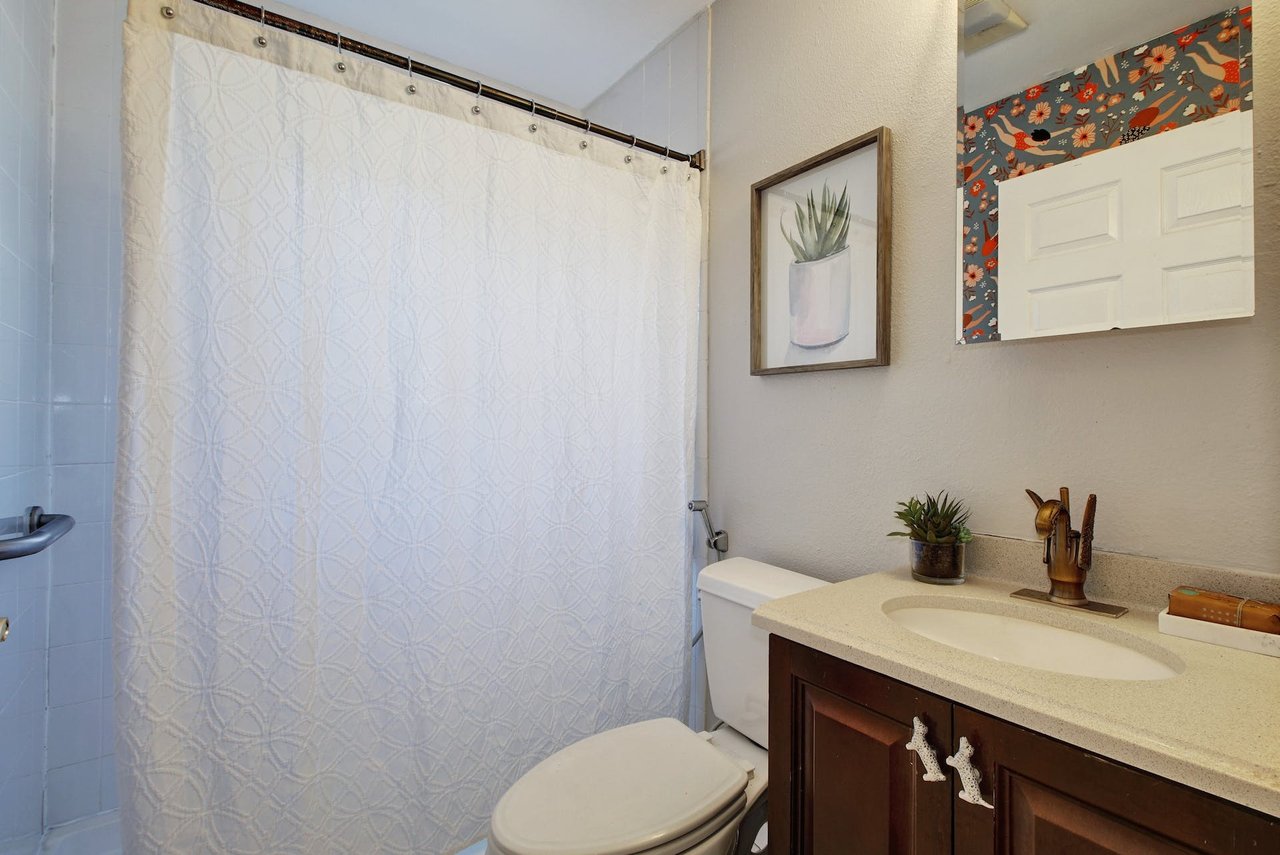
Bathroom with a patterned shower curtain and dark wood vanity.
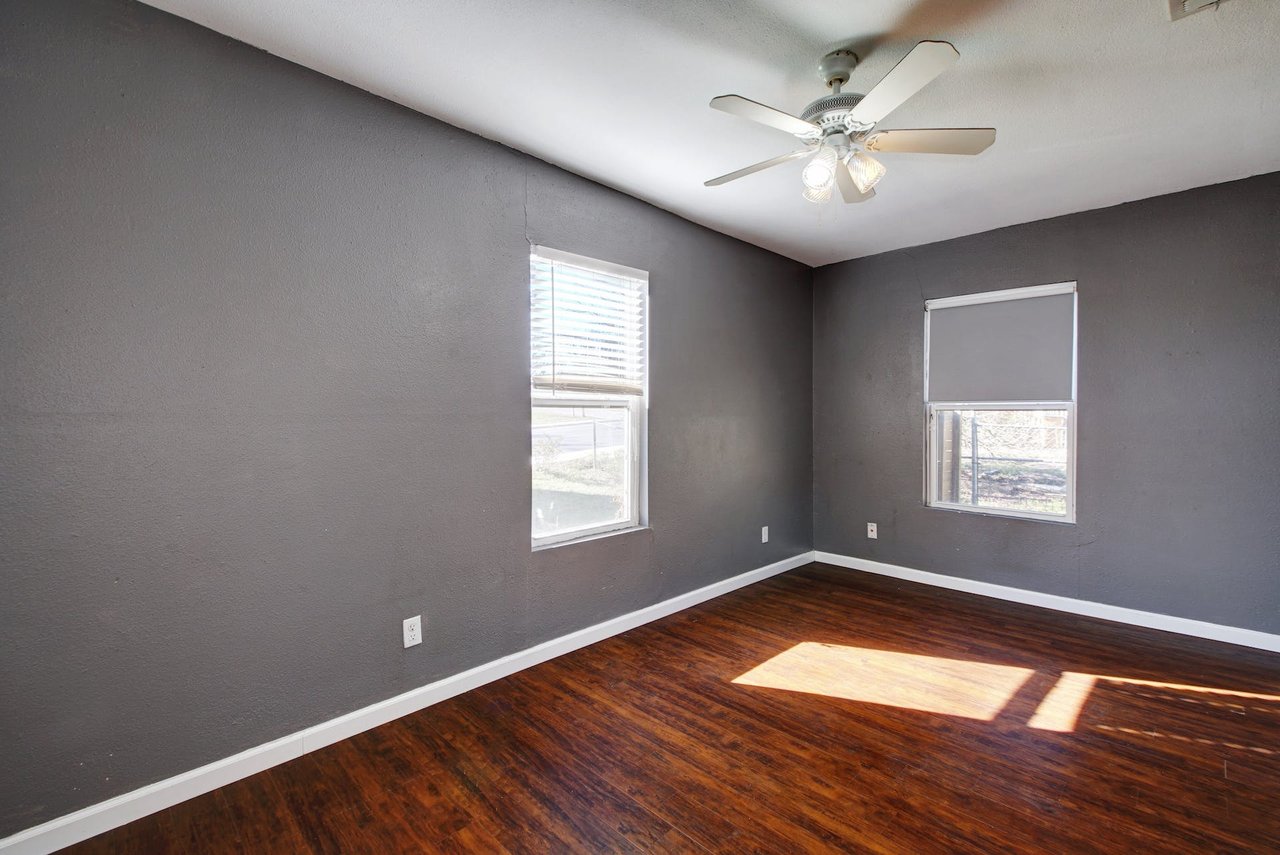
Empty room with gray walls, dark wood floors, two windows, and a ceiling fan.
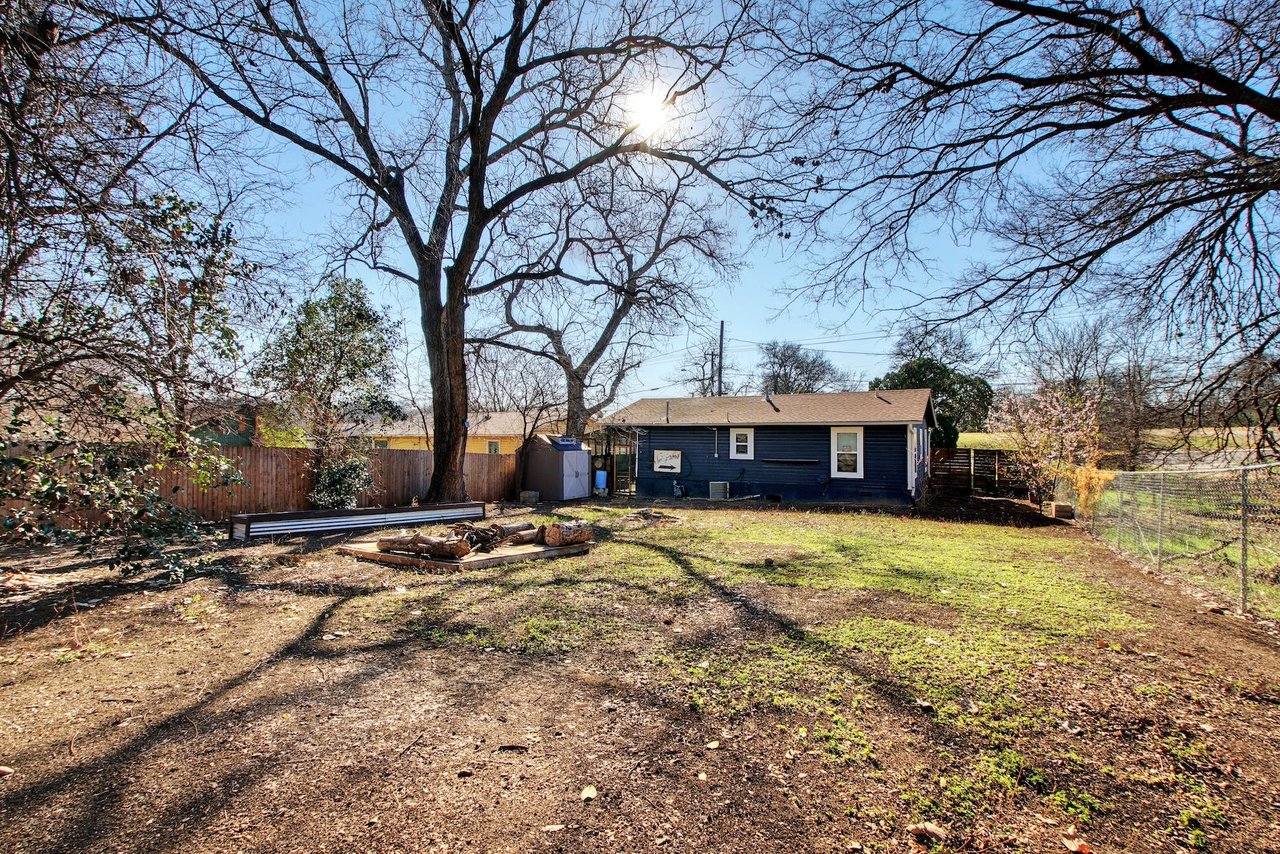
Blue single-story house beyond a spacious fenced backyard with mature trees and a fire pit.
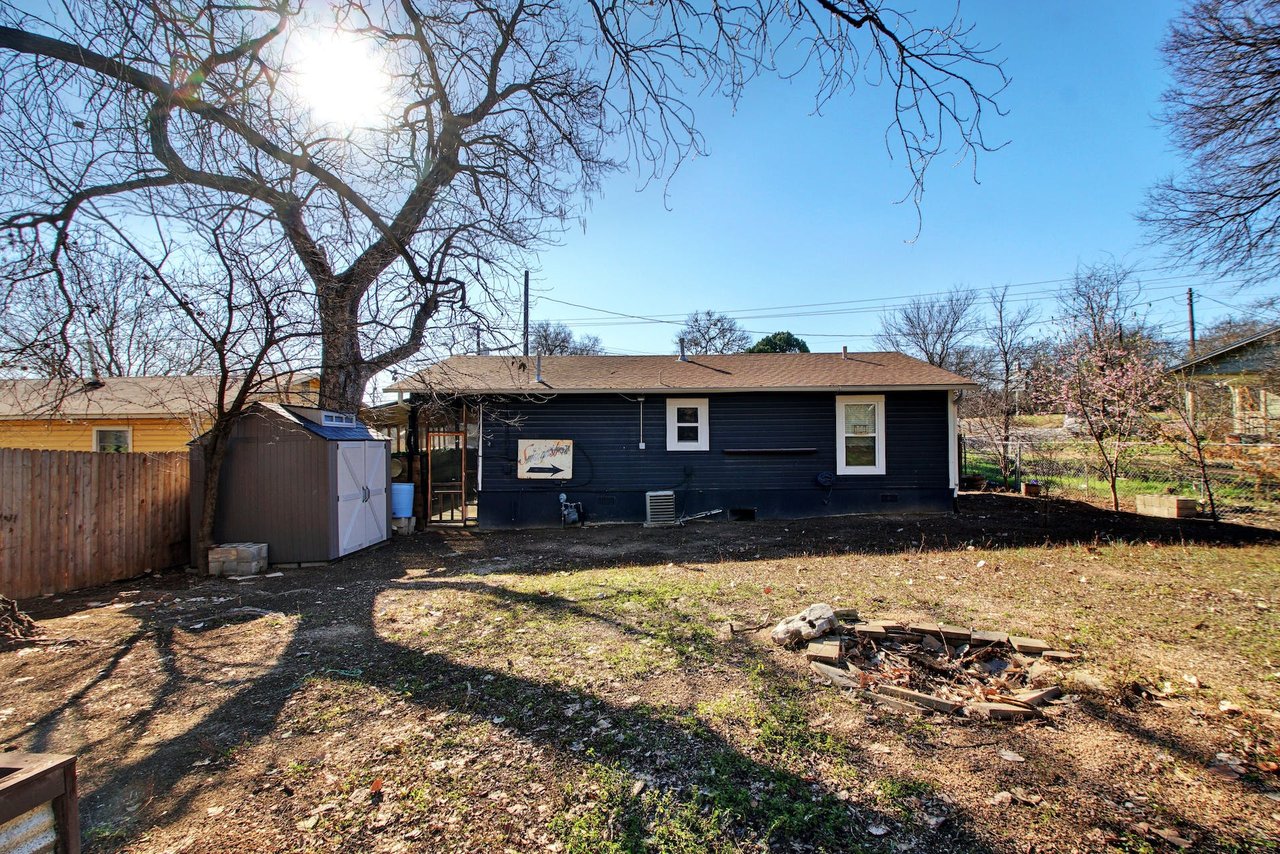
Rear view of a dark-sided home with a fenced yard, shed, and mature tree.
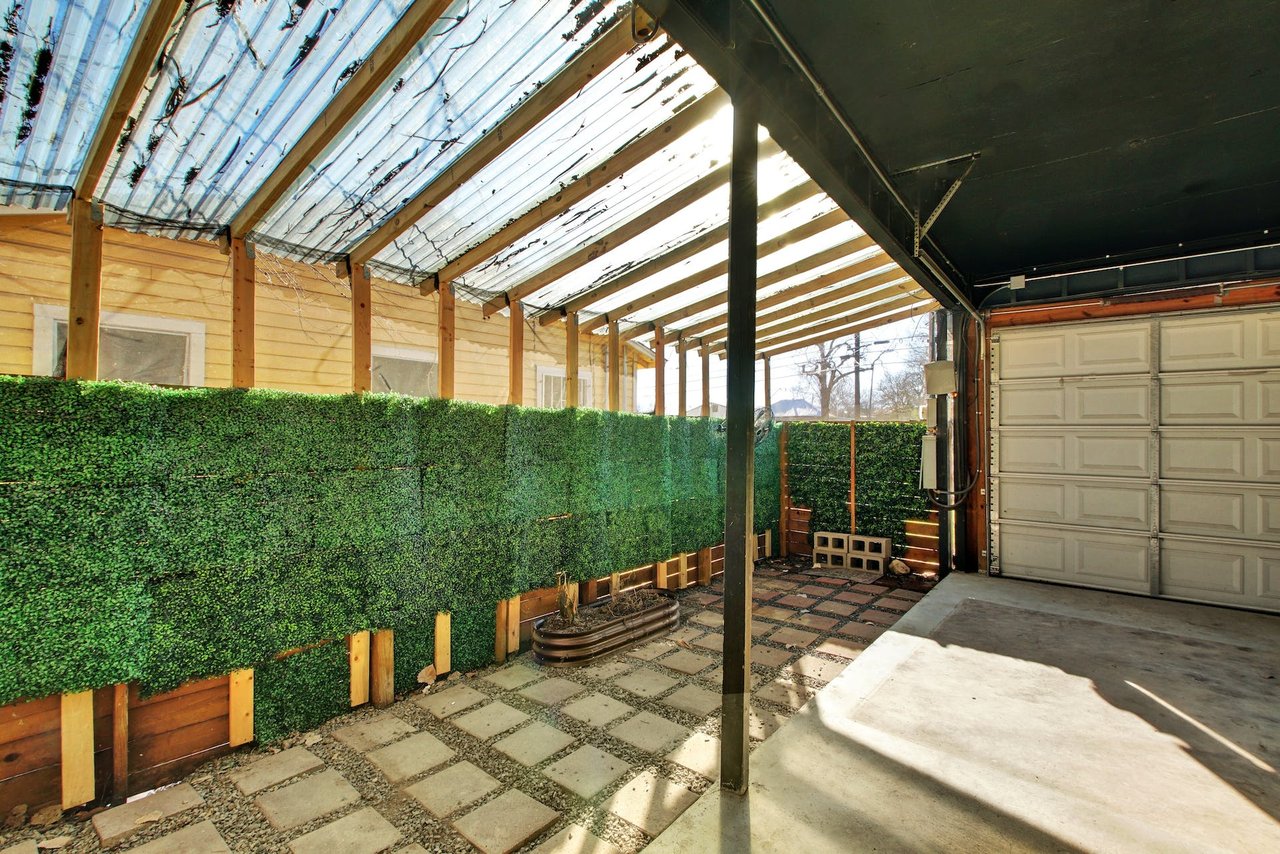
Covered patio with a translucent roof, green privacy hedge, and square stone pavers beside a garage.
SEE ALL PHOTOS
Single-story gray home with a blue door, attached garage, and wooden accessibility ramp.
Single-story gray home with a wooden ramp, attached garage, and green front lawn.
Home entrance with a pale blue door, wooden porch, and hanging purple flowers.
Empty living area with hardwood floors opening into a kitchen and stacked washer and dryer.
Empty room with dark hardwood floors, a blue-green front door, and curtained windows.
Kitchen with white cabinets, stainless steel appliances, patterned wallpaper, and a stacked washer and dryer.
Kitchen with stainless steel appliances, dark wood counters, and striking patterned wallpaper.
Kitchen with white cabinets, dark wood counters, stainless steel appliances, and patterned wallpaper.
Kitchen with a patterned accent wall, dark wood counters, and stacked washer and dryer.
Kitchen with white cabinets, stainless steel appliances, wood counters, patterned wallpaper, and a colorful bird mural.
Open kitchen and entry with a colorful bird mural, dark hardwood floors, and a teal front door.
Kitchen sink beneath a window, framed by wave-patterned wallpaper, subway tile, and dark wood shelves.
Kitchen with blue-and-white wave-patterned wallpaper, open wood shelves, and dark wood countertops.
Empty bedroom with dark wood floors, two blind-covered windows, and a ceiling fan.
Bathroom with a patterned shower curtain and dark wood vanity.
Empty room with gray walls, dark wood floors, two windows, and a ceiling fan.
Blue single-story house beyond a spacious fenced backyard with mature trees and a fire pit.
Rear view of a dark-sided home with a fenced yard, shed, and mature tree.
Covered patio with a translucent roof, green privacy hedge, and square stone pavers beside a garage.
For Sale

1412 Webberville RD

1412 Webberville RD, Austin, TX 78721

$475,000
This beautiful, move-in-ready property is waiting for you to come home! With two bedrooms, one bathroom, and 735 square feet home is surrounded by old-growth trees; it offers everything to satisfy your lifestyle needs. We're confident you'll love the lovely wooden deck on the front, the perfect spot for sipping a cup of coffee while taking in the morning air. Once you walk through the front door, you'll be delighted by the natural light bouncing off the walls and gorgeous hand-scraped laminated floors. The stylish kitchen features lots of storage room in its ample white cabinets, stainless steel appliances, open shelving, a sparkling subway-tiled backsplash, a chic accent wall that provides tons of personality to the space, and a practical washer/dryer combo.The bedrooms are a comfortable size, with ceiling fans to make the most out of the airflow coming through the vast windows. They share a spacious bathroom with a sizeable walk-in shower, updated elegant faucet hardware, and plenty of unique features. Plus, it boasts a functional dog washing hose station in the bathroom for your furry friend! The cherry on top is the large backyard, featuring beautiful mature cottonwood and catalpa trees, a fruiting peach tree, and lush plum trees - a dream come true!Perfectly located, you'll be 1 mile away from Springdale General with Medici Coffee, Uroko Sushi, Broad Studios, and Sky Candy. You'll also be close to Walnut Creek trails, perfect for hiking and biking.

2
beds

1
bath

735 Sq.Ft. LIVING AREA

0.175 Acres lot

Brandon Eckhardt

Brandon Eckhardt

Features & Amenities

Interior

  • total bedrooms2
  • Total bathroom1
  • full bathroom1
  • Flooring Laminate
  • Fireplace None
  • APPLIANCES Disposal, Dryer, Microwave, Free-Standing Range, Refrigerator, Water Heater-Gas
  • other interior Features Ceiling Fan(s), Electric Dryer Hookup, No Interior Steps, Primary Bedroom on Main, Stackable W/D Connections

Area & Lot

  • Status For Sale
  • Living Area735 Sq.Ft.
  • Lot Area0.175 Acres
  • MLS® ID7656223
  • TypeResidential
  • YEAR BUILT1962
  • View DescriptionCity
  • Elementary SchoolSims
  • Middle SchoolGarcia
  • High SchoolNortheast Early College
  • School DistrictAustin ISD

Exterior

  • Garage Space1
  • water SourcePublic
  • utilitiesElectricity Available, Natural Gas Available, Phone Available
  • PoolNone
  • roofComposition
  • lot featuresPublic Maintained Road, Trees-Large (Over 40 Ft)
  • parkingAttached, Carport, Door-Single, See Remarks
  • HEAT TYPECentral
  • AIR CONDITIONINGCentral Air
  • sewerPublic Sewer
  • SubstructureSee Remarks
  • HOA AmenitiesNone
  • other exterior FeaturesExterior Steps, Gutters Full, See Remarks, Deck, Front Porch, Patio, Porch, Shed(s)

Financial

  • Sales Price$475,000

Work With Brandon

As a full-time Realtor, Brandon strives to make the experience hassle and stress-free, by educating and diligently guiding his clients every single step of the way. His focus is on exceeding clients’ expectations by staying in touch, and being an avid communicator. He listens to the needs of each client and serves as a true supporter to buyers, sellers, and investors in and around the Austin area.