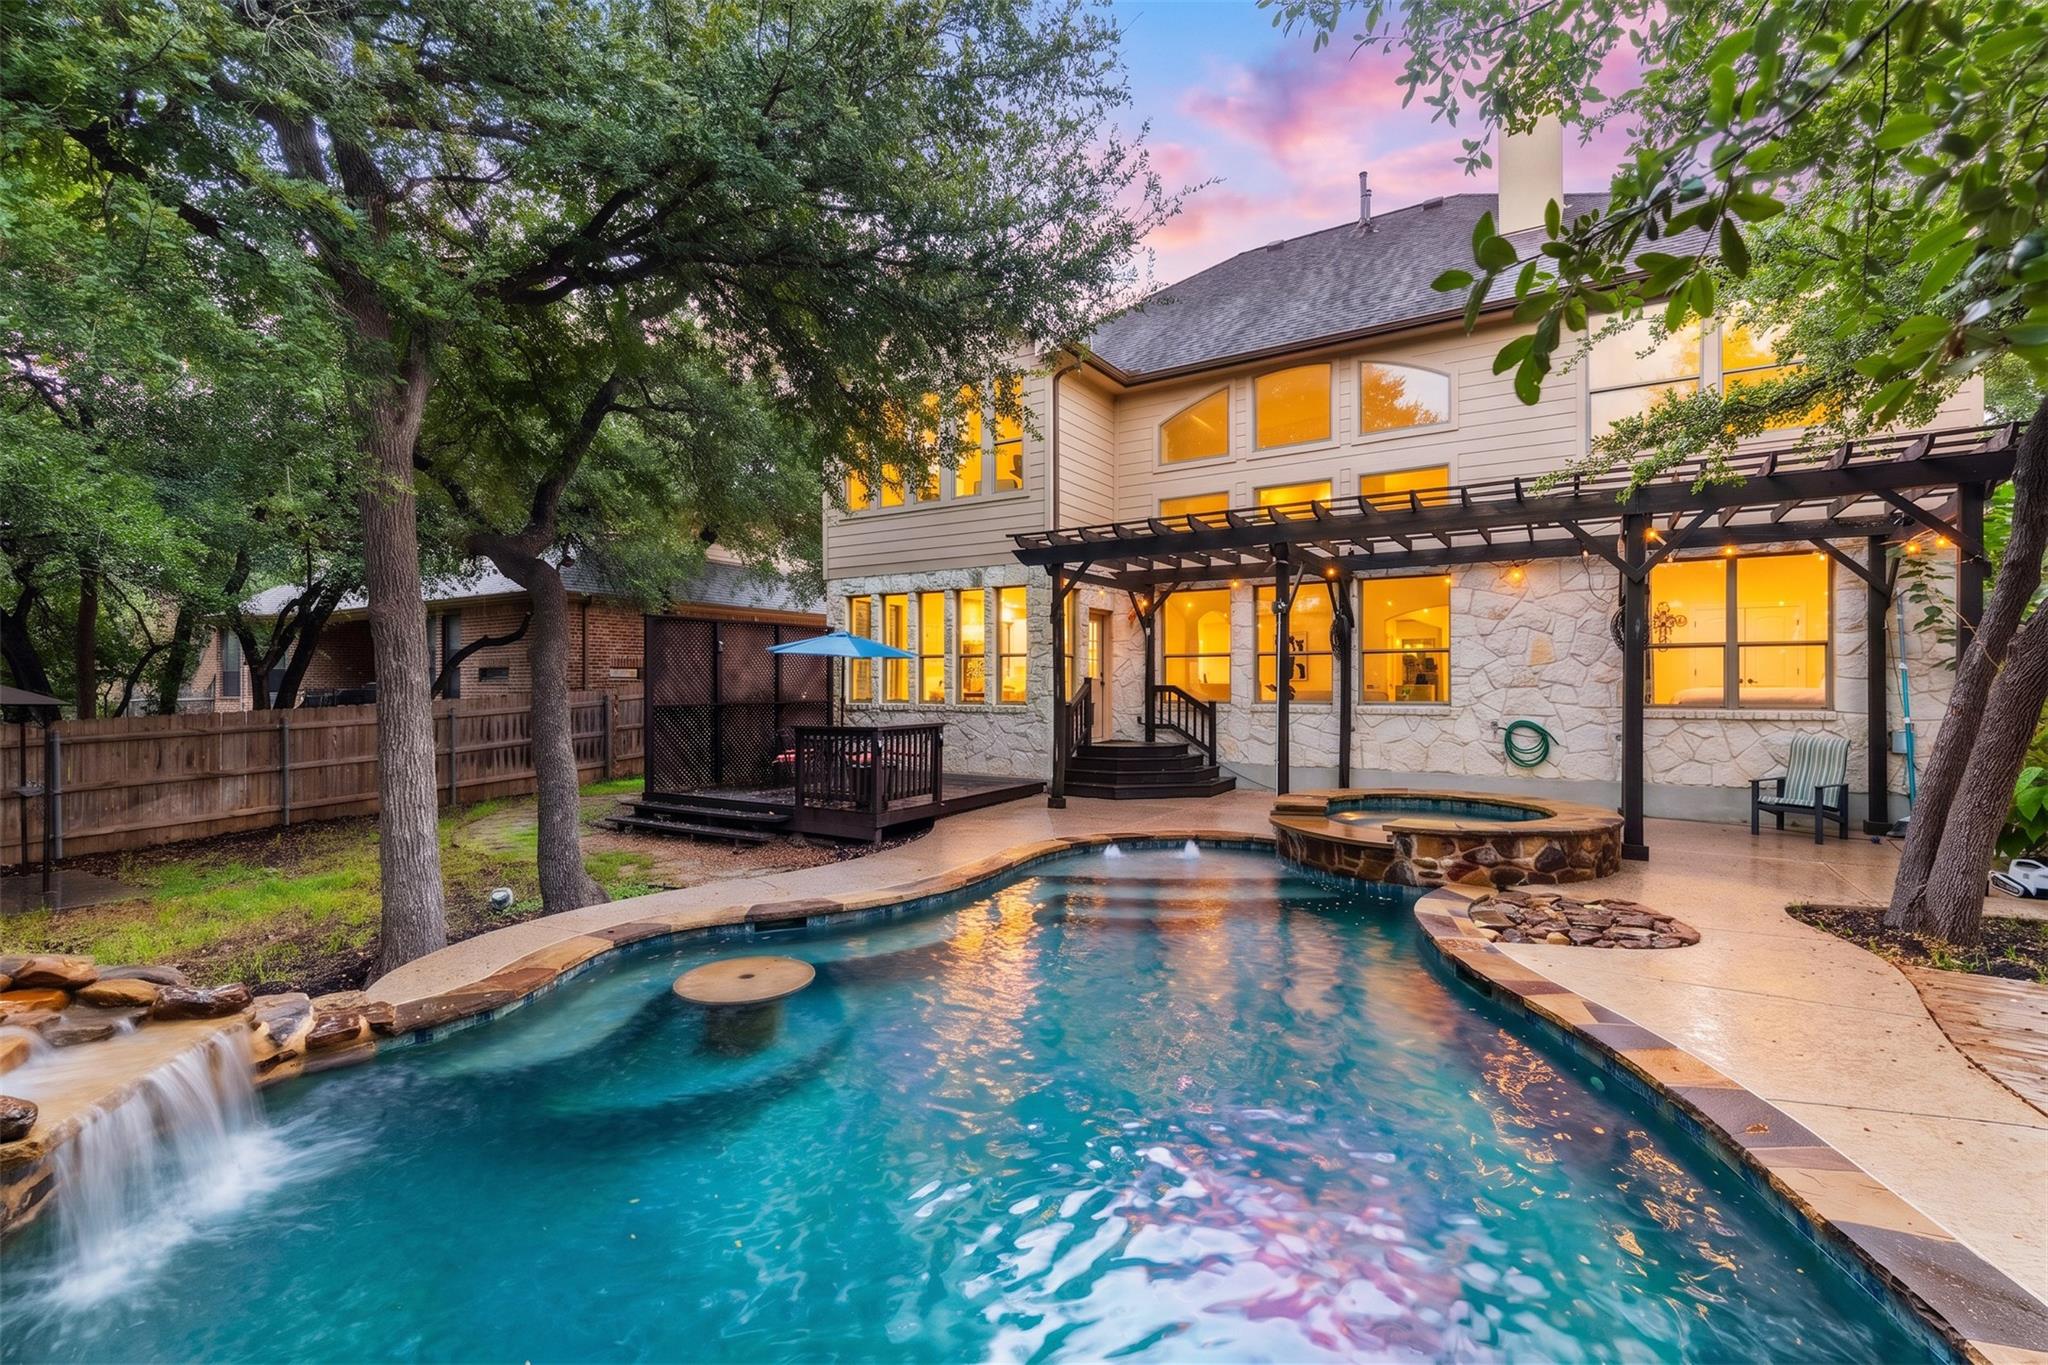
Two-story home with a pool, raised spa, waterfall, and pergola at dusk.
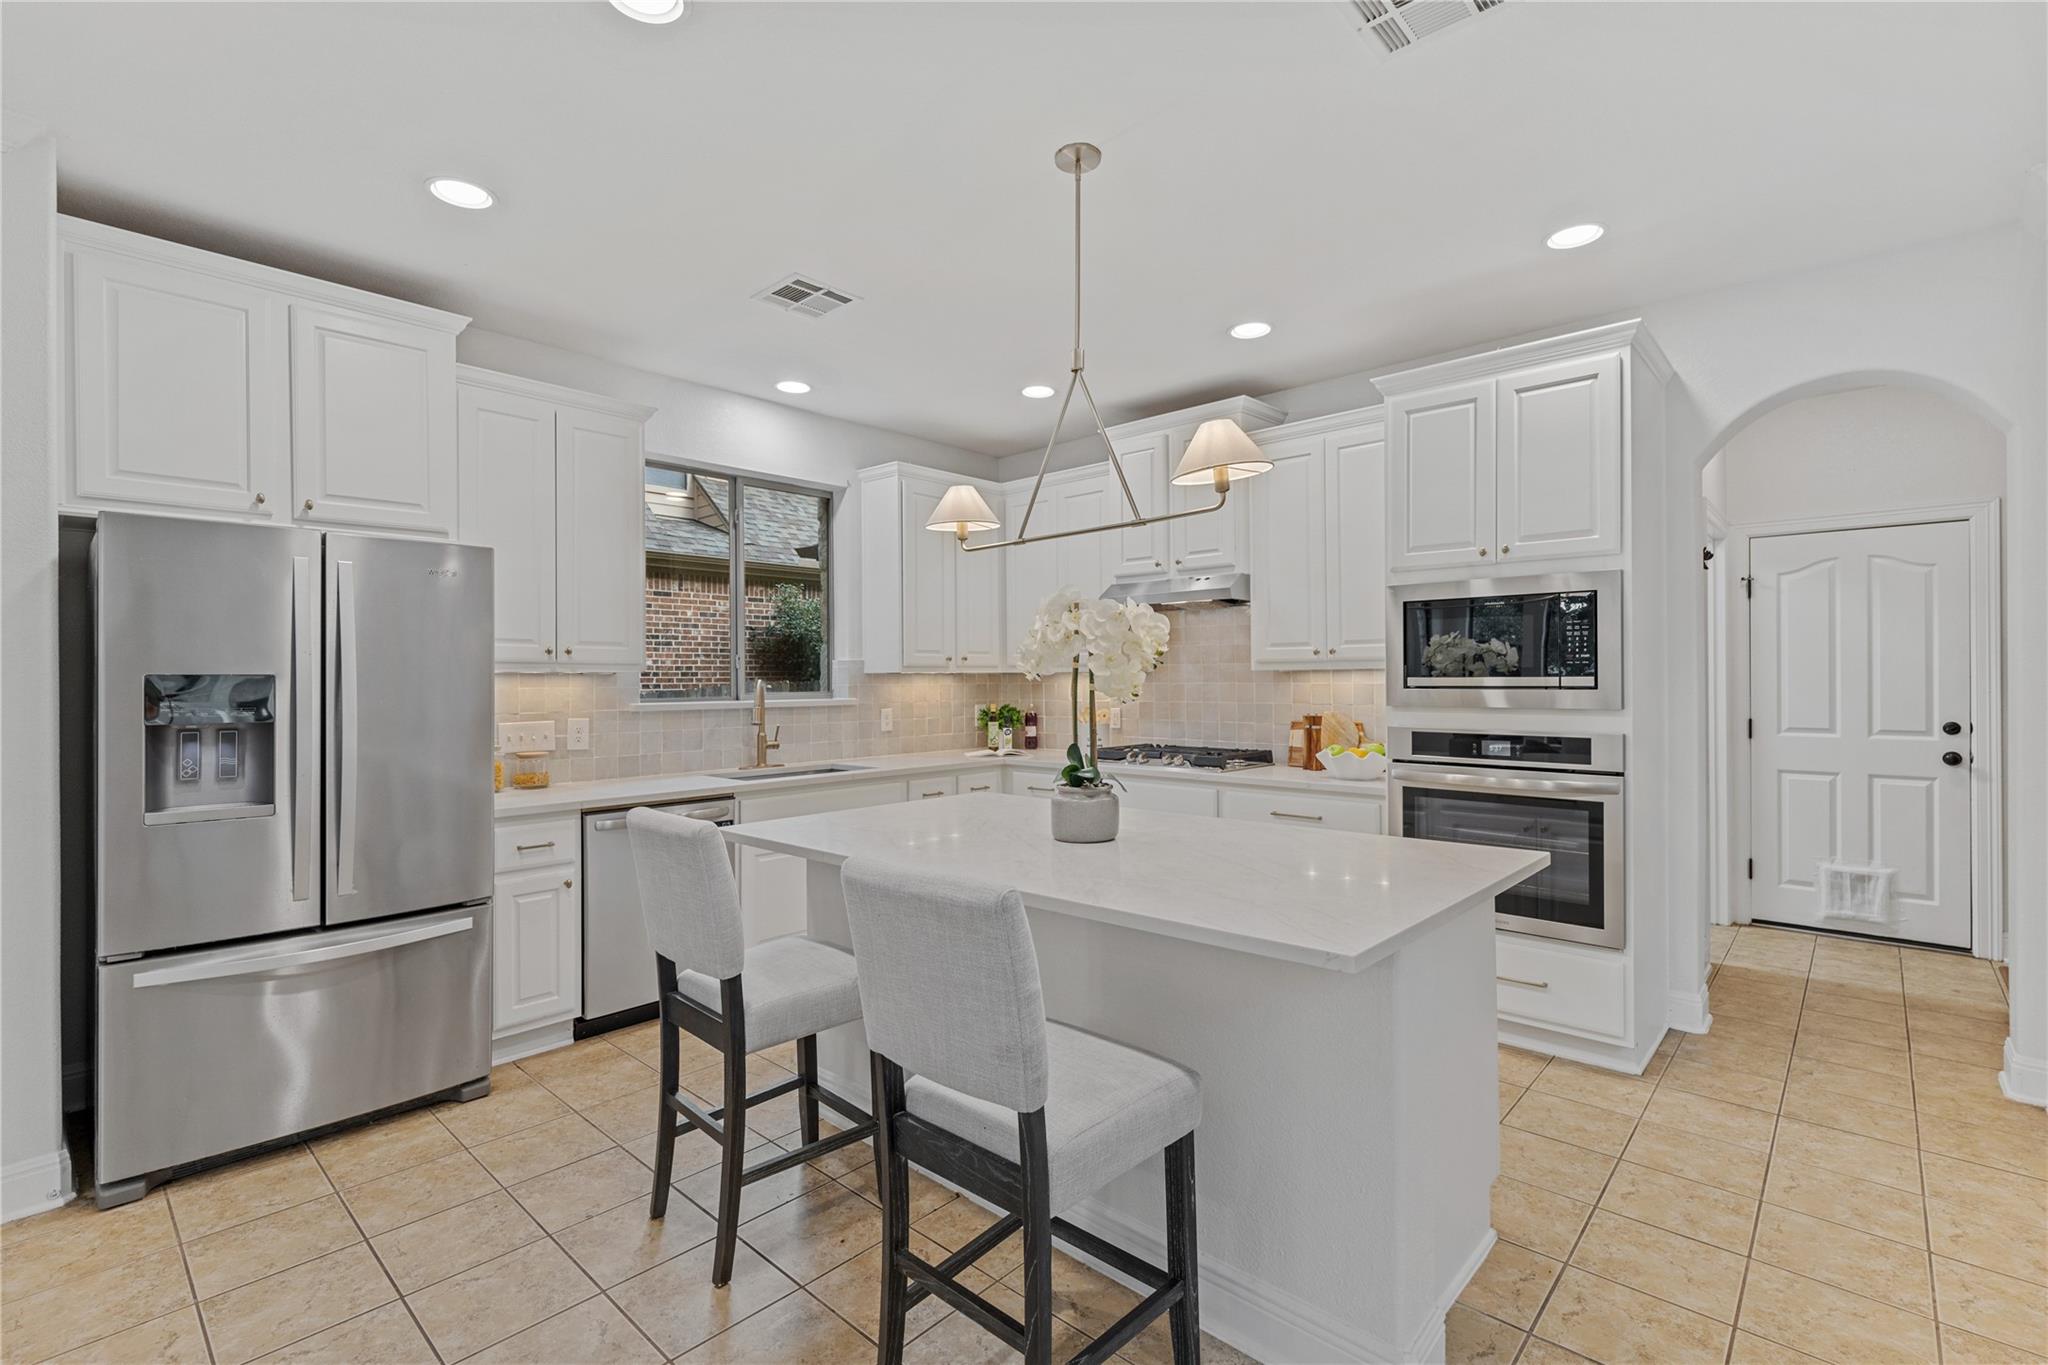
Bright white kitchen with a large island, upholstered barstools, and stainless steel appliances.
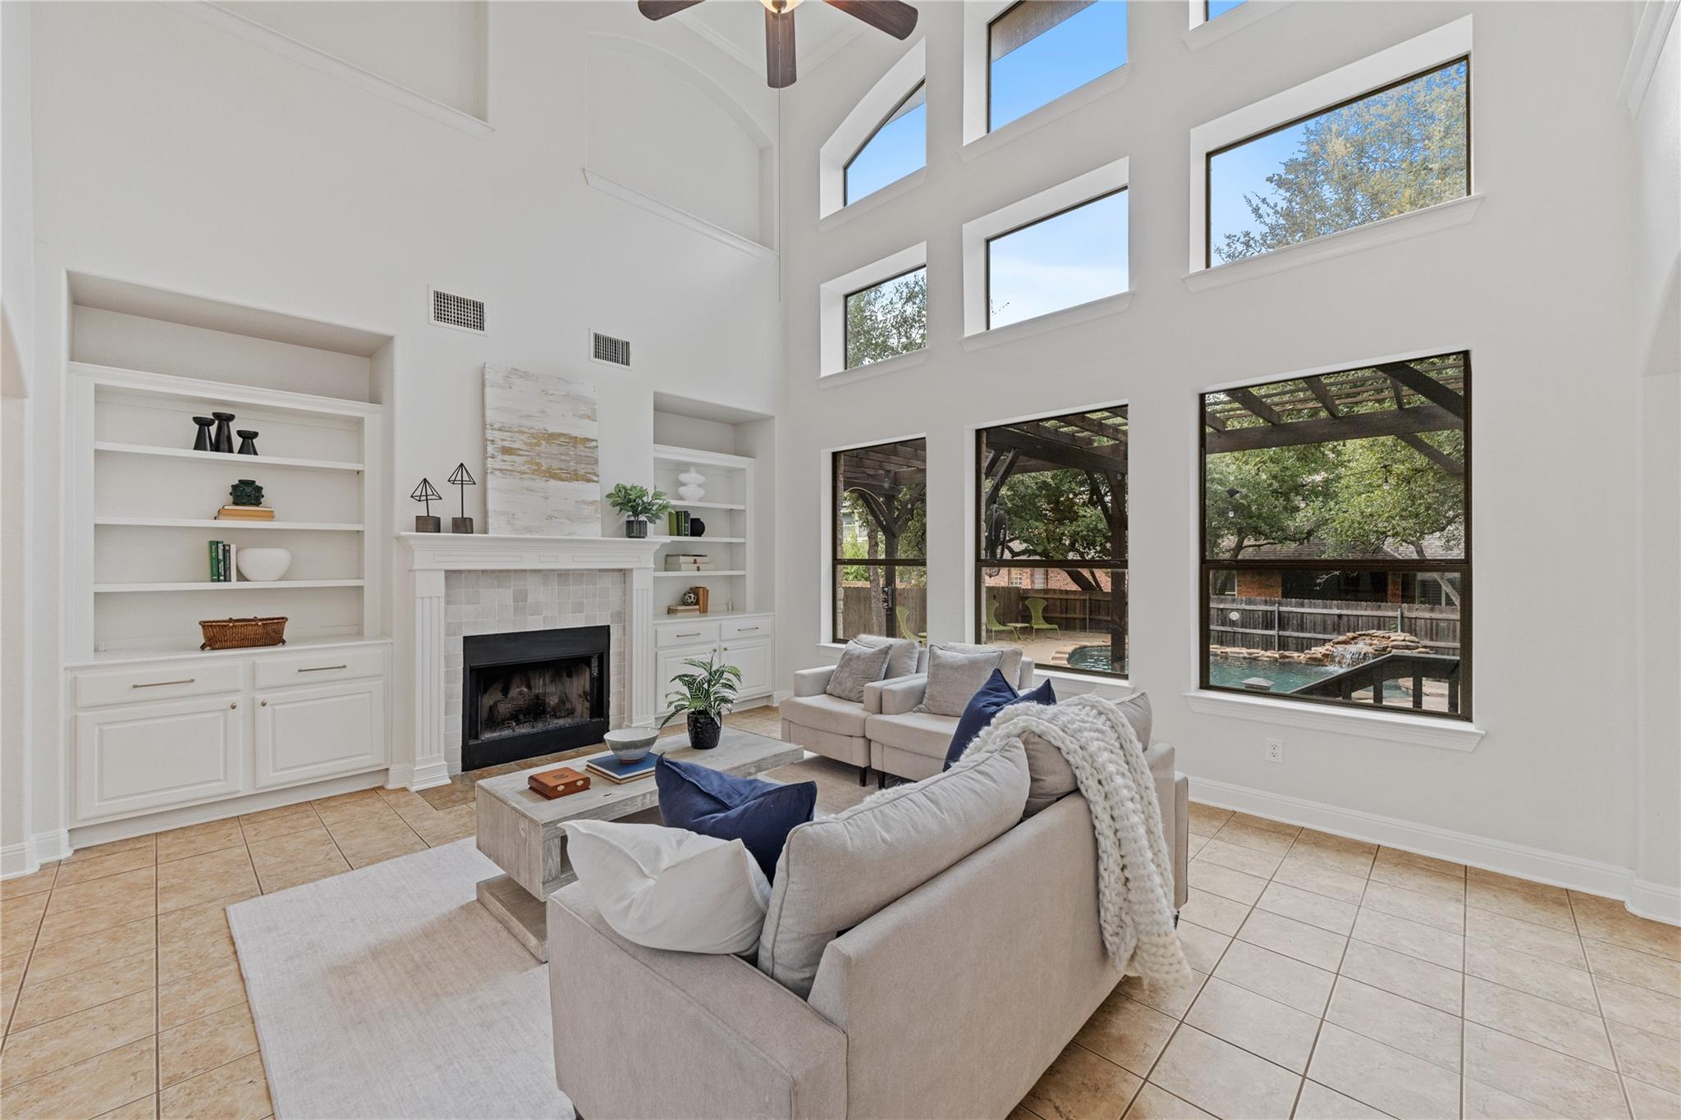
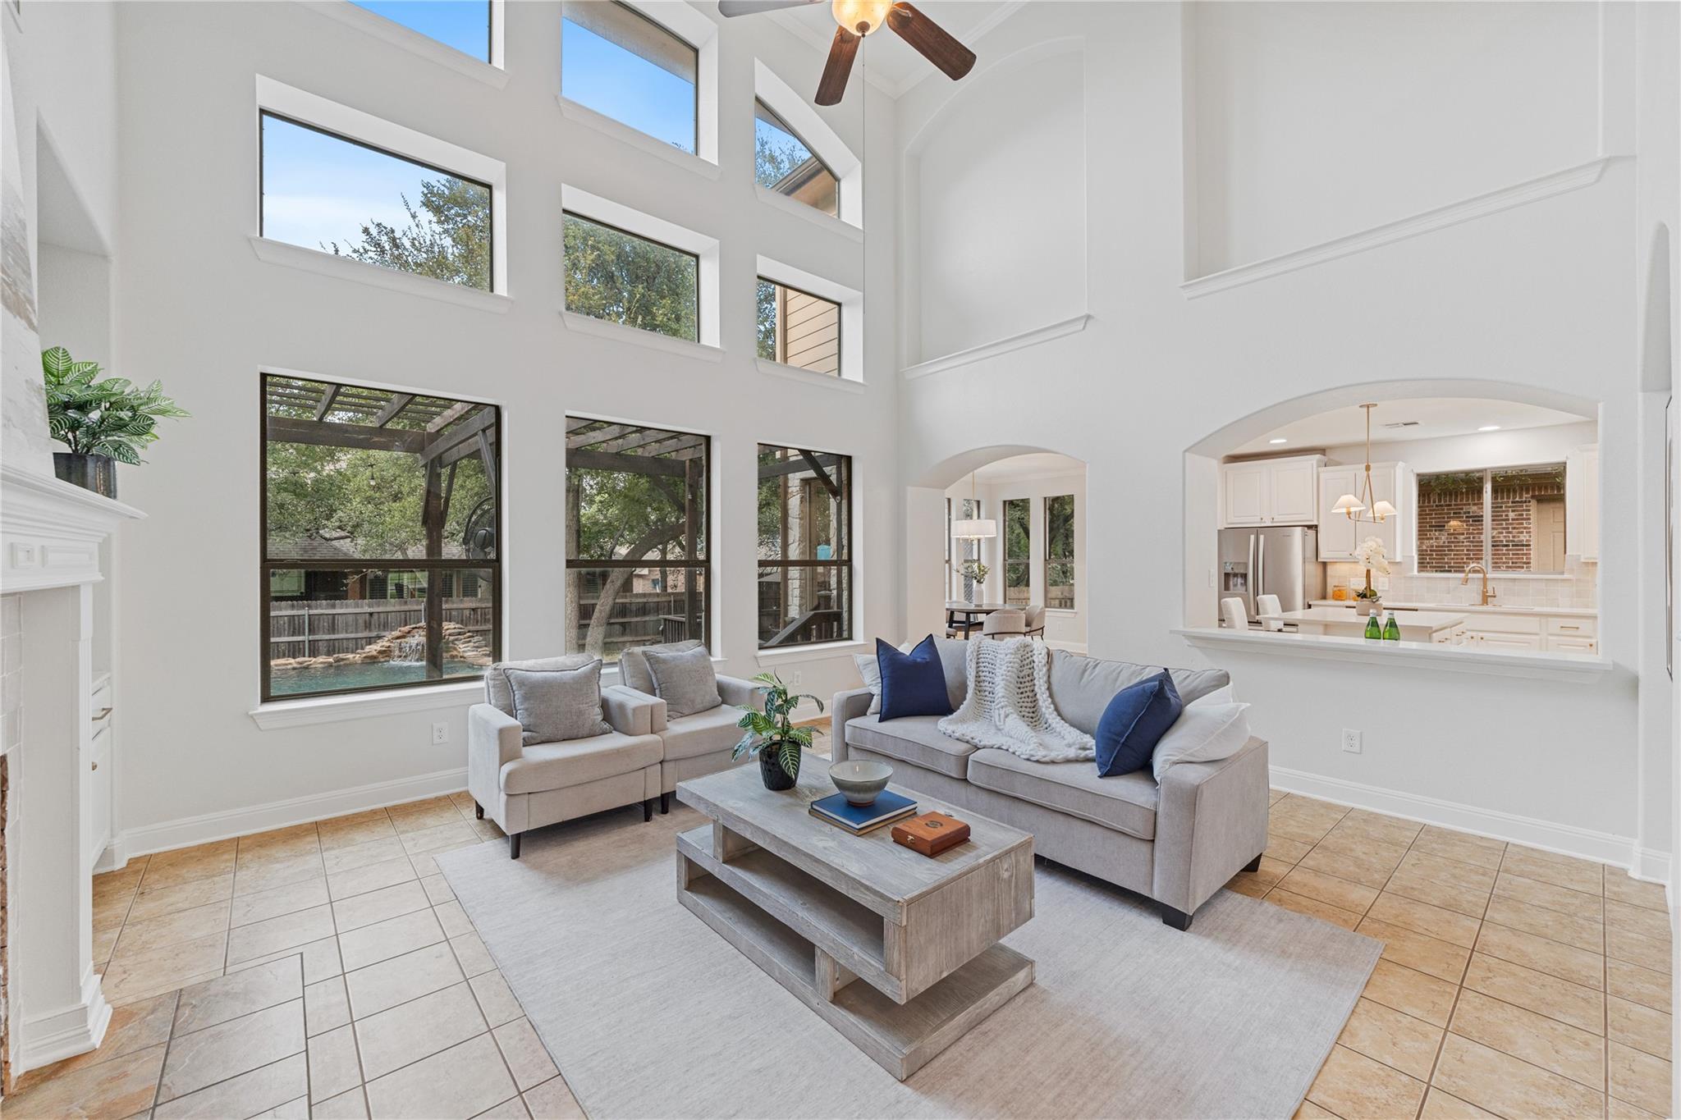
Living room with vaulted ceilings, built-in fireplace and shelves, and tall windows facing a backyard pool.
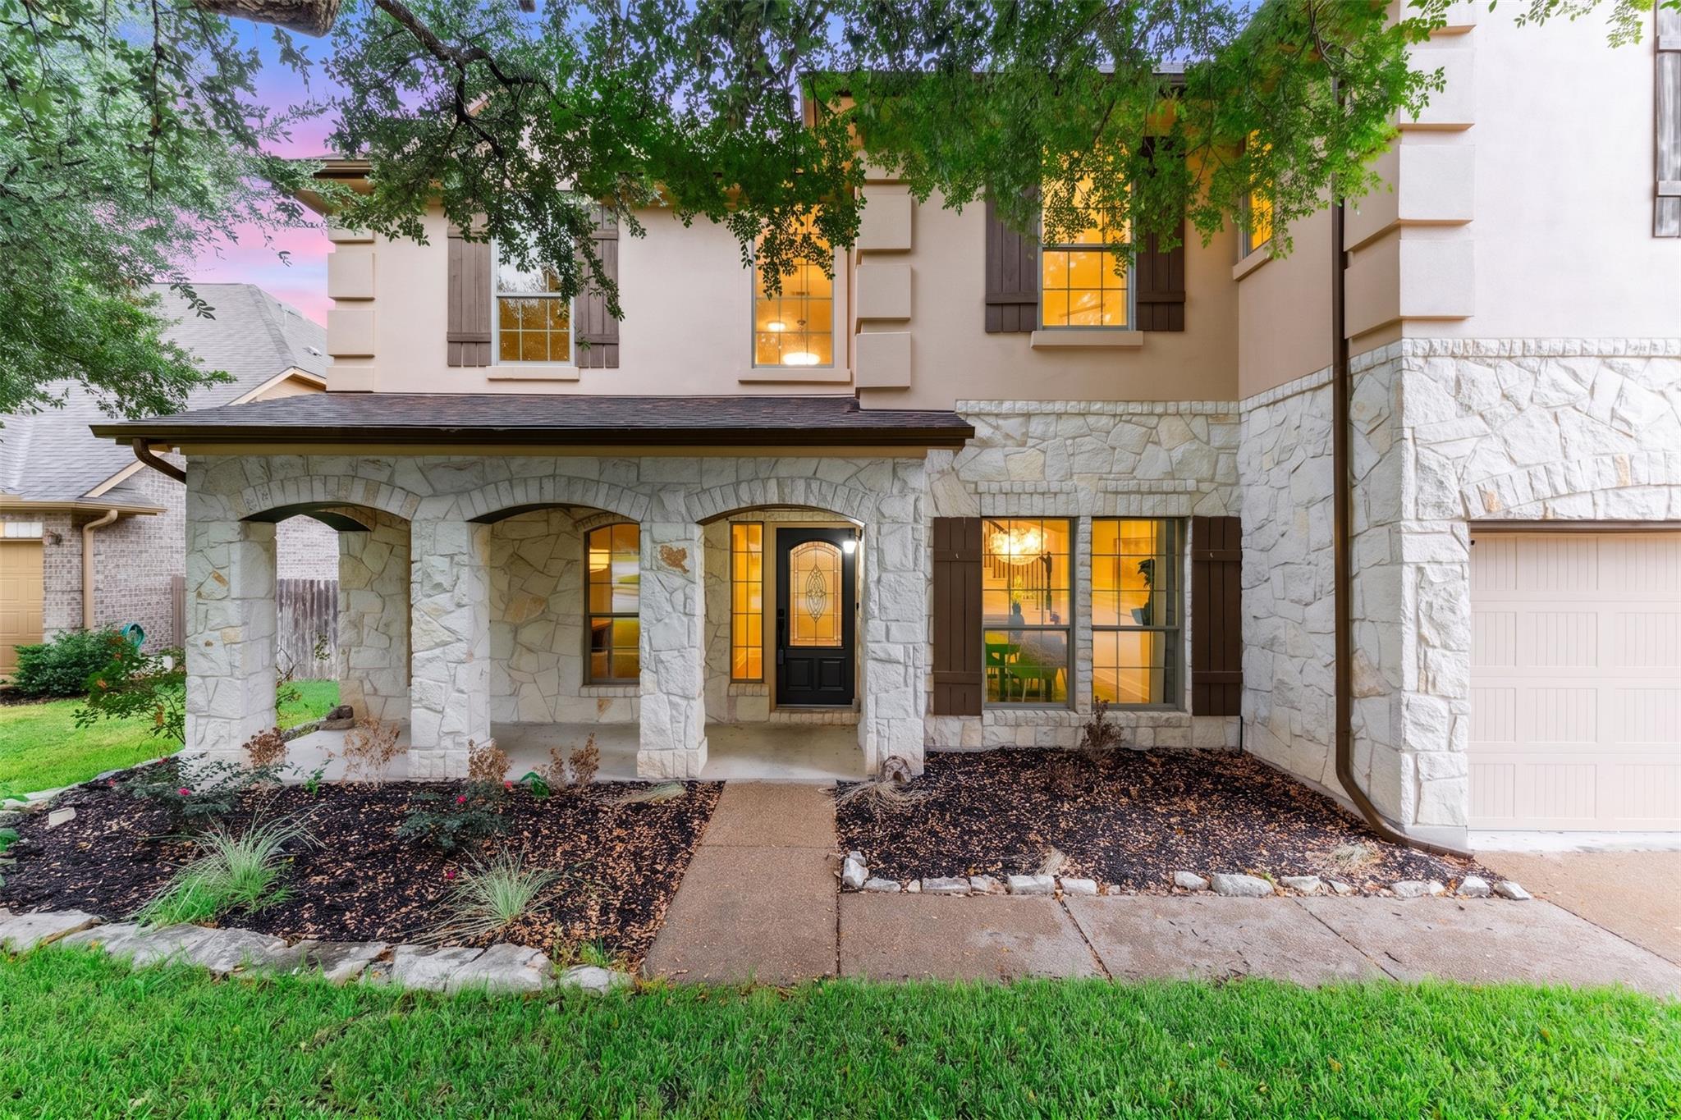
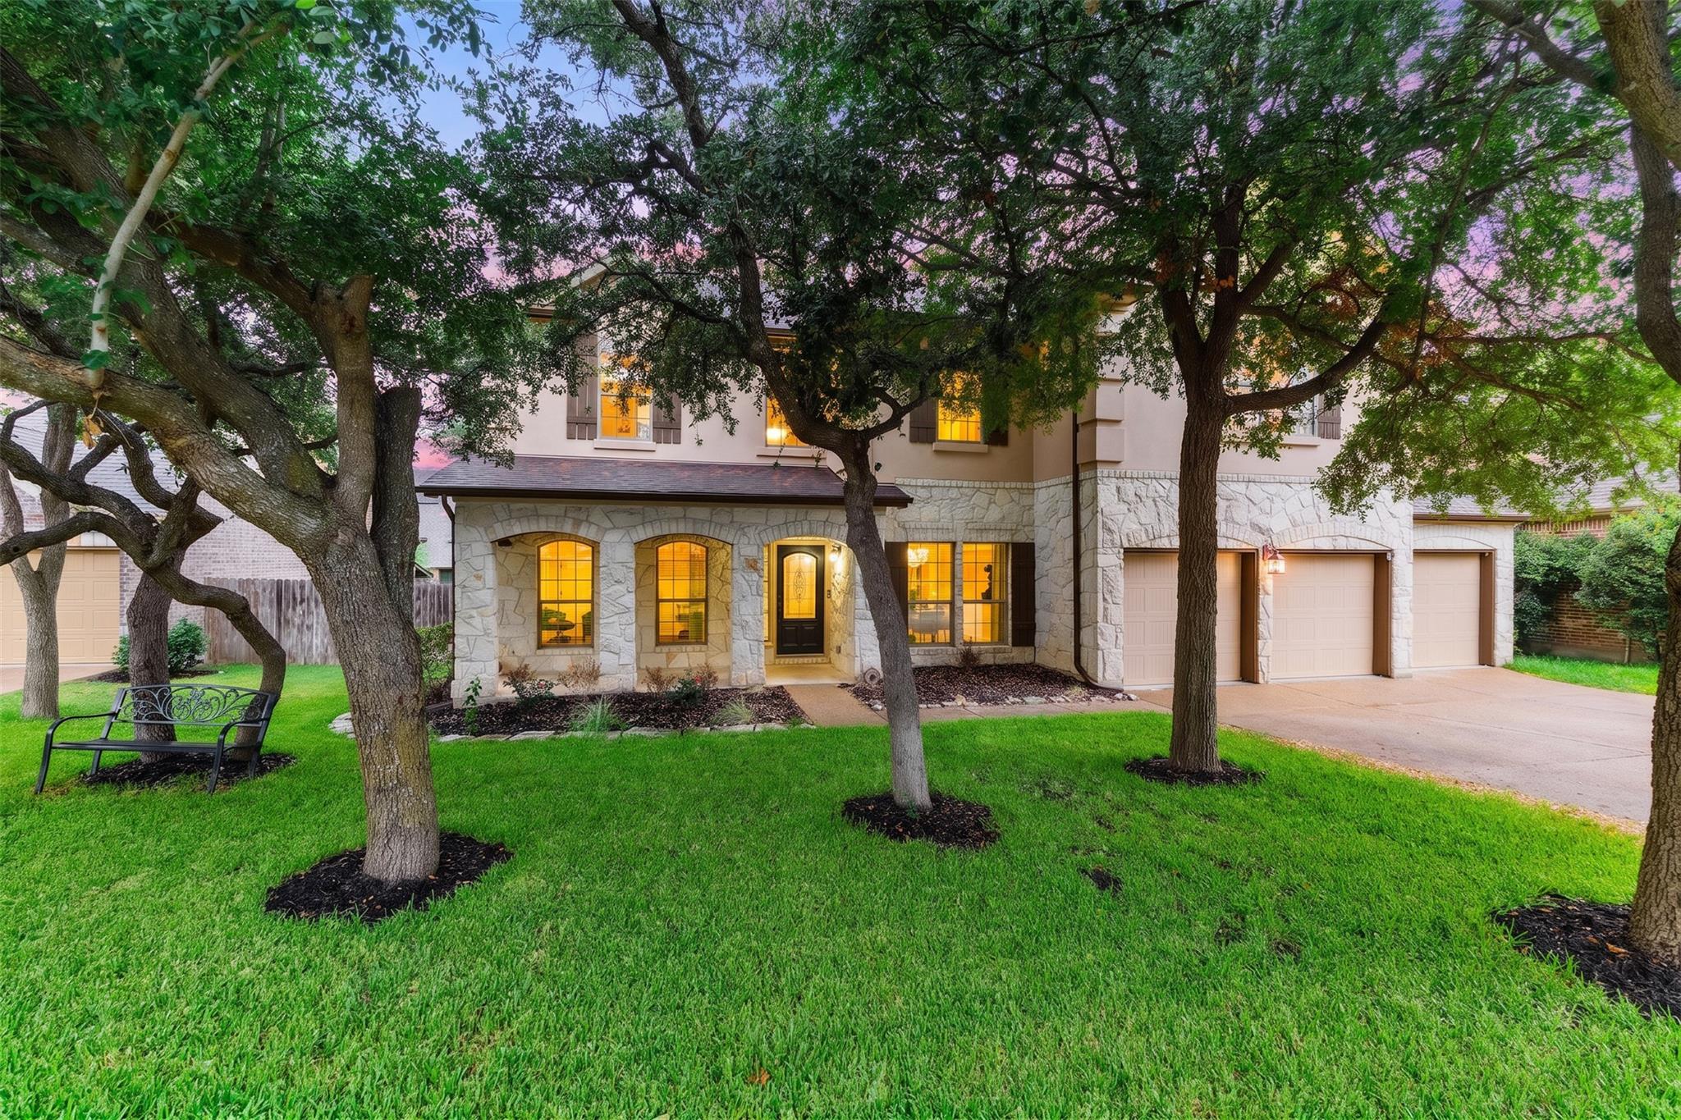
Two-story stone-and-stucco house with an arched covered porch and warmly lit windows at dusk.
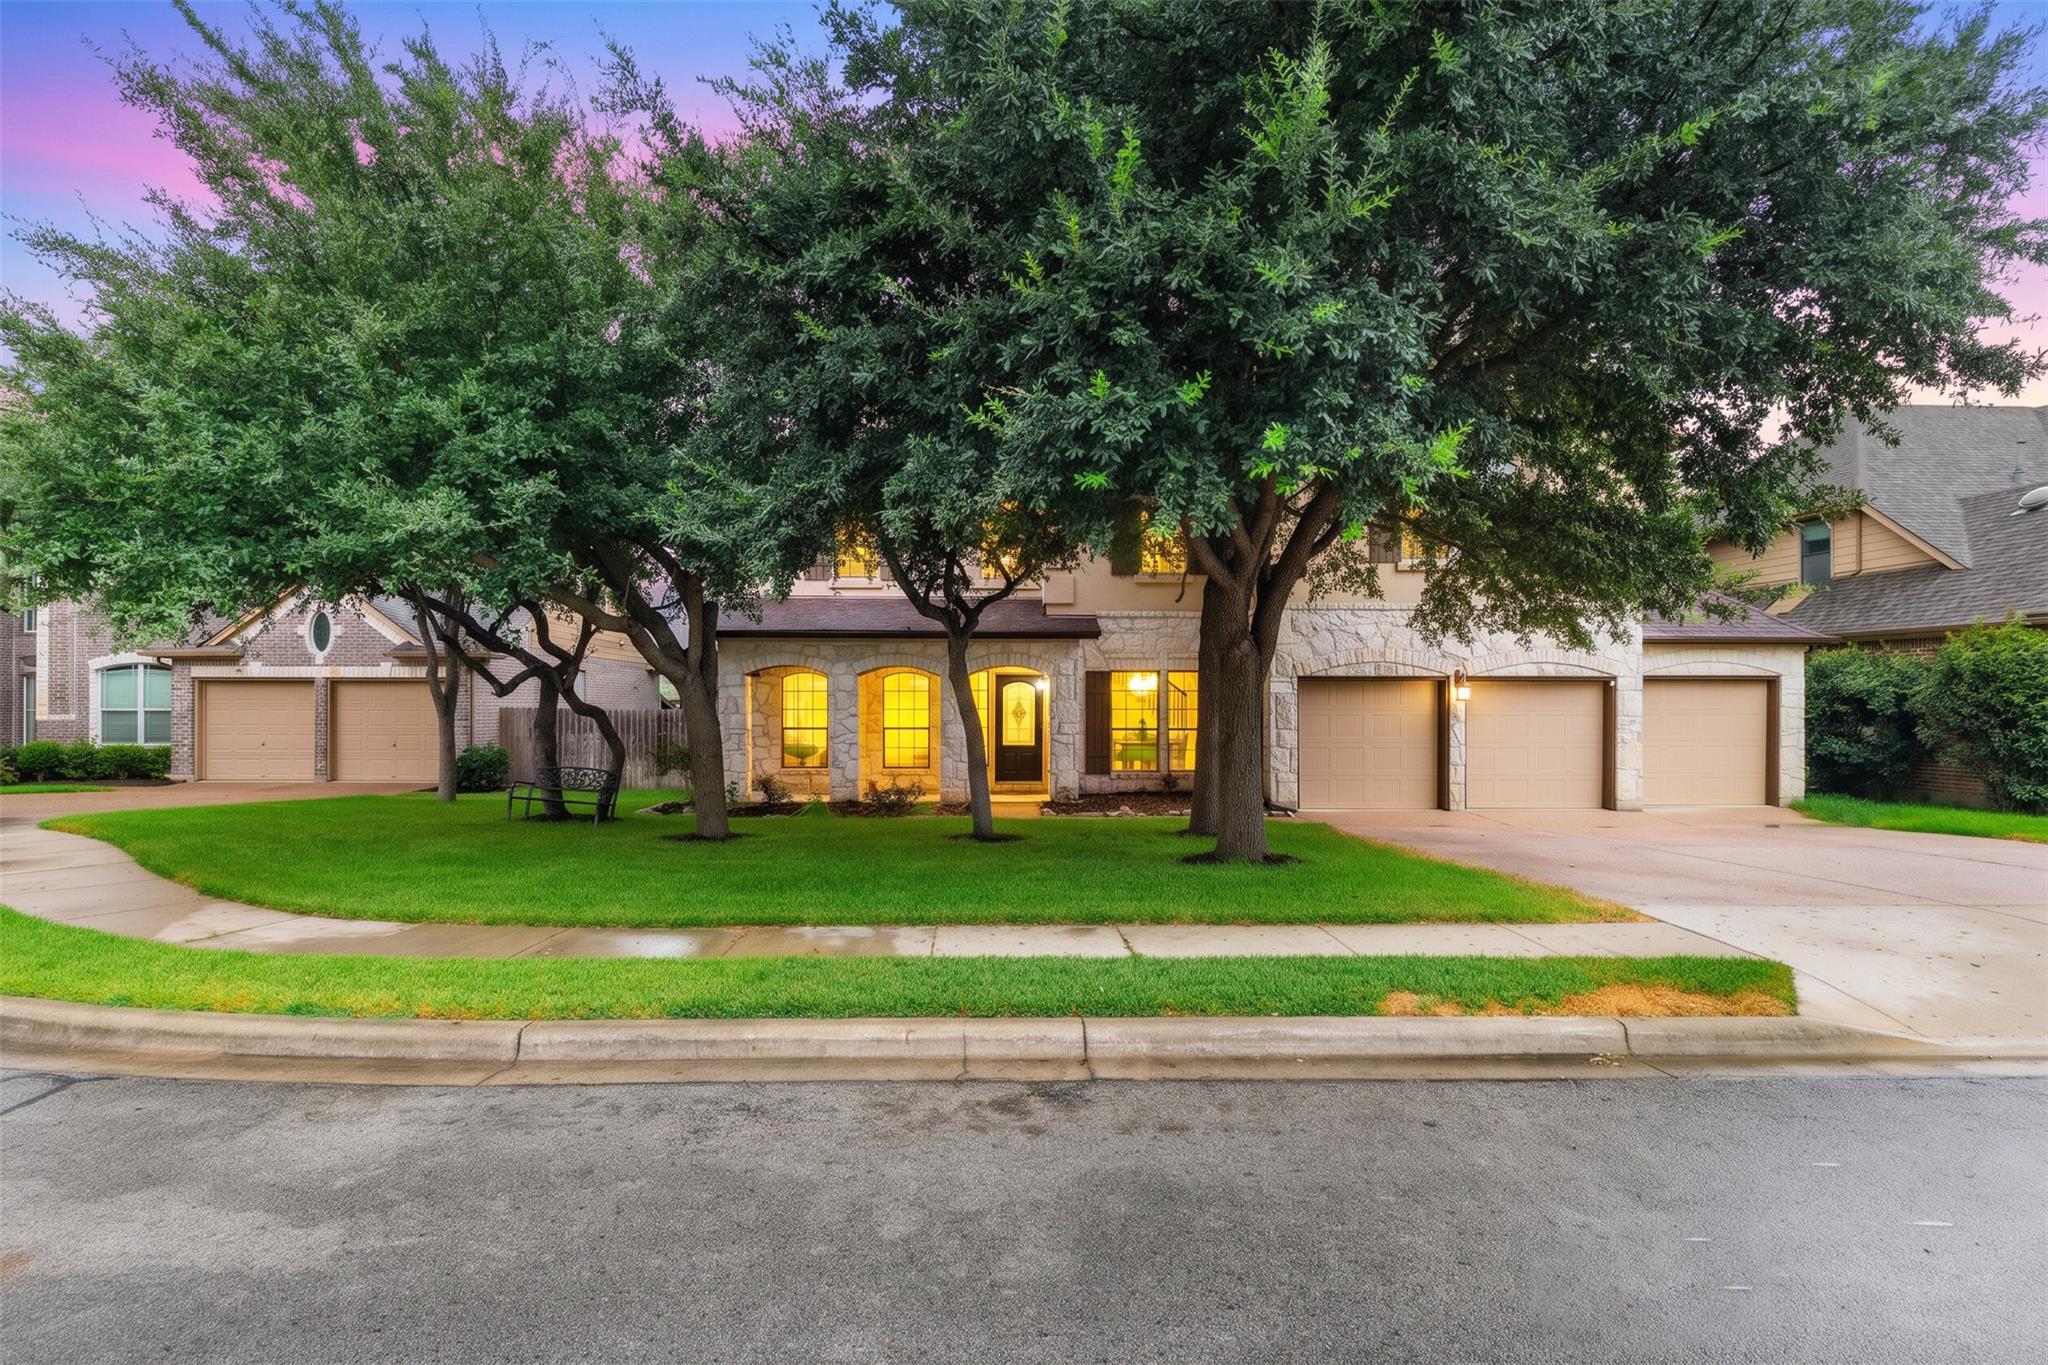
Two-story stone-front home with a three-car garage, mature shade trees, and warmly lit windows at dusk.
Two-story stone-front home with a three-car garage, mature trees, and warmly lit windows at dusk.
Staged living room with vaulted ceilings, tall windows, and a view of the pool.
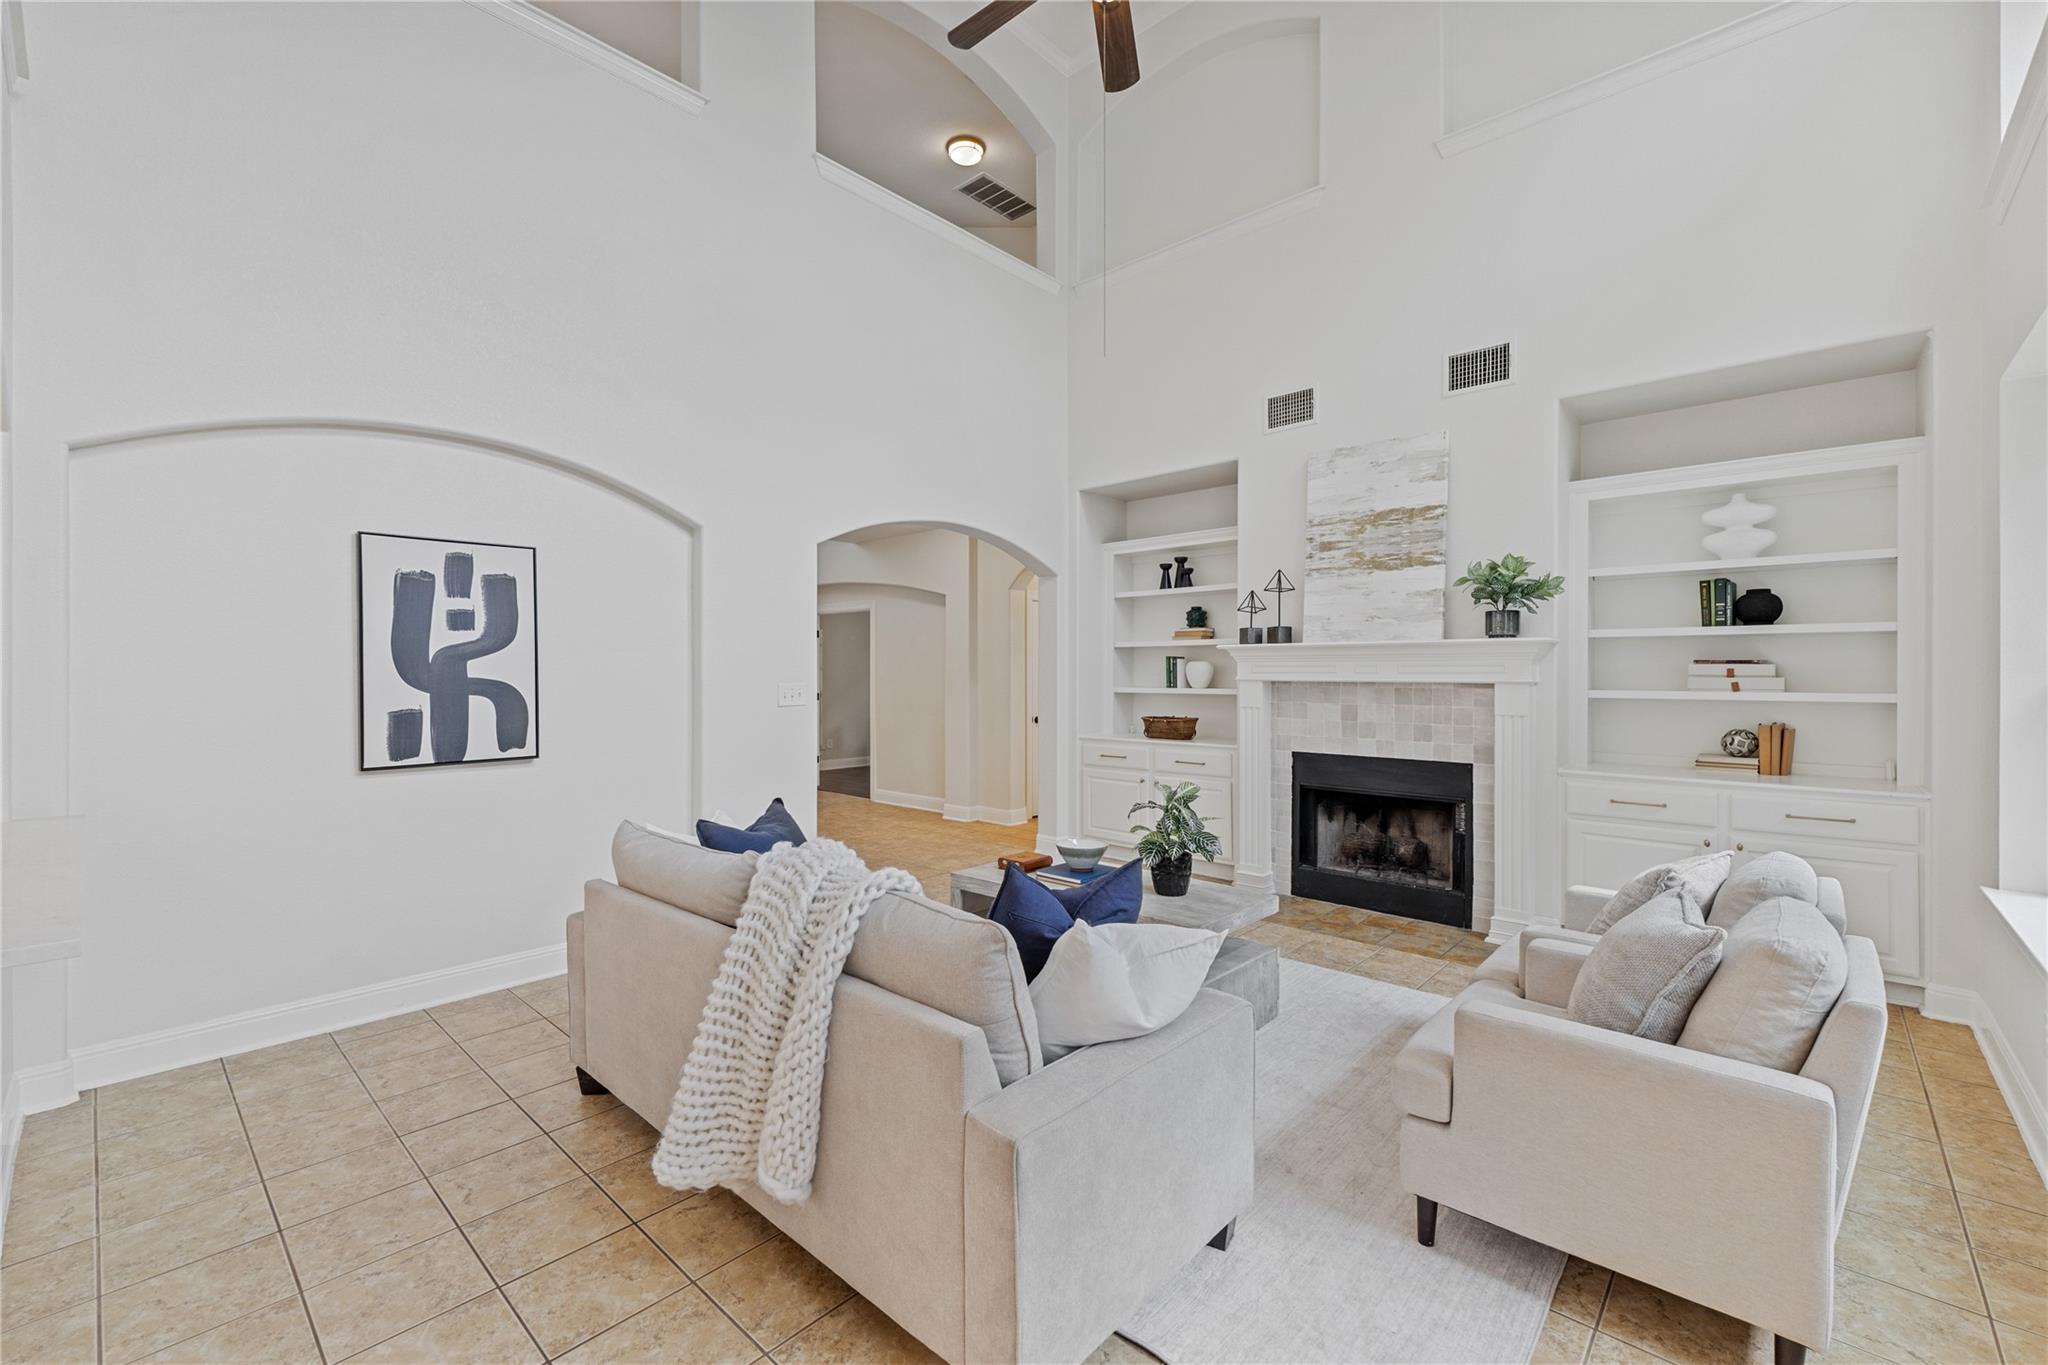
Staged living room with vaulted ceiling, tiled floors, built-in shelves, and a fireplace.
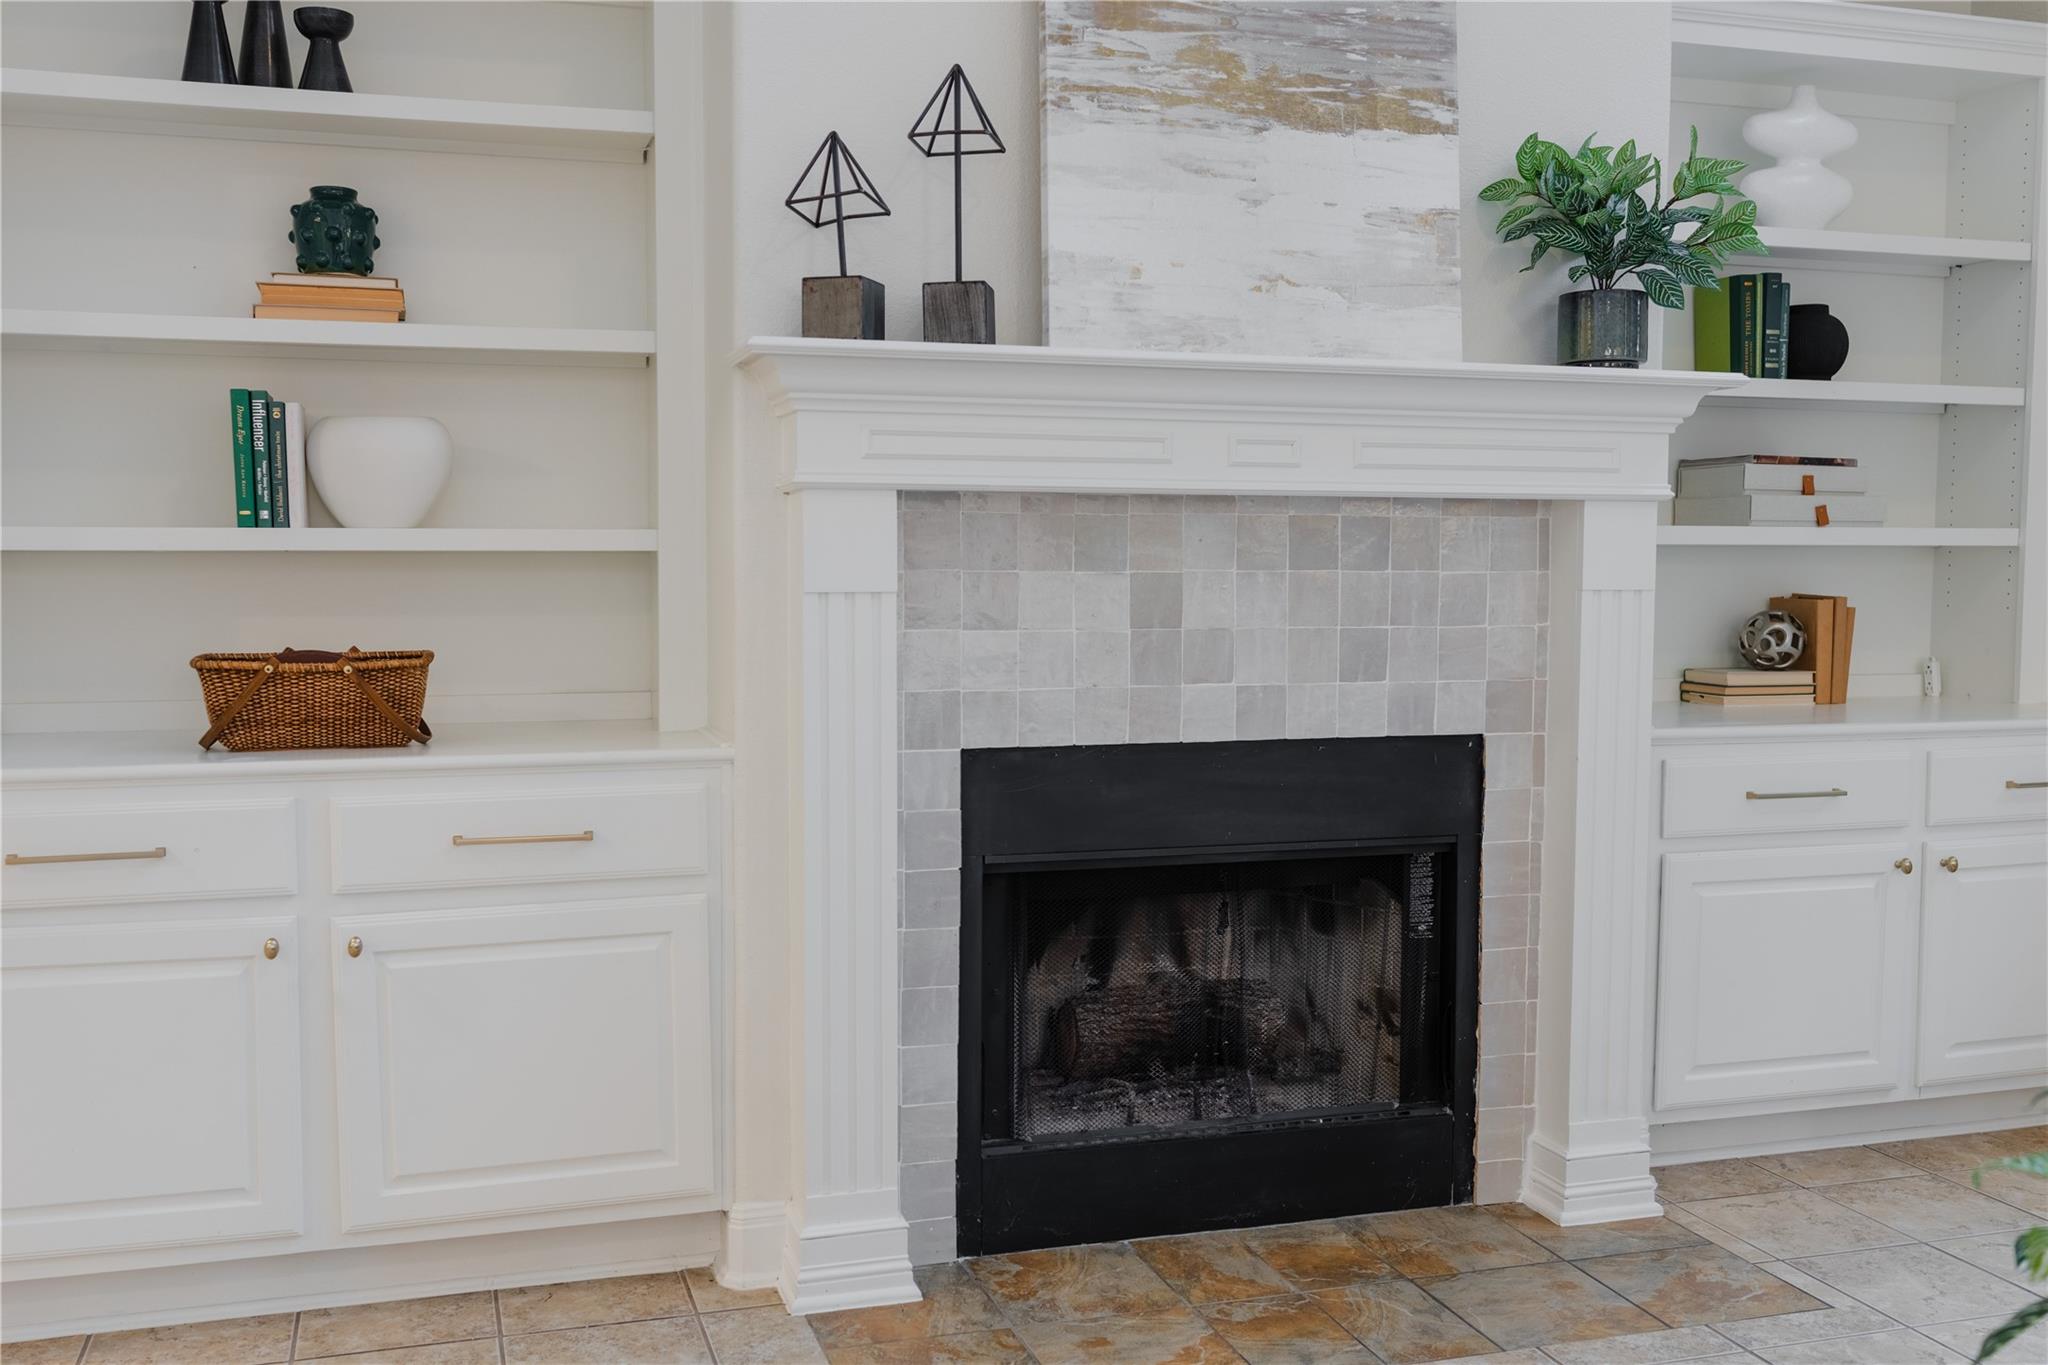
Living room fireplace with a gray tile surround, white mantel, and built-in shelves.
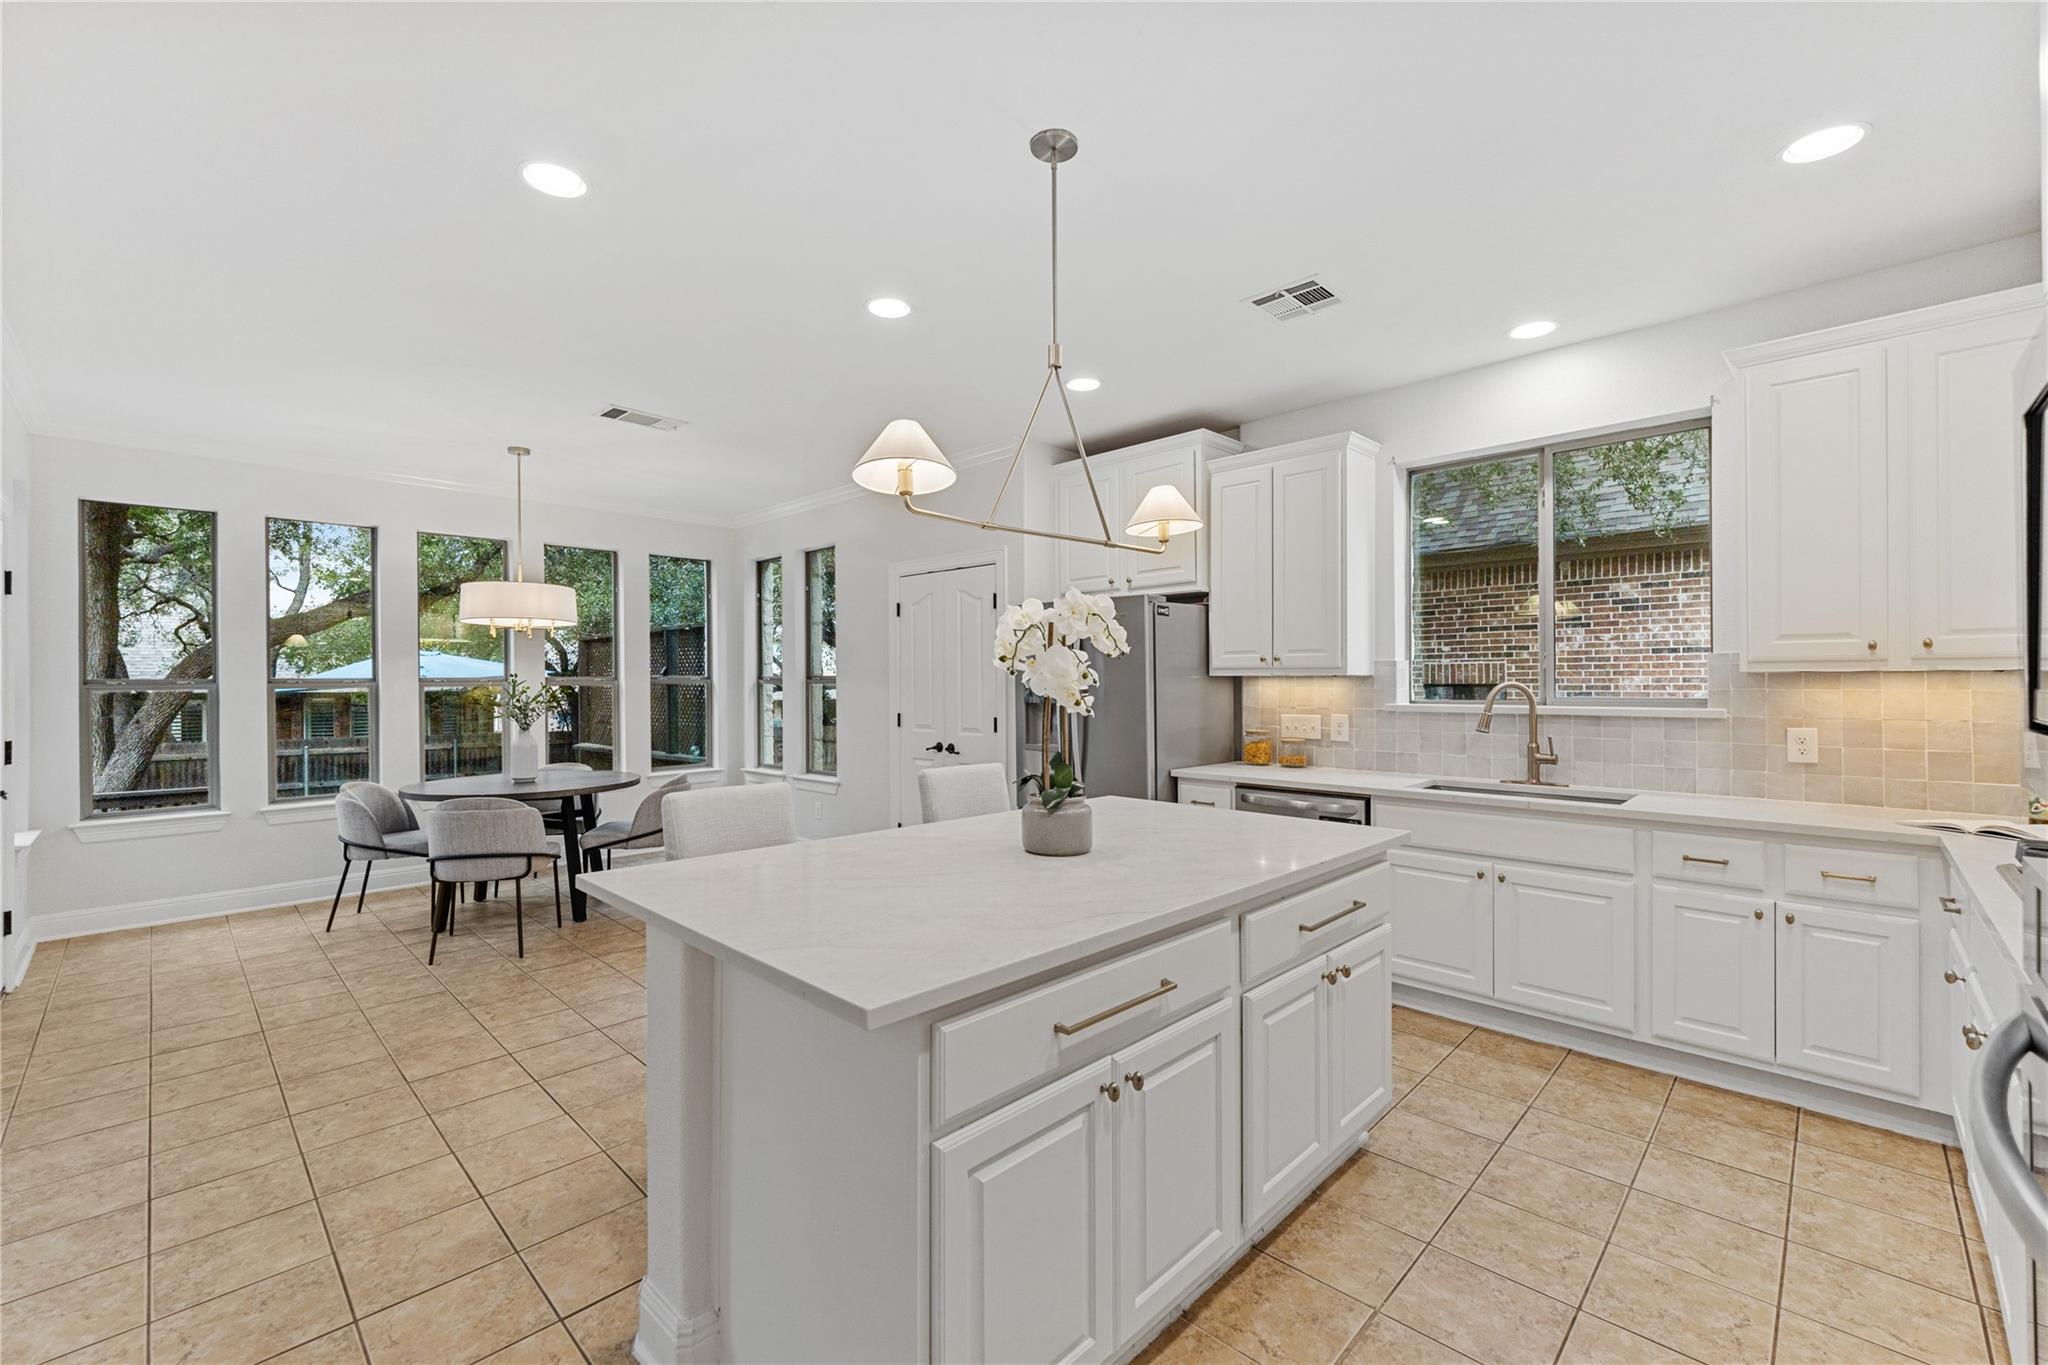
Bright white kitchen with a large island, stainless appliances, and a window-side dining nook.
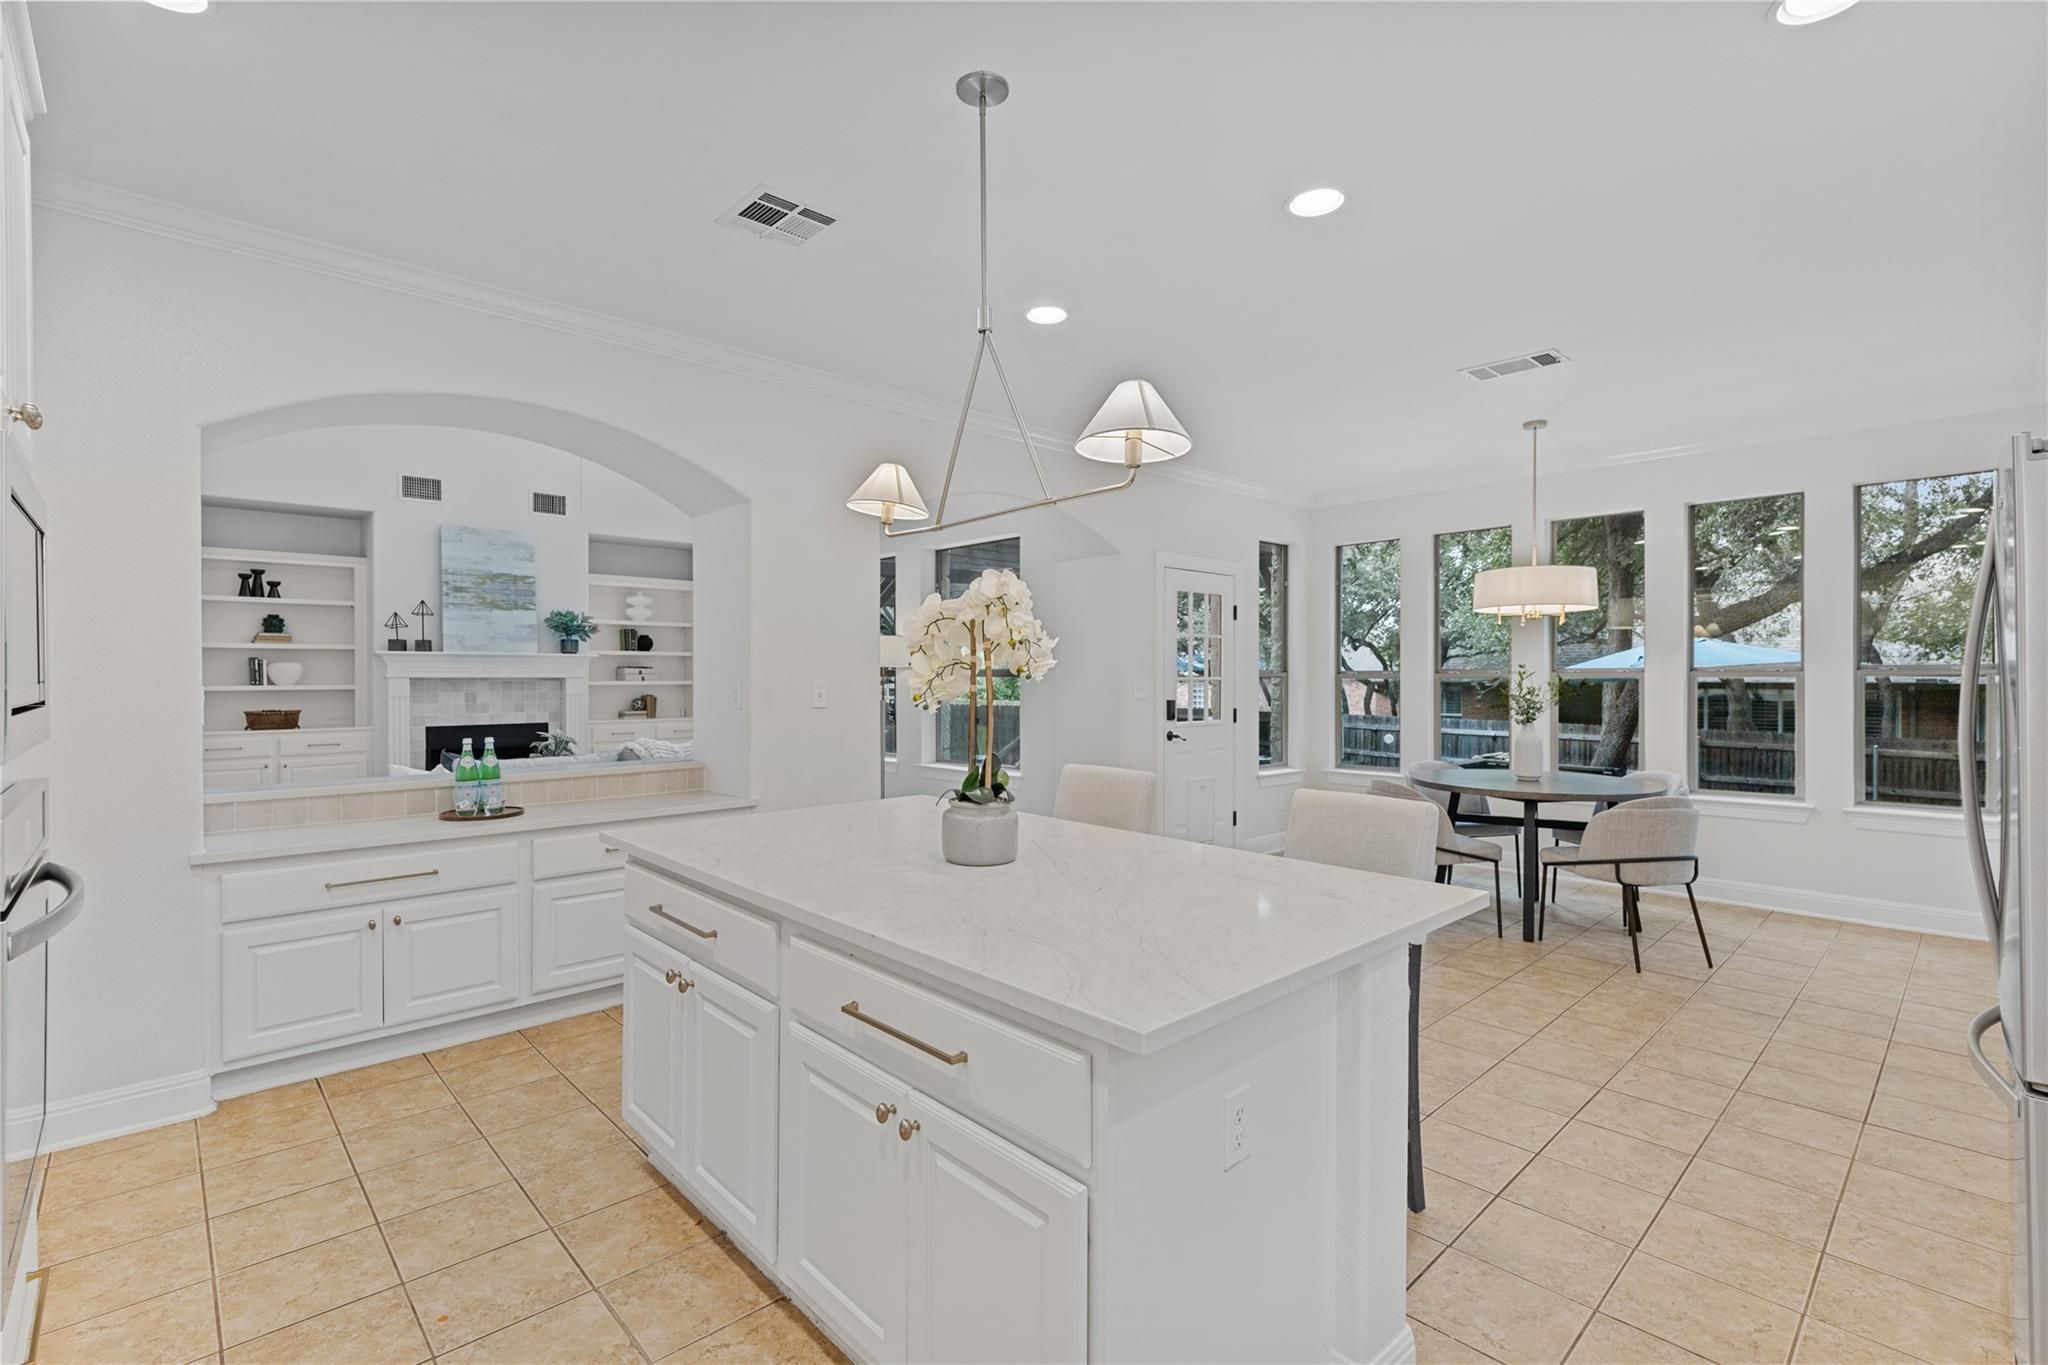
Bright kitchen with a large white island, built-in fireplace, and dining table beside tall windows.
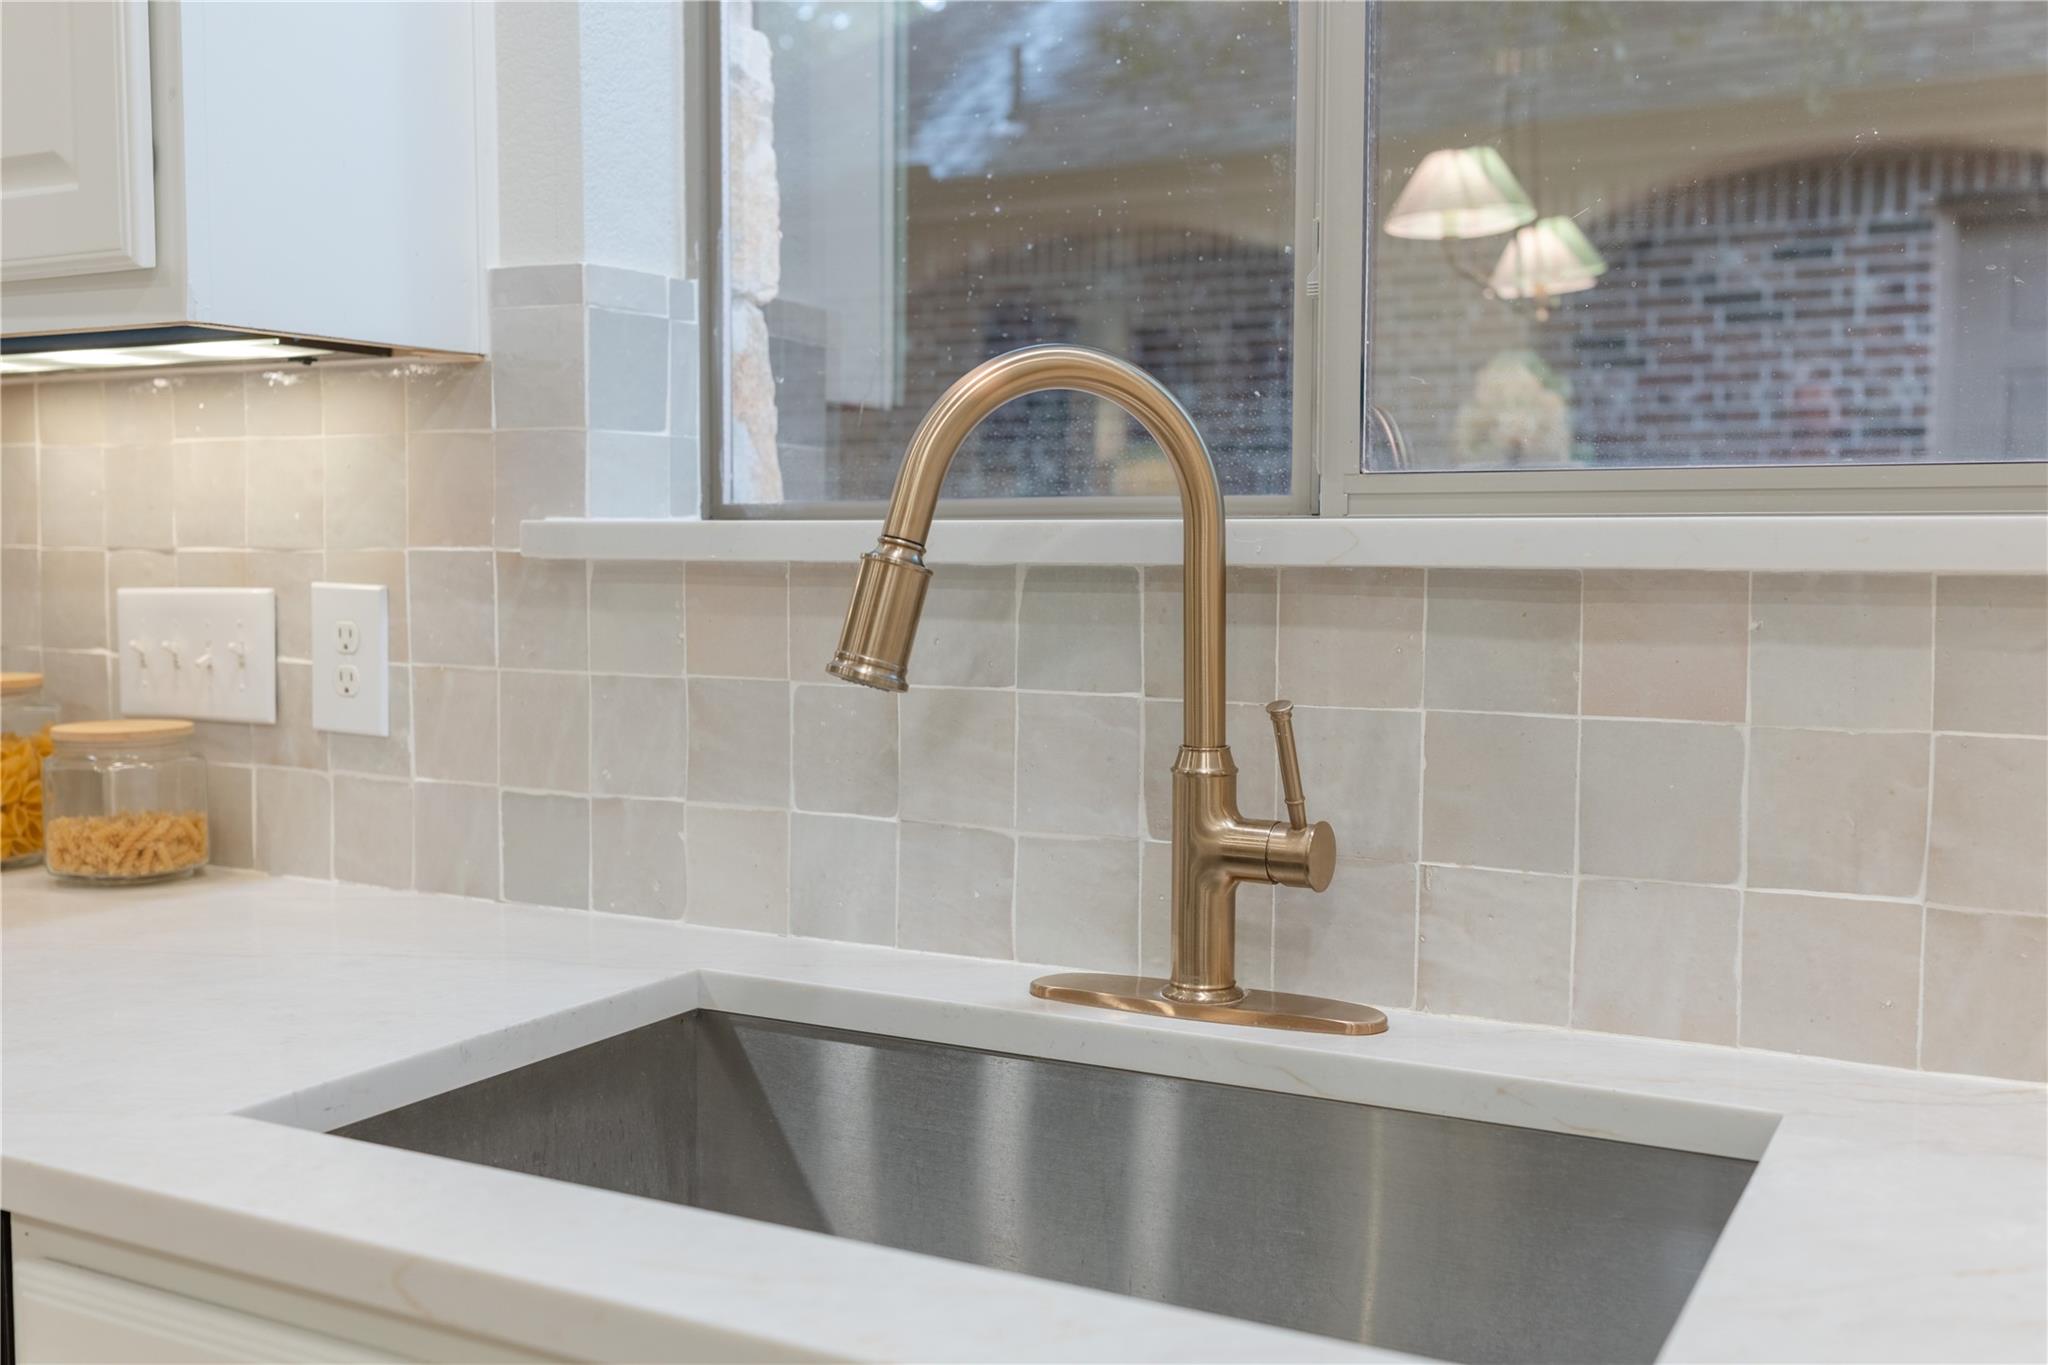
Kitchen sink with a brushed brass faucet, stainless steel basin, and light tile backsplash beneath a window.
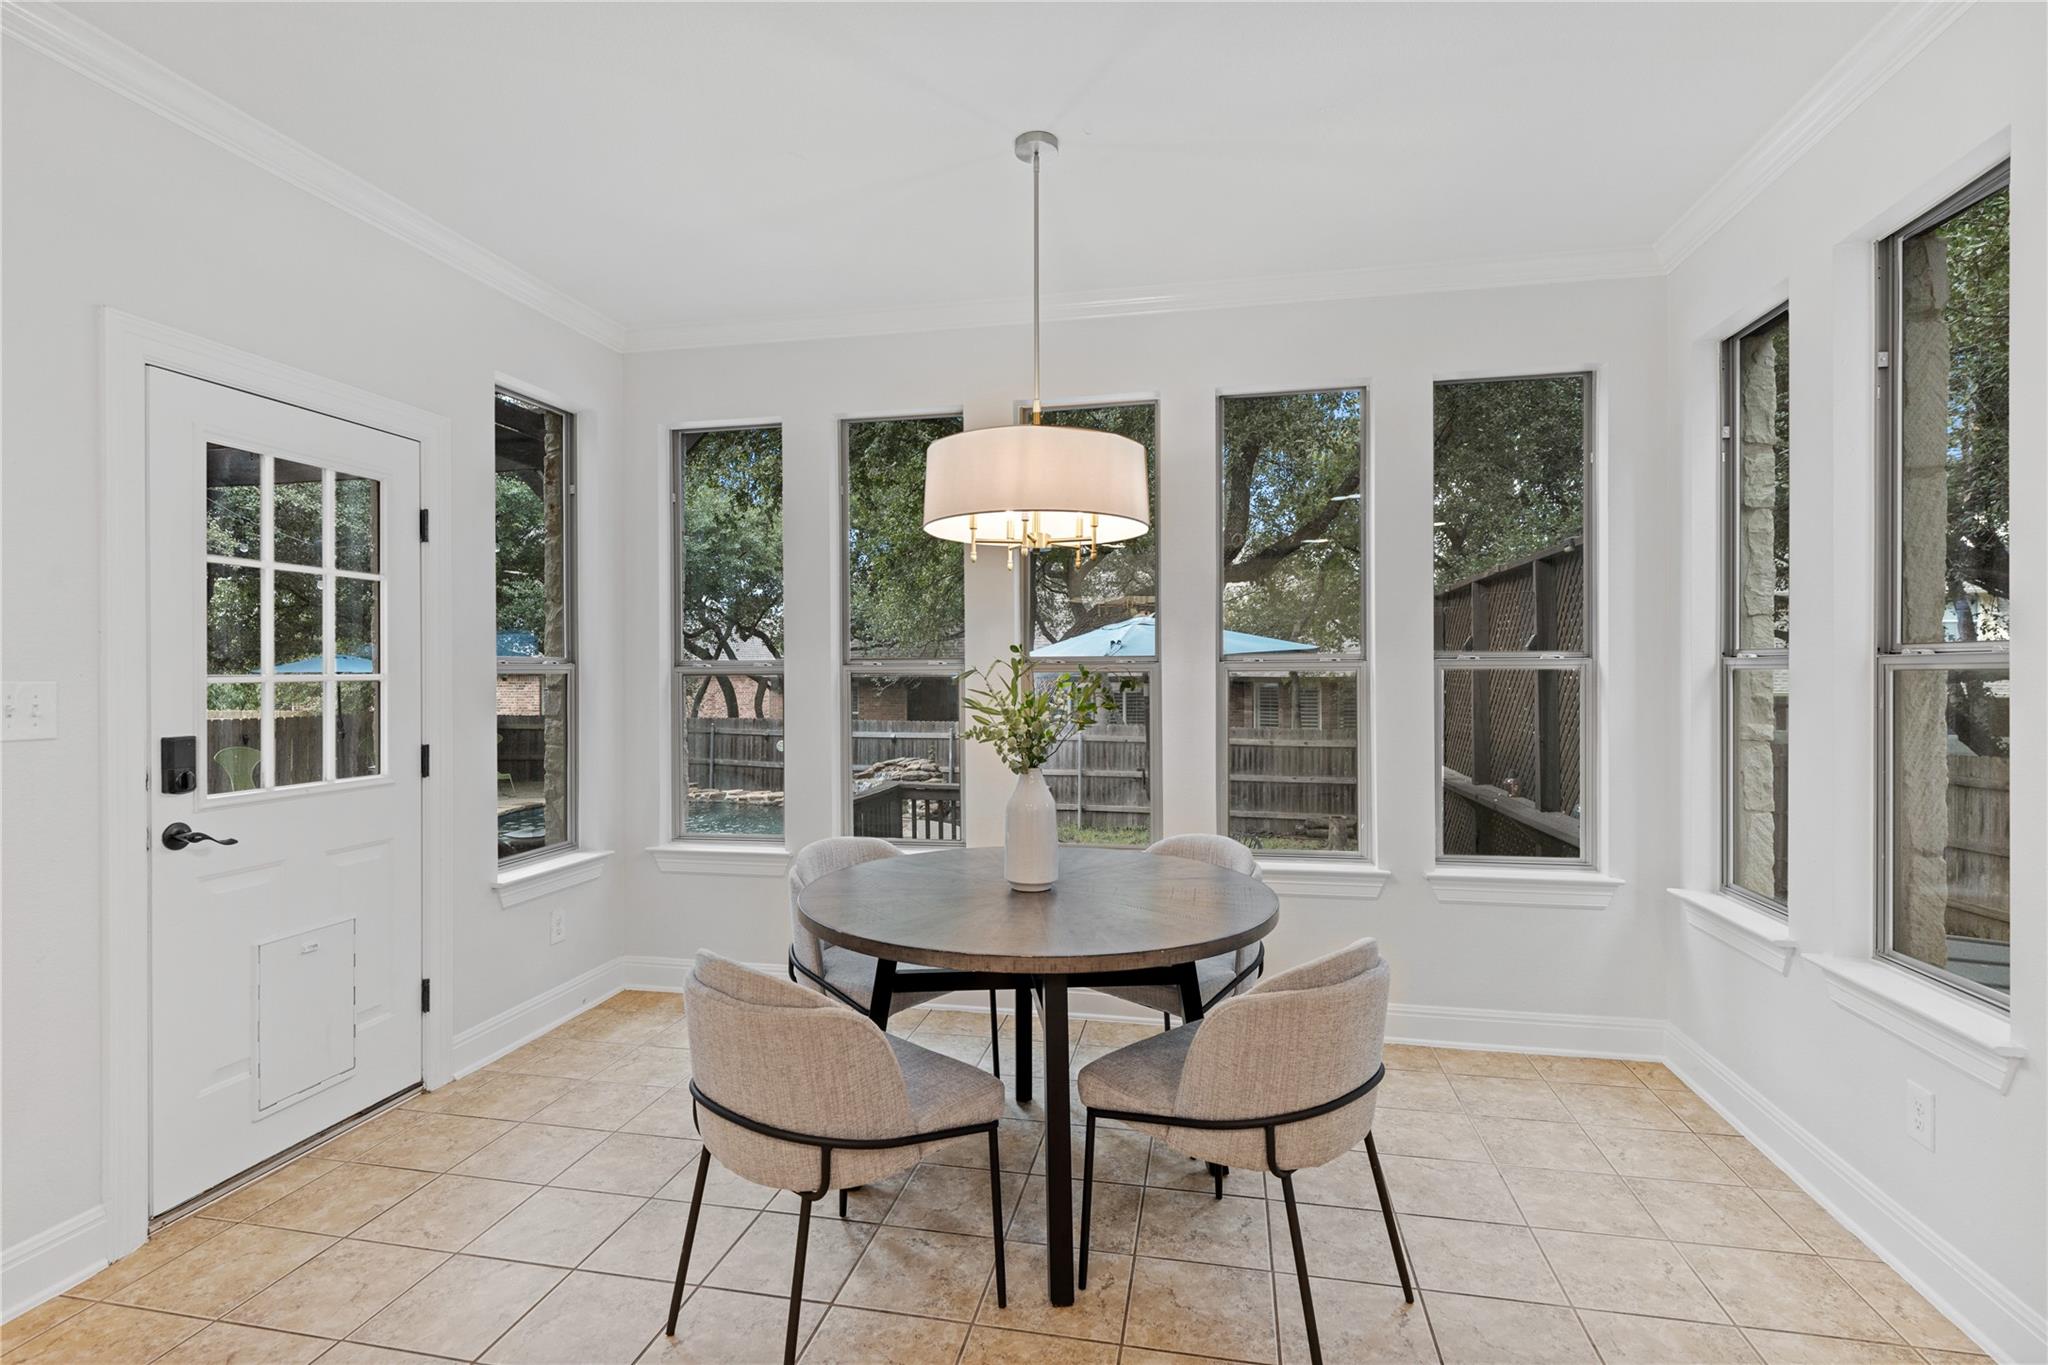
Dining nook with a round table, upholstered chairs, and tall windows overlooking the backyard.
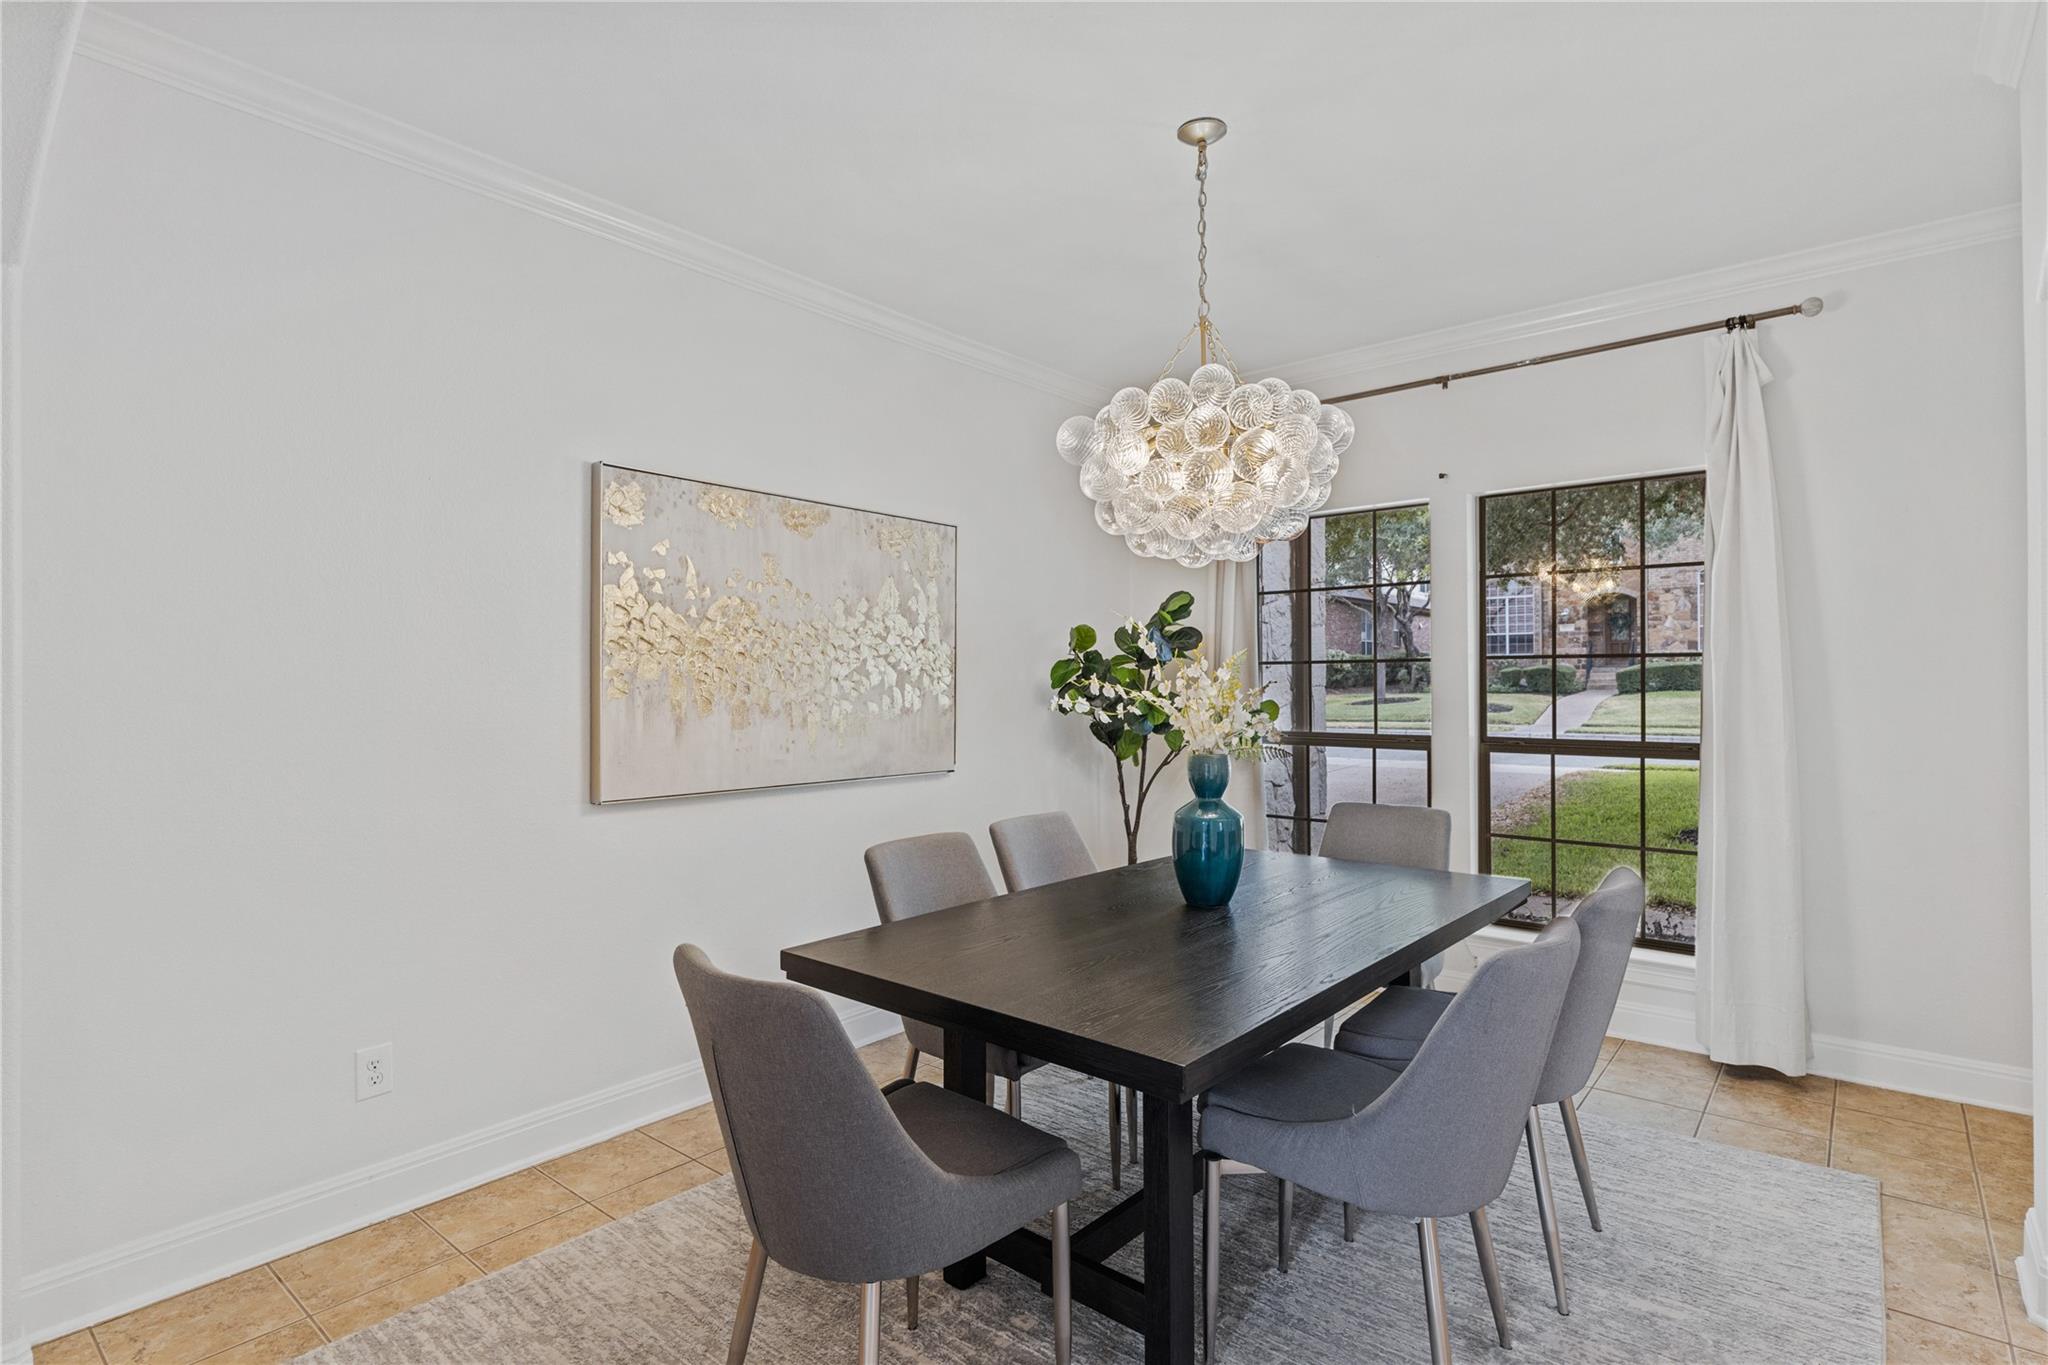
Dining room with a dark table, gray chairs, clustered-glass chandelier, and tall black-framed windows.
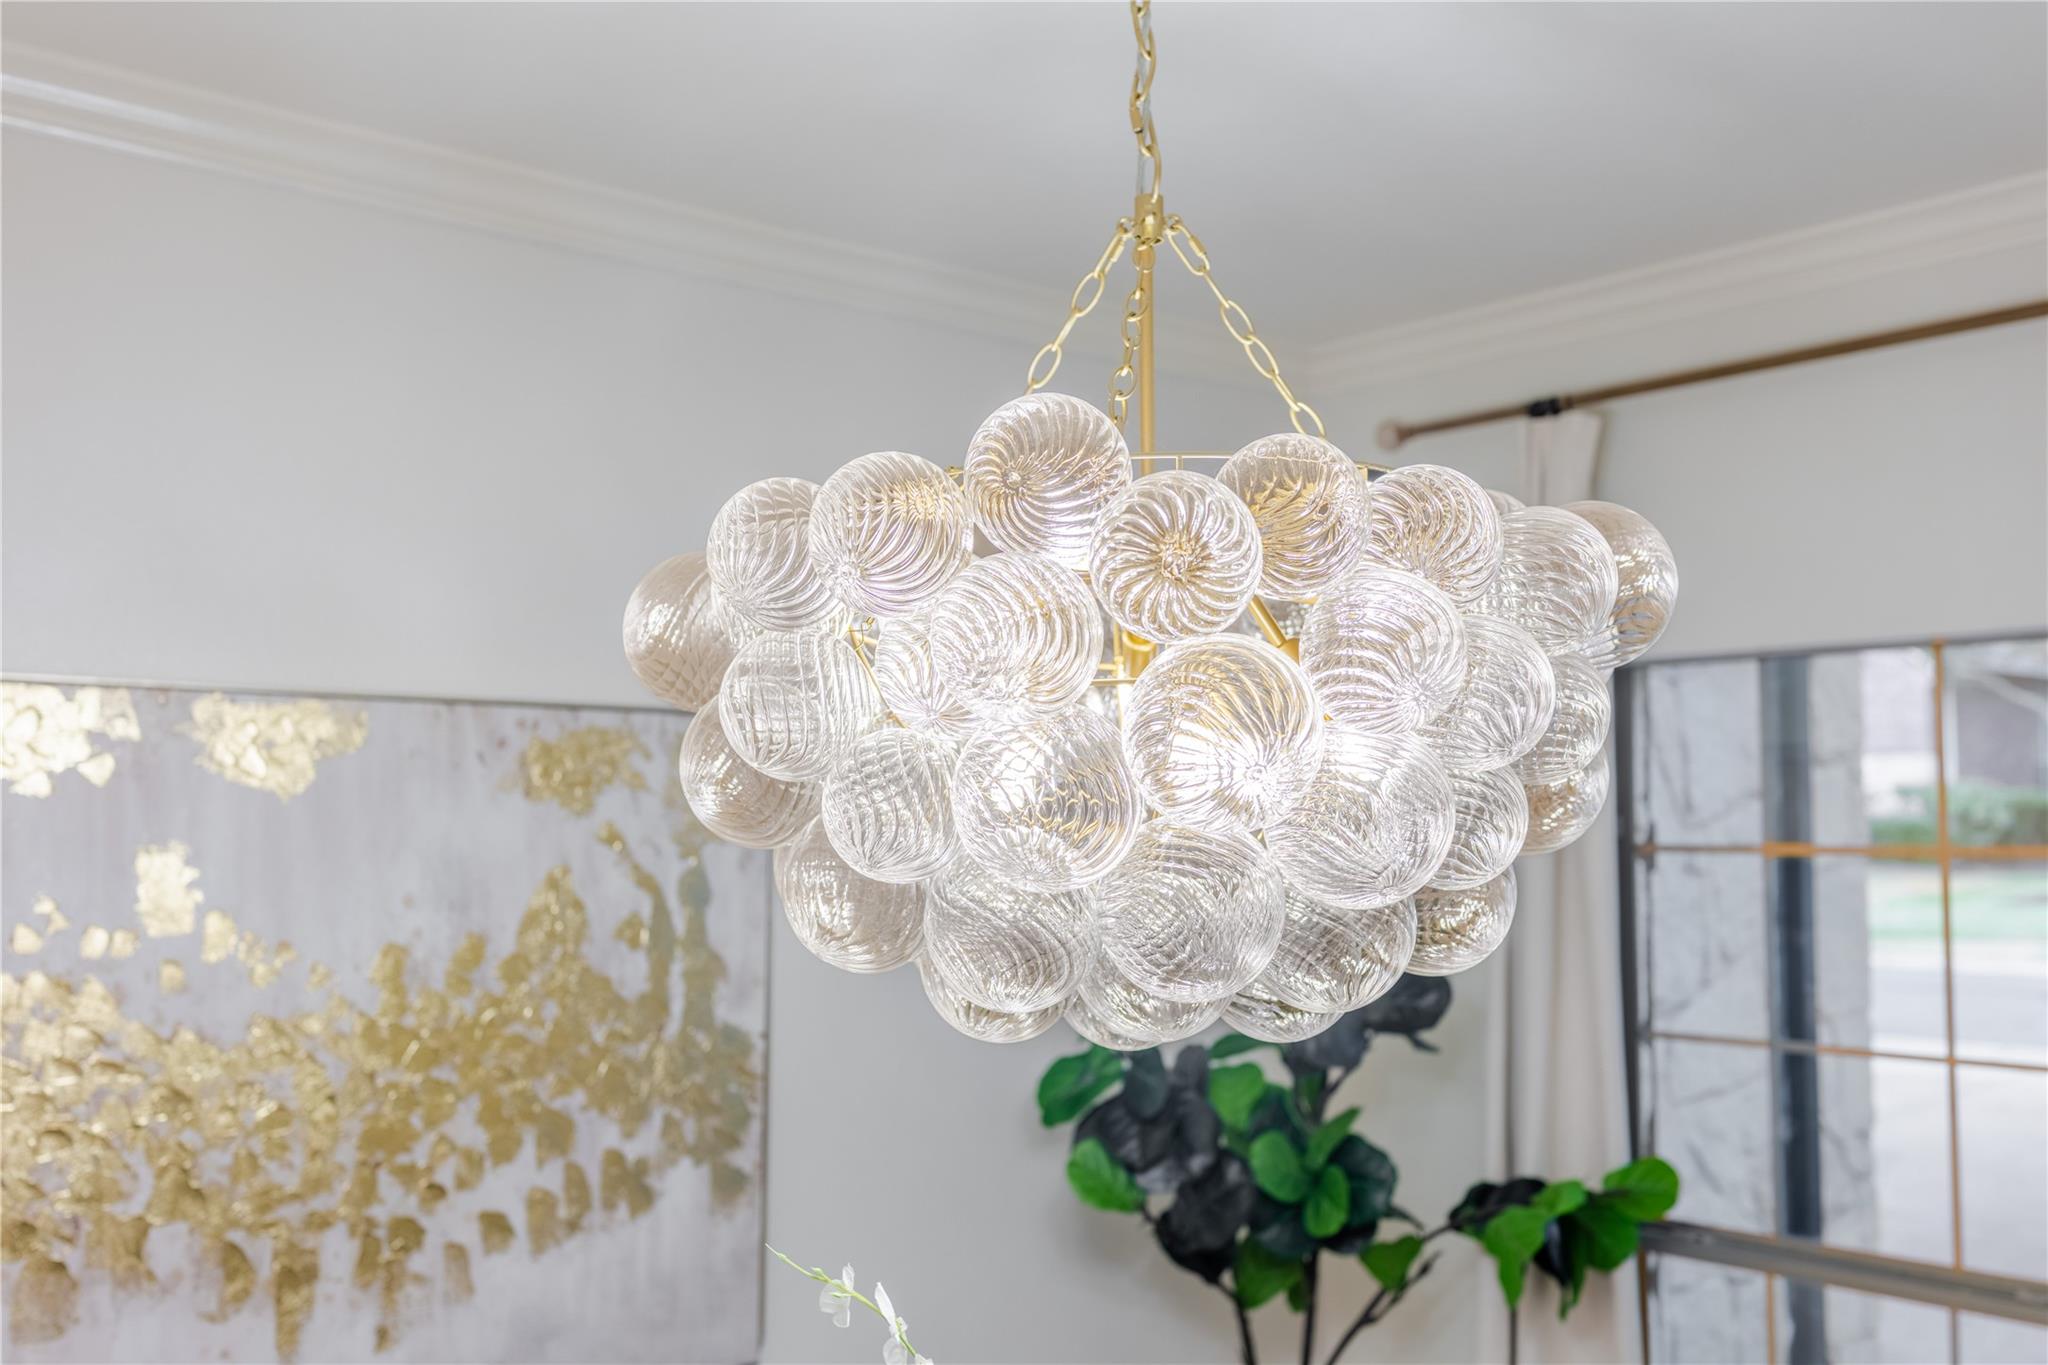
Sculptural chandelier of clear ribbed glass globes above abstract art and leafy plants
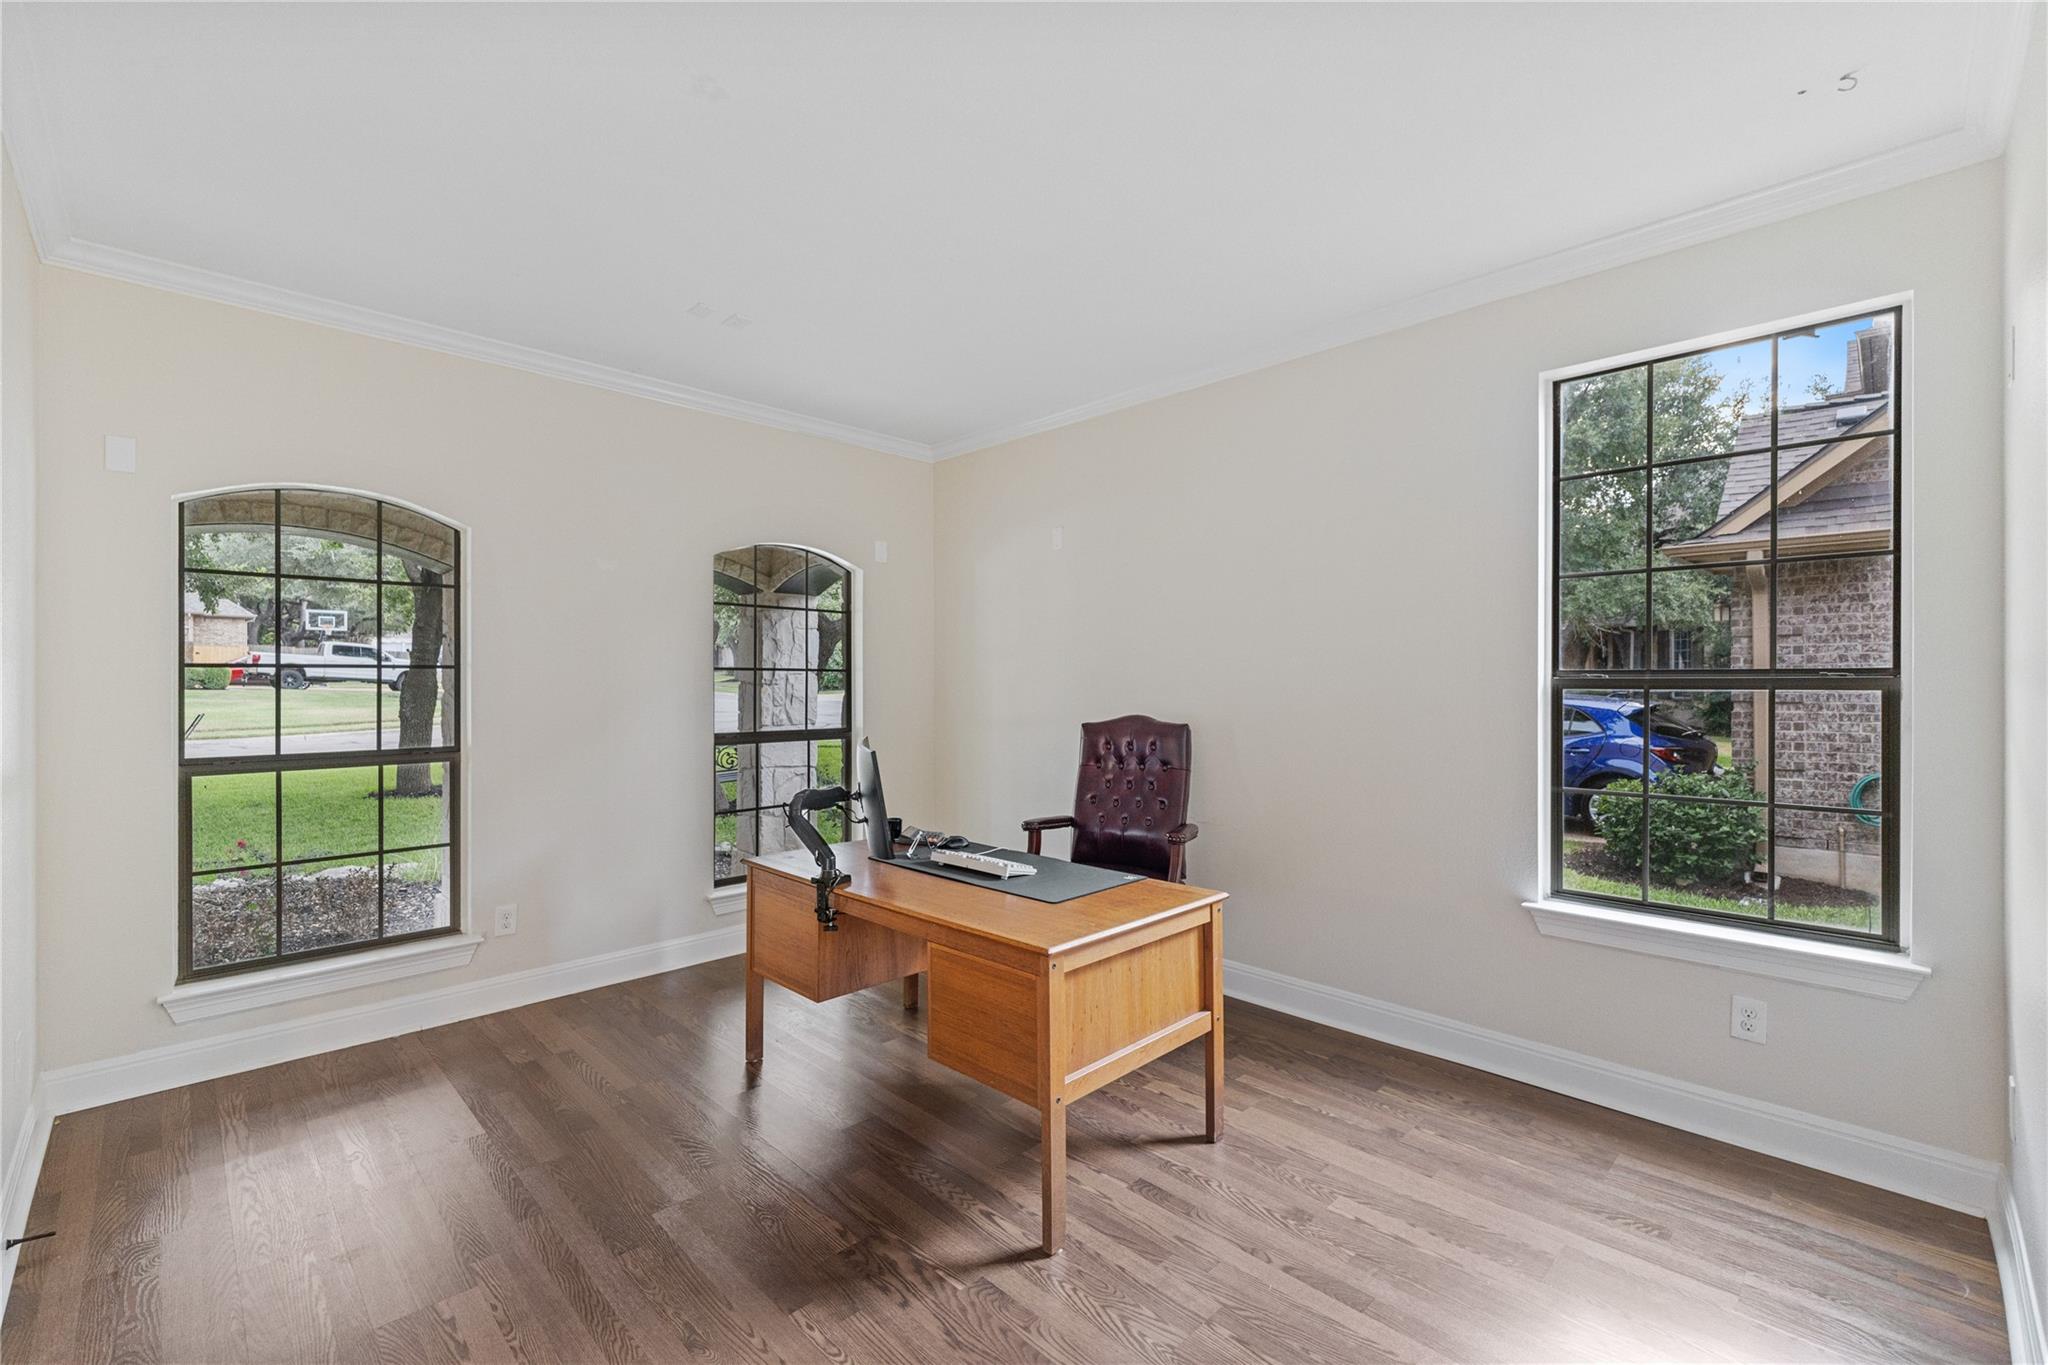
Home office with a wooden desk and leather chair between three large windows.
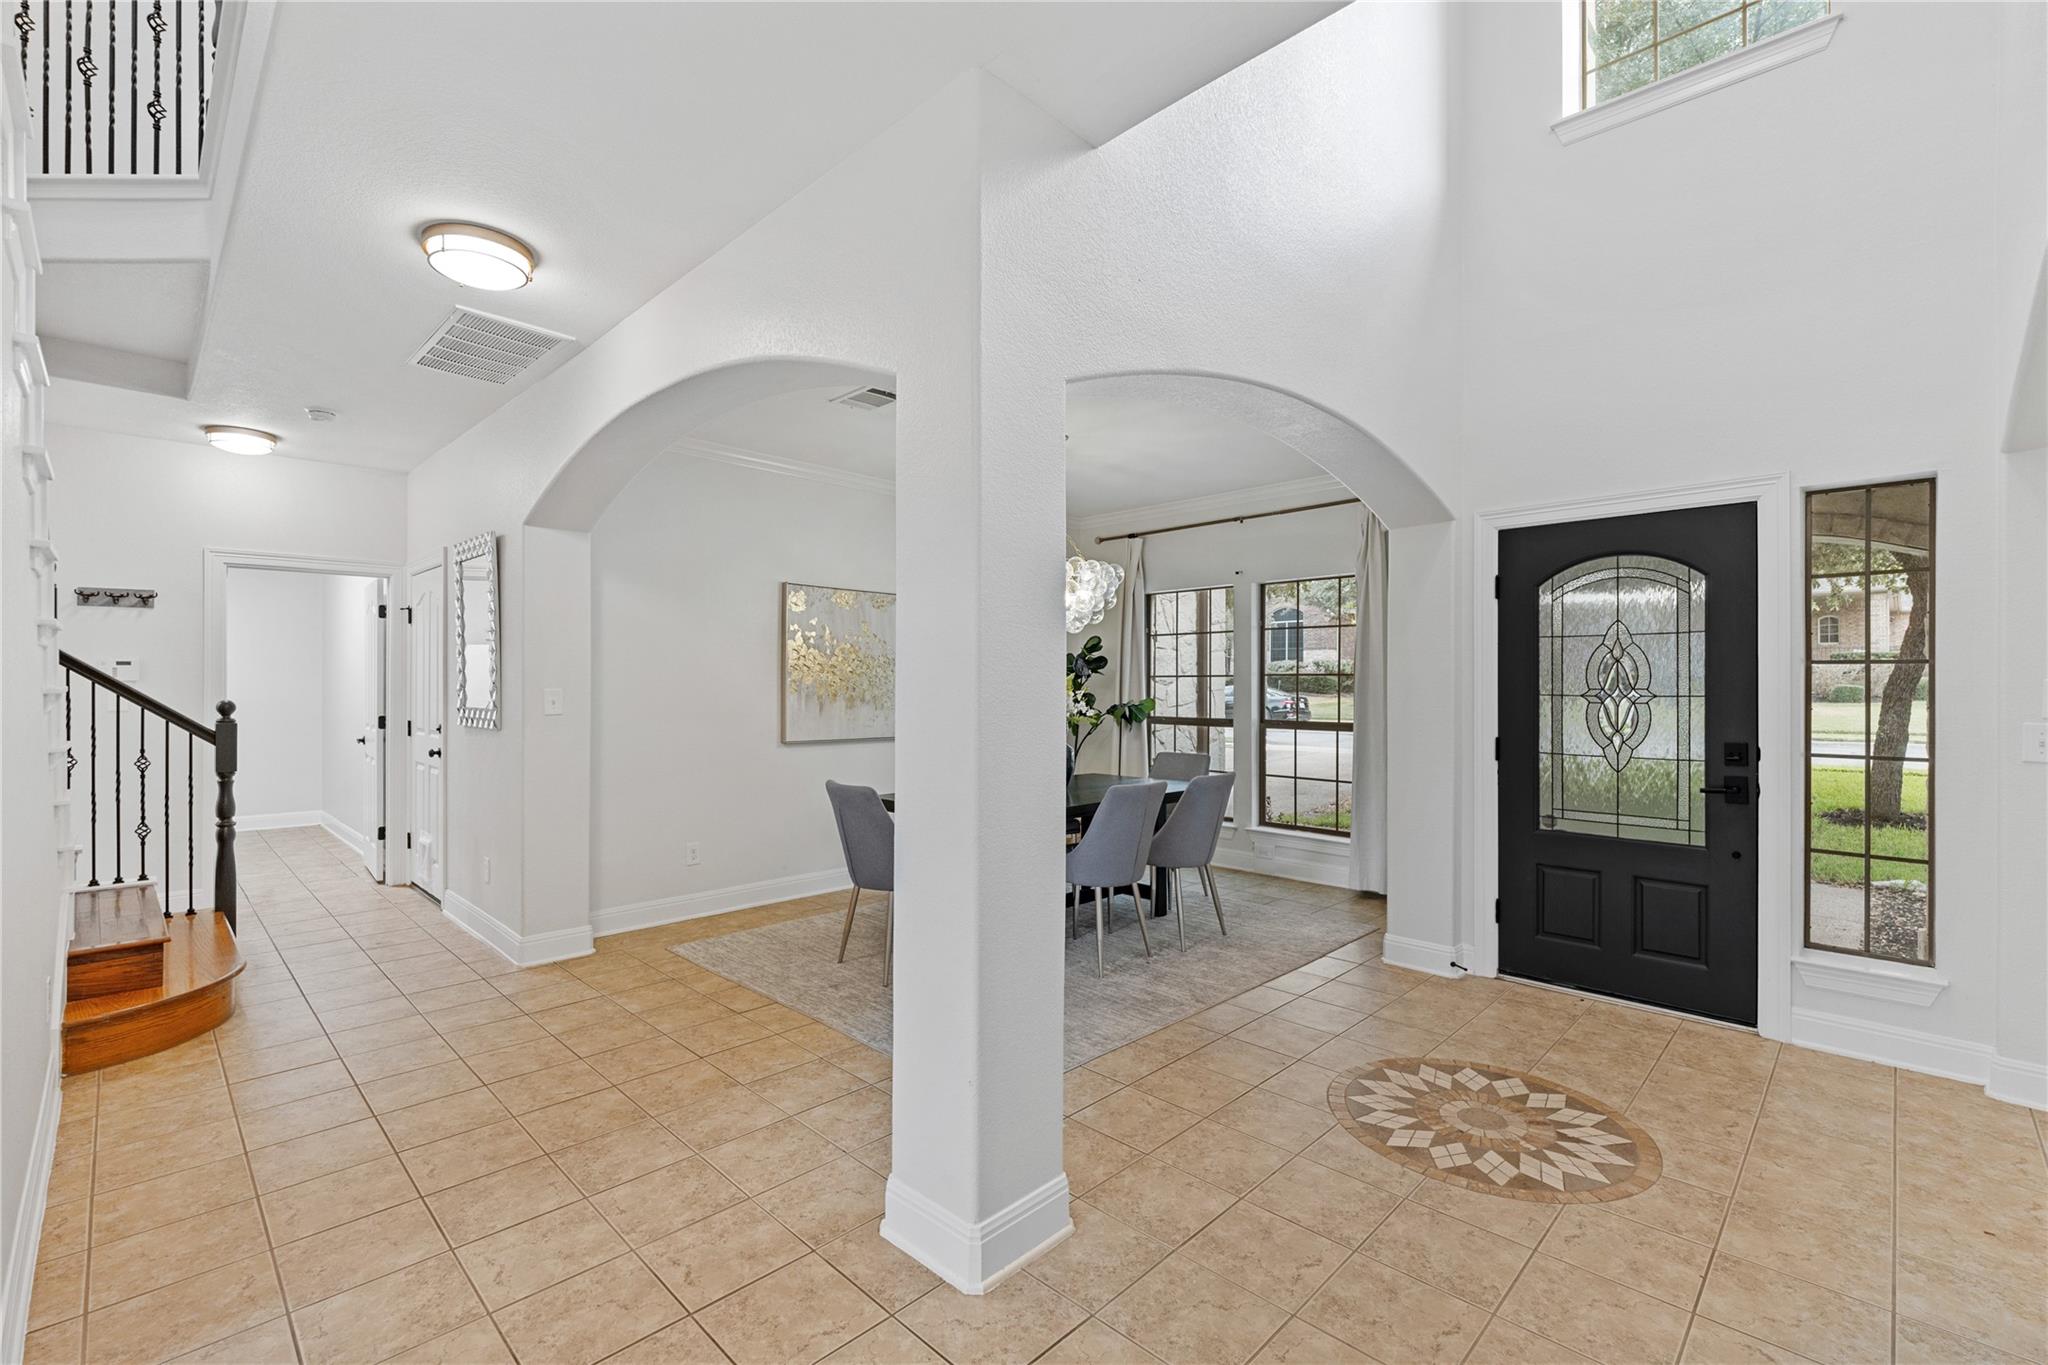
Entry foyer with tiled floor, decorative black front door, staircase, and arched opening to the dining area.
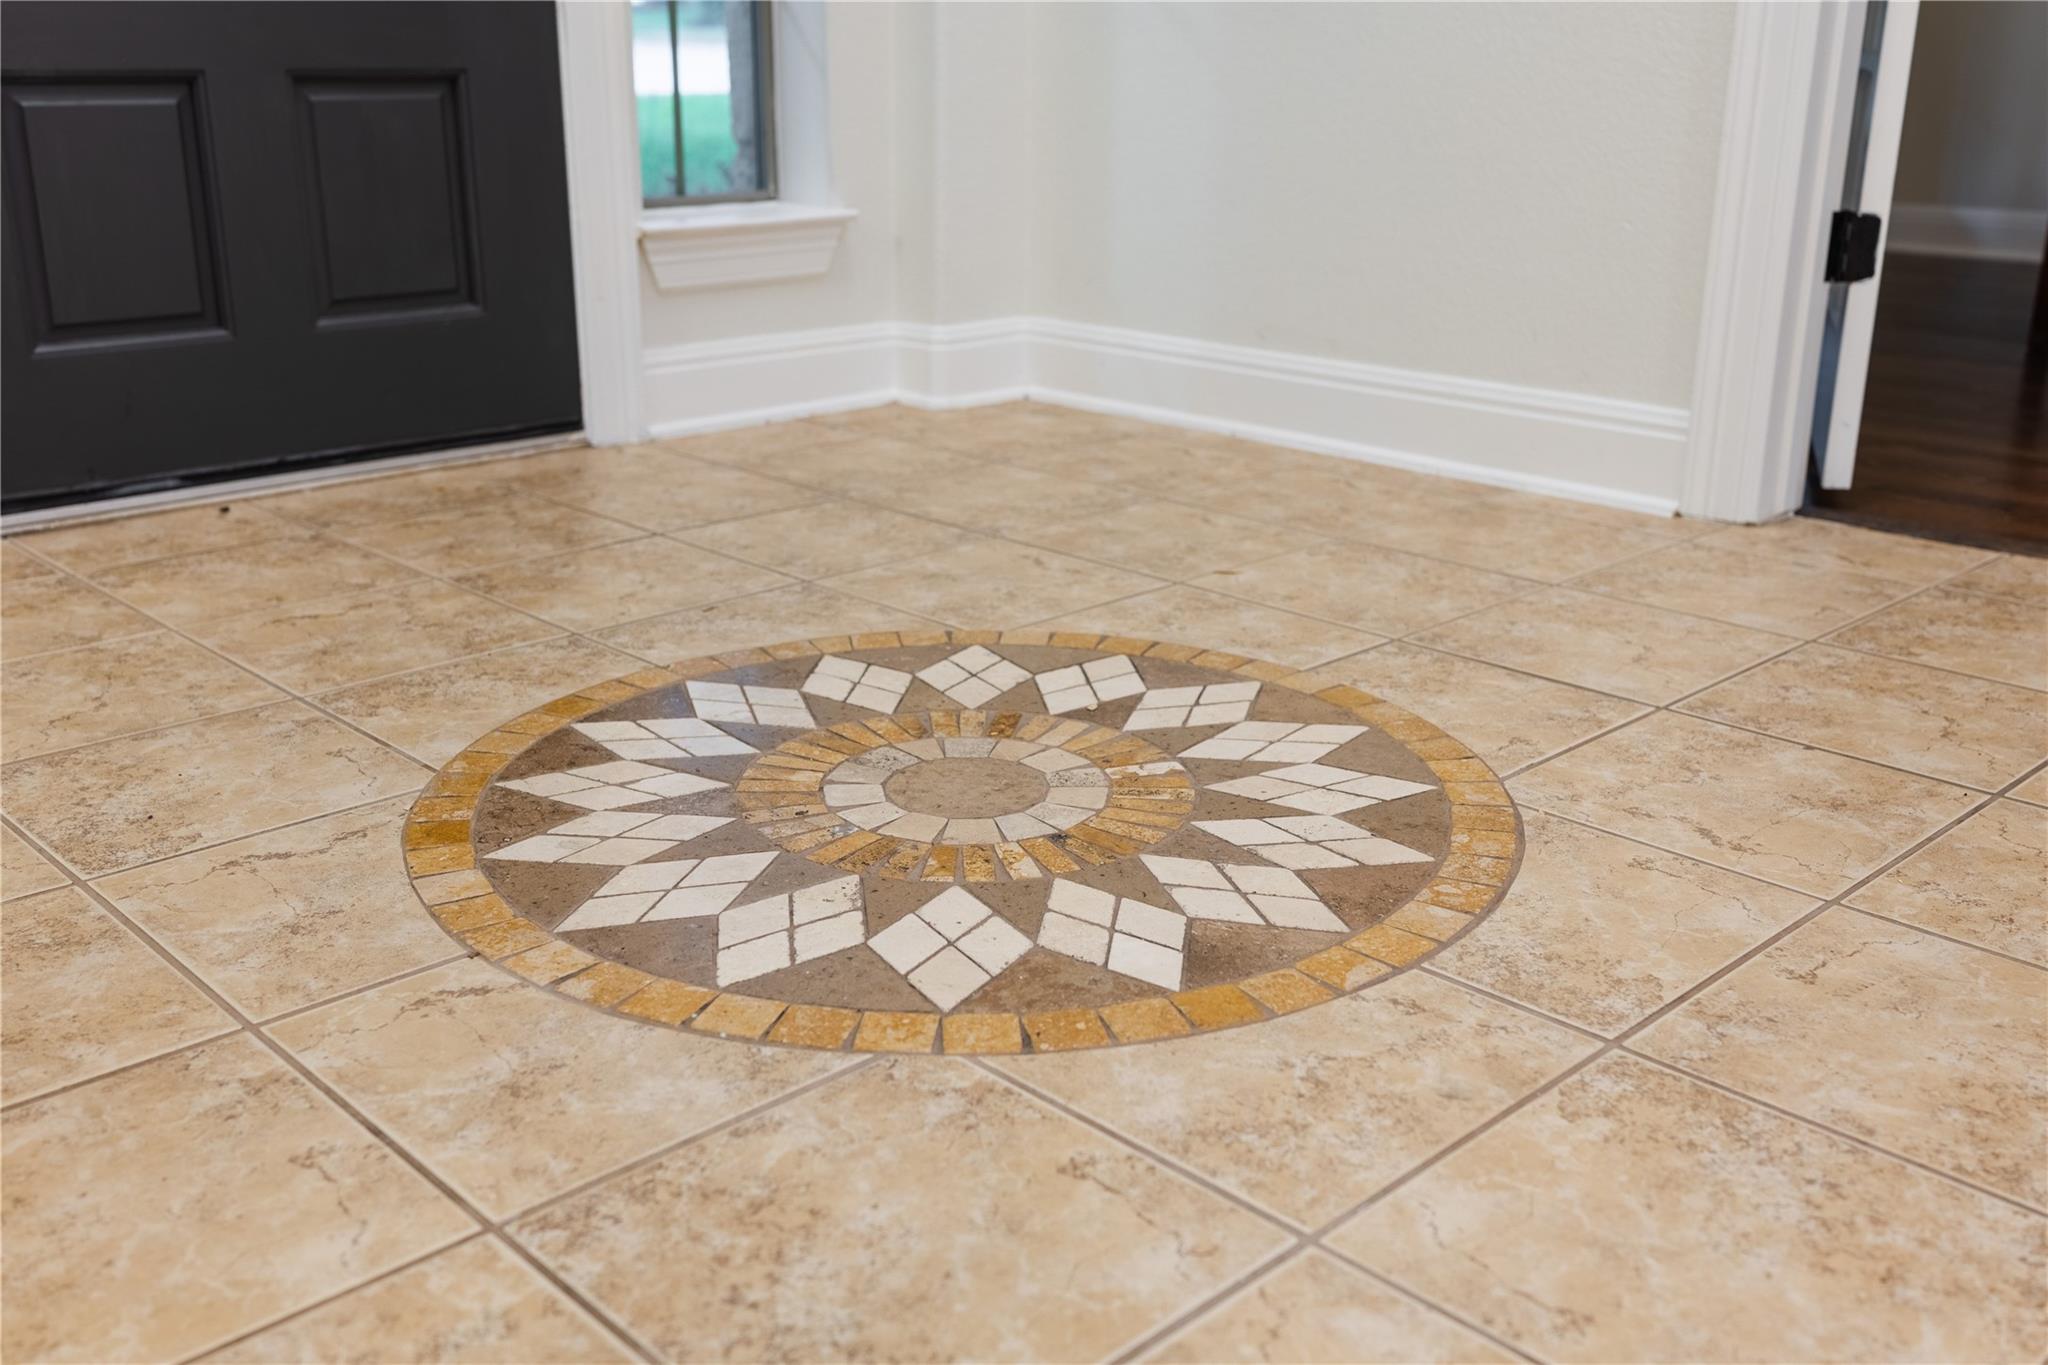
Entryway with a circular mosaic medallion set into the tan tile floor.
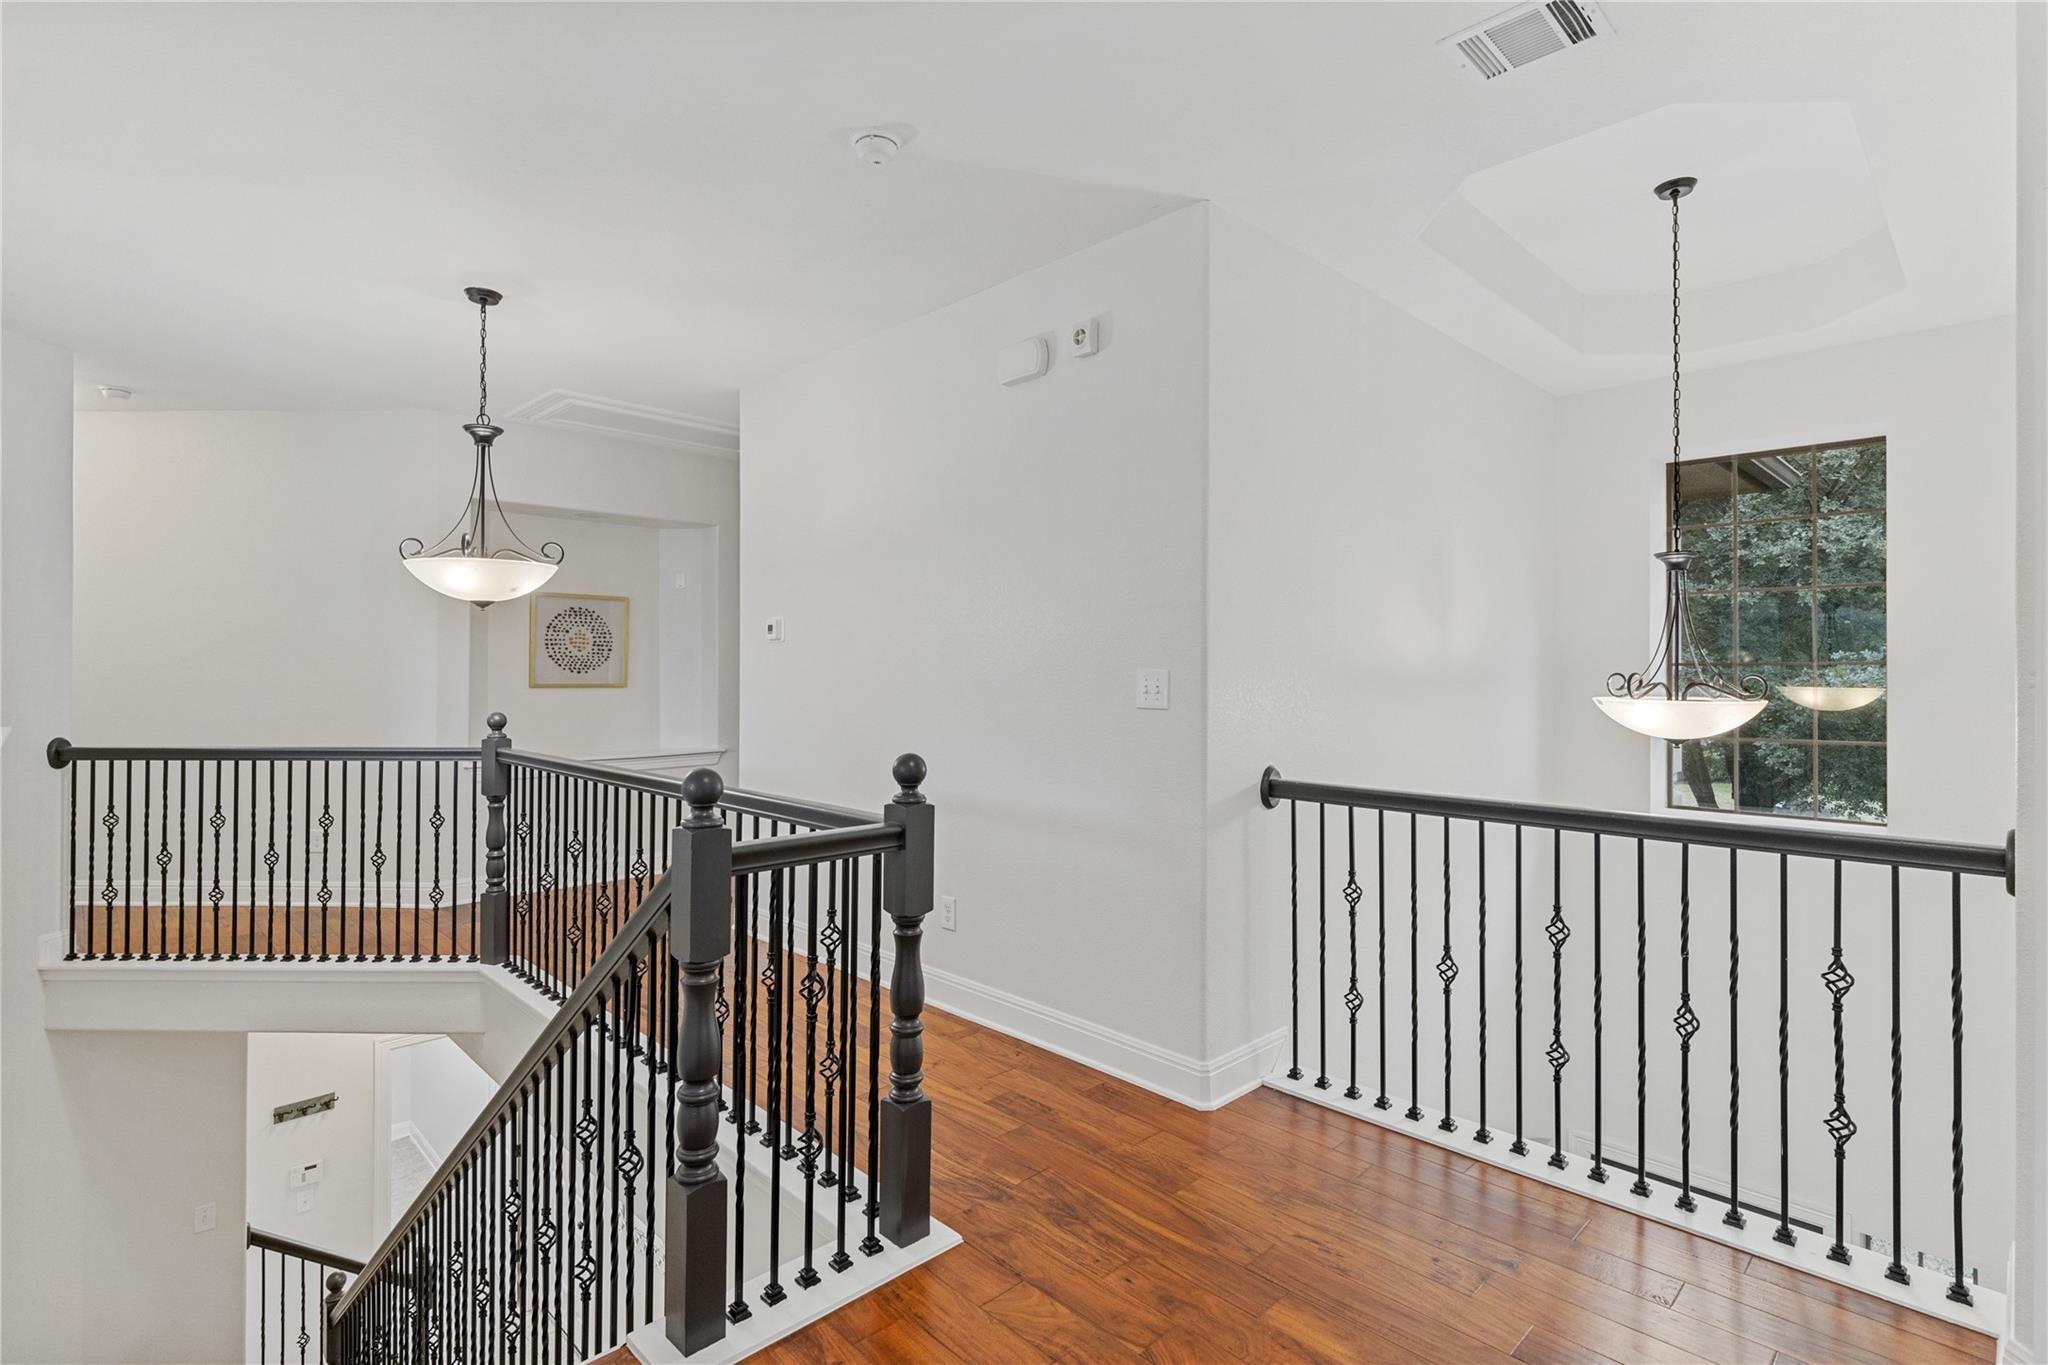
Upstairs landing with black iron stair railings, warm wood flooring, and pendant lights beside a large window.
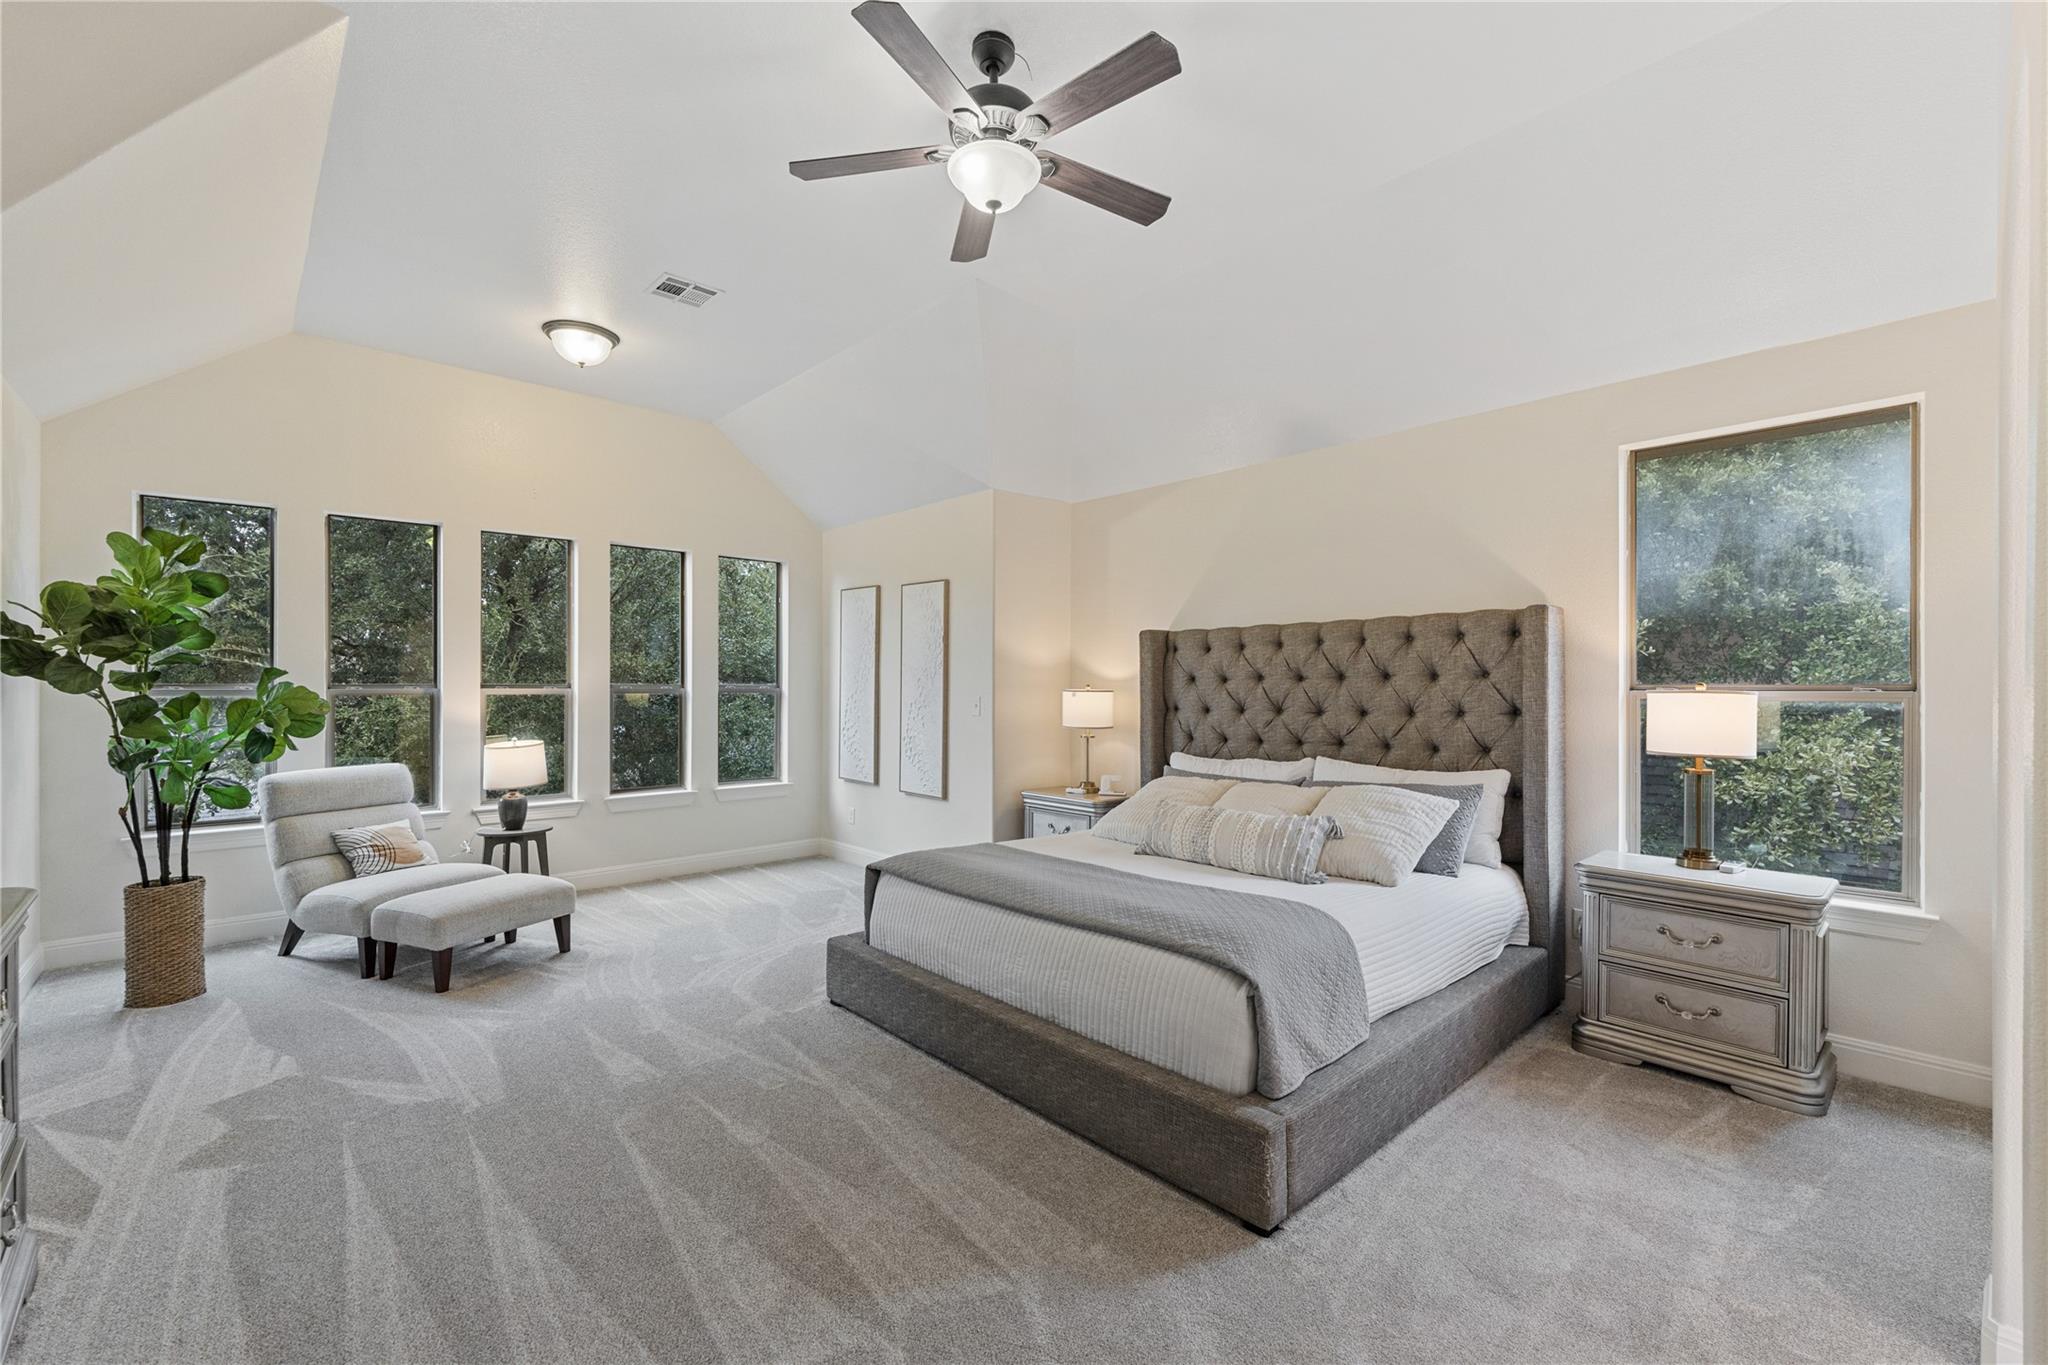
Vaulted bedroom with a gray tufted bed, tall windows overlooking trees, and a ceiling fan.
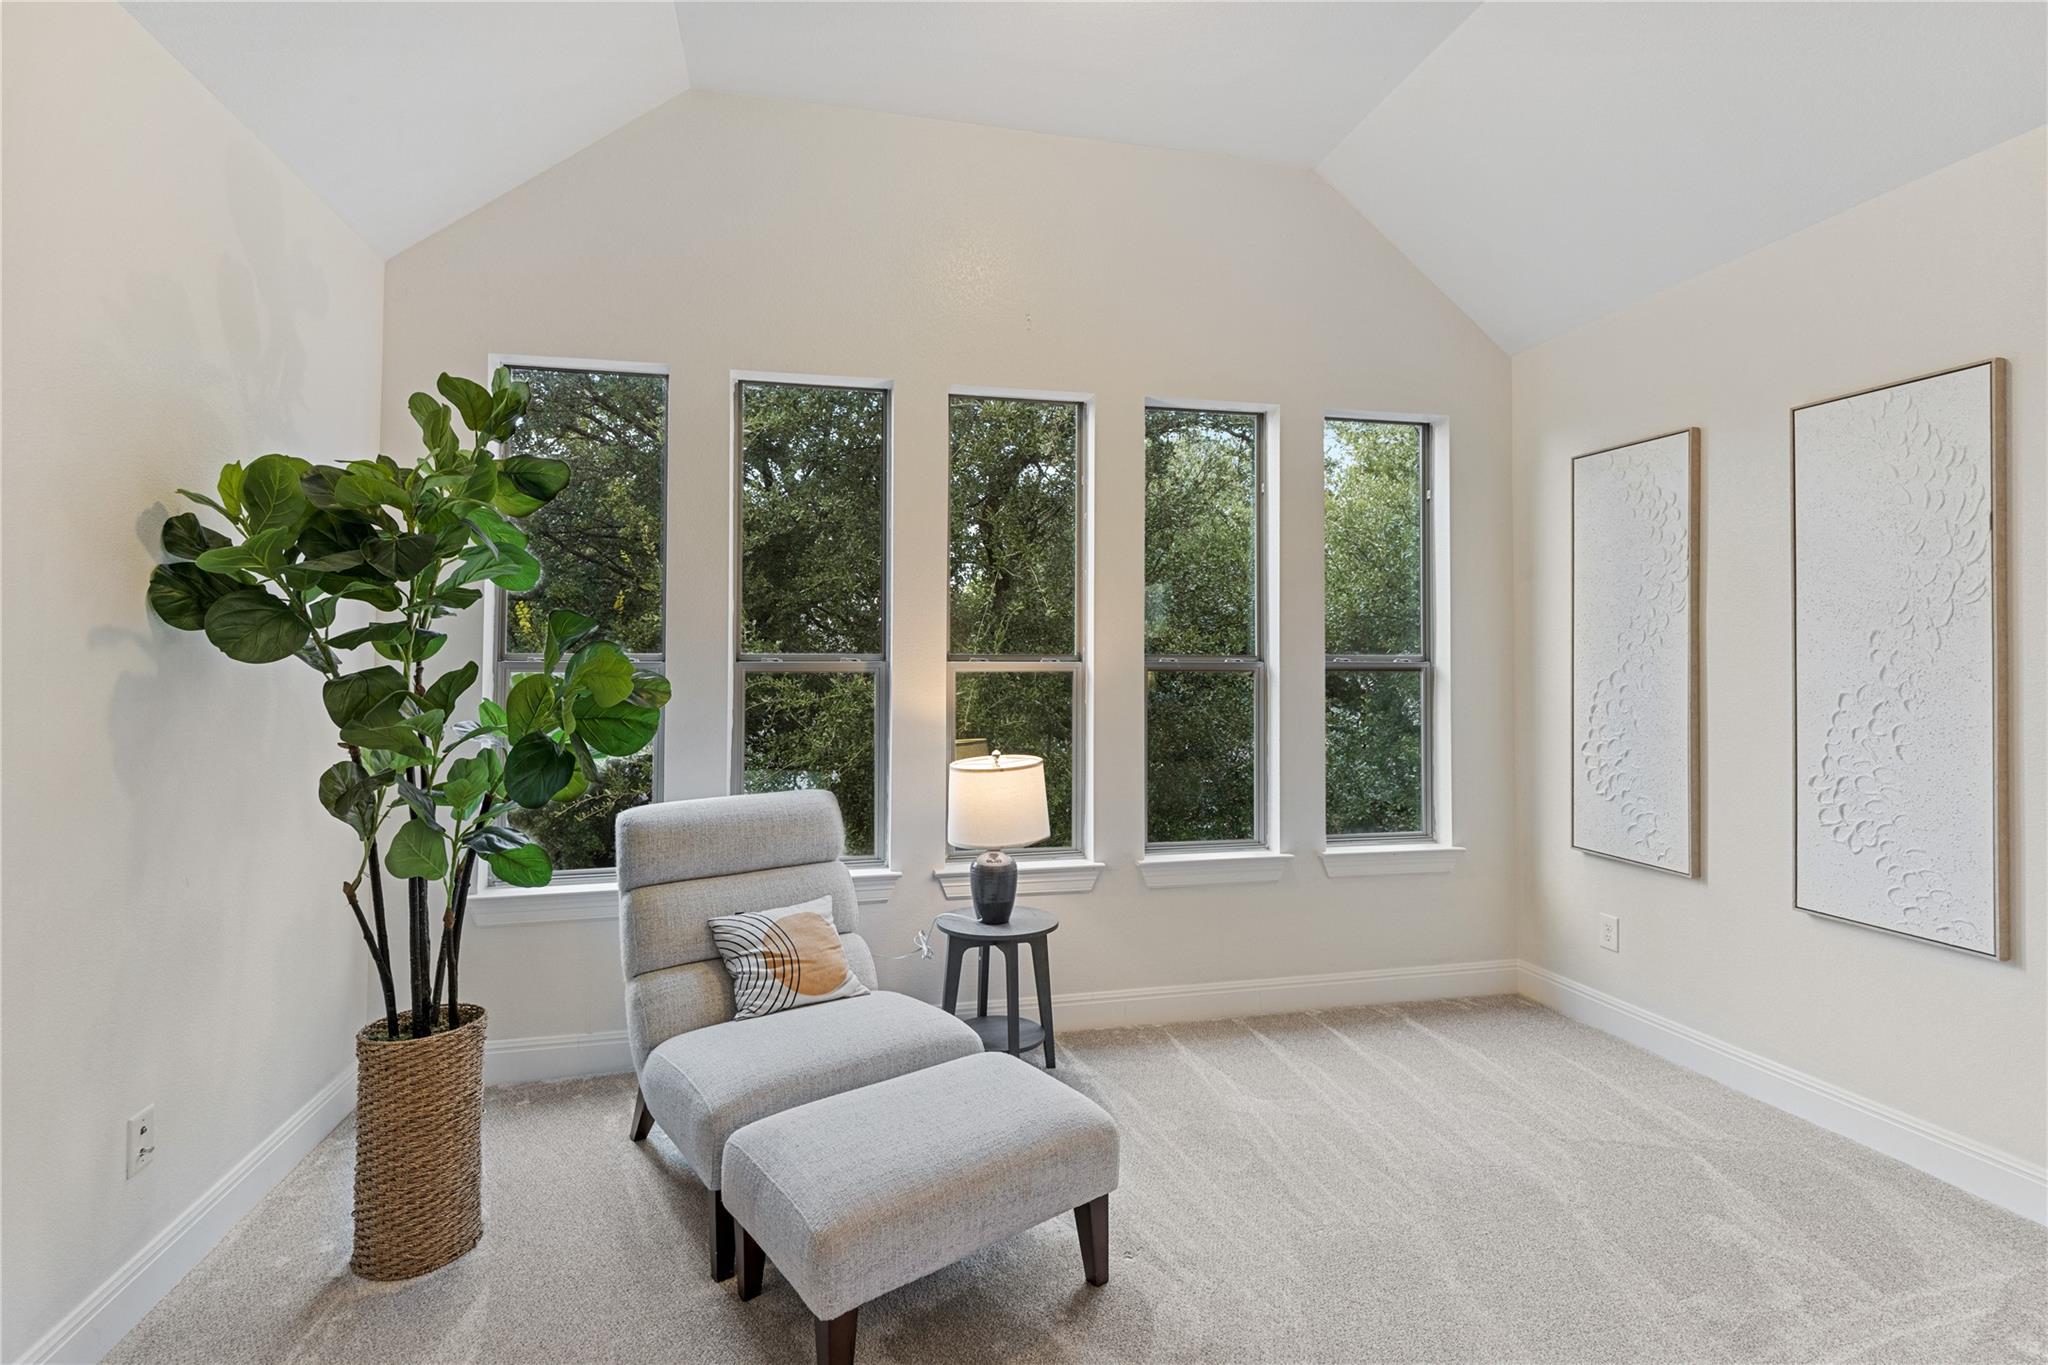
Furnished sitting area with a gray chair, ottoman, tall windows, and leafy views.
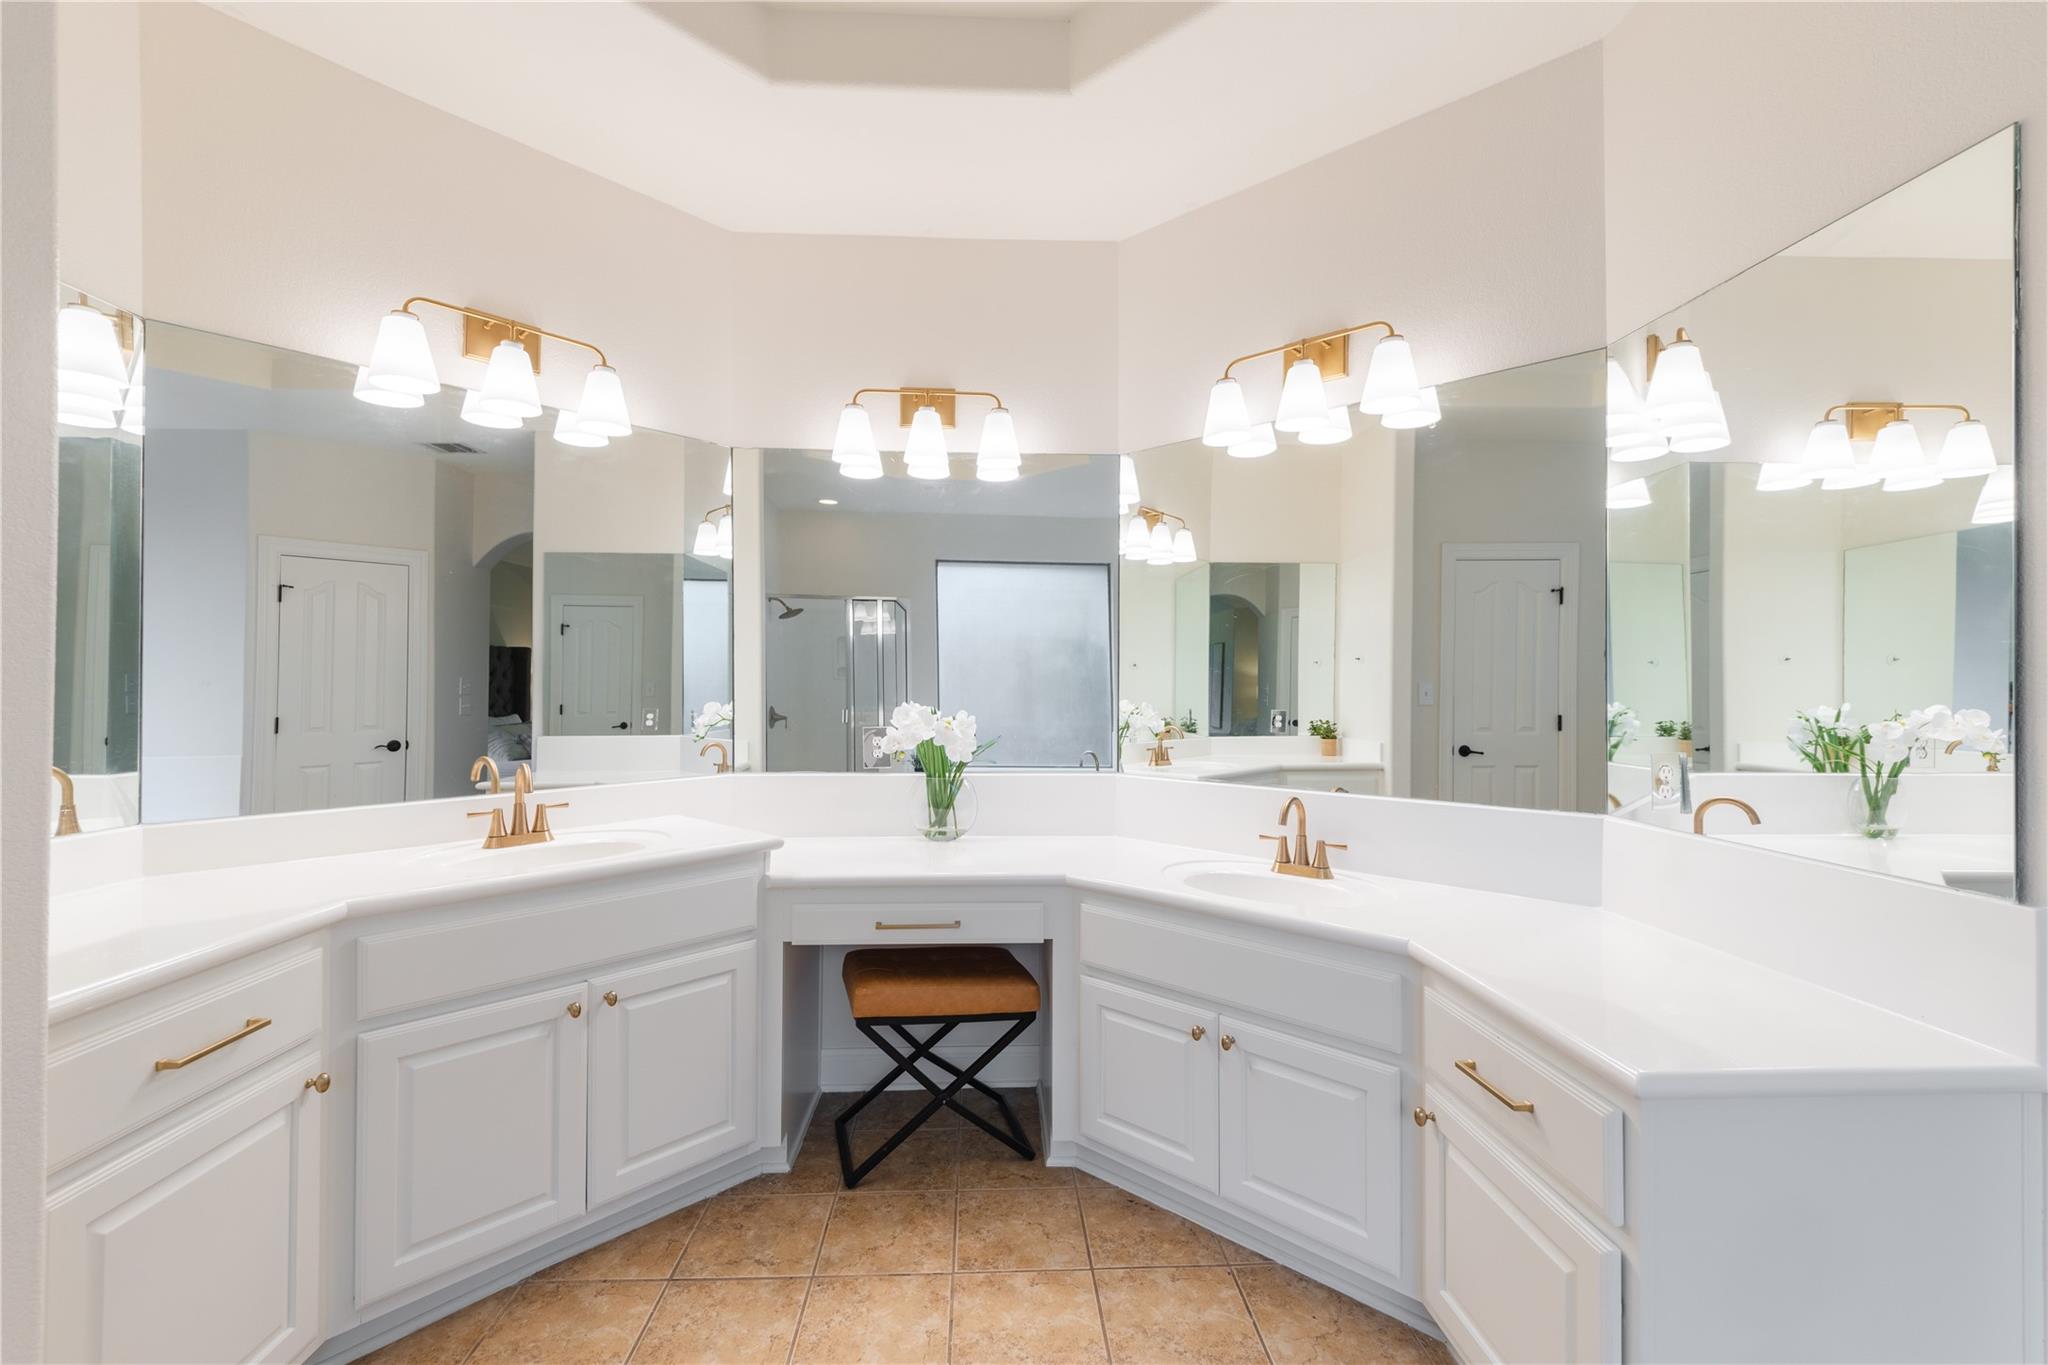
Bathroom vanity with white cabinetry, gold fixtures, mirrored walls, and a stool tucked beneath the center counter.
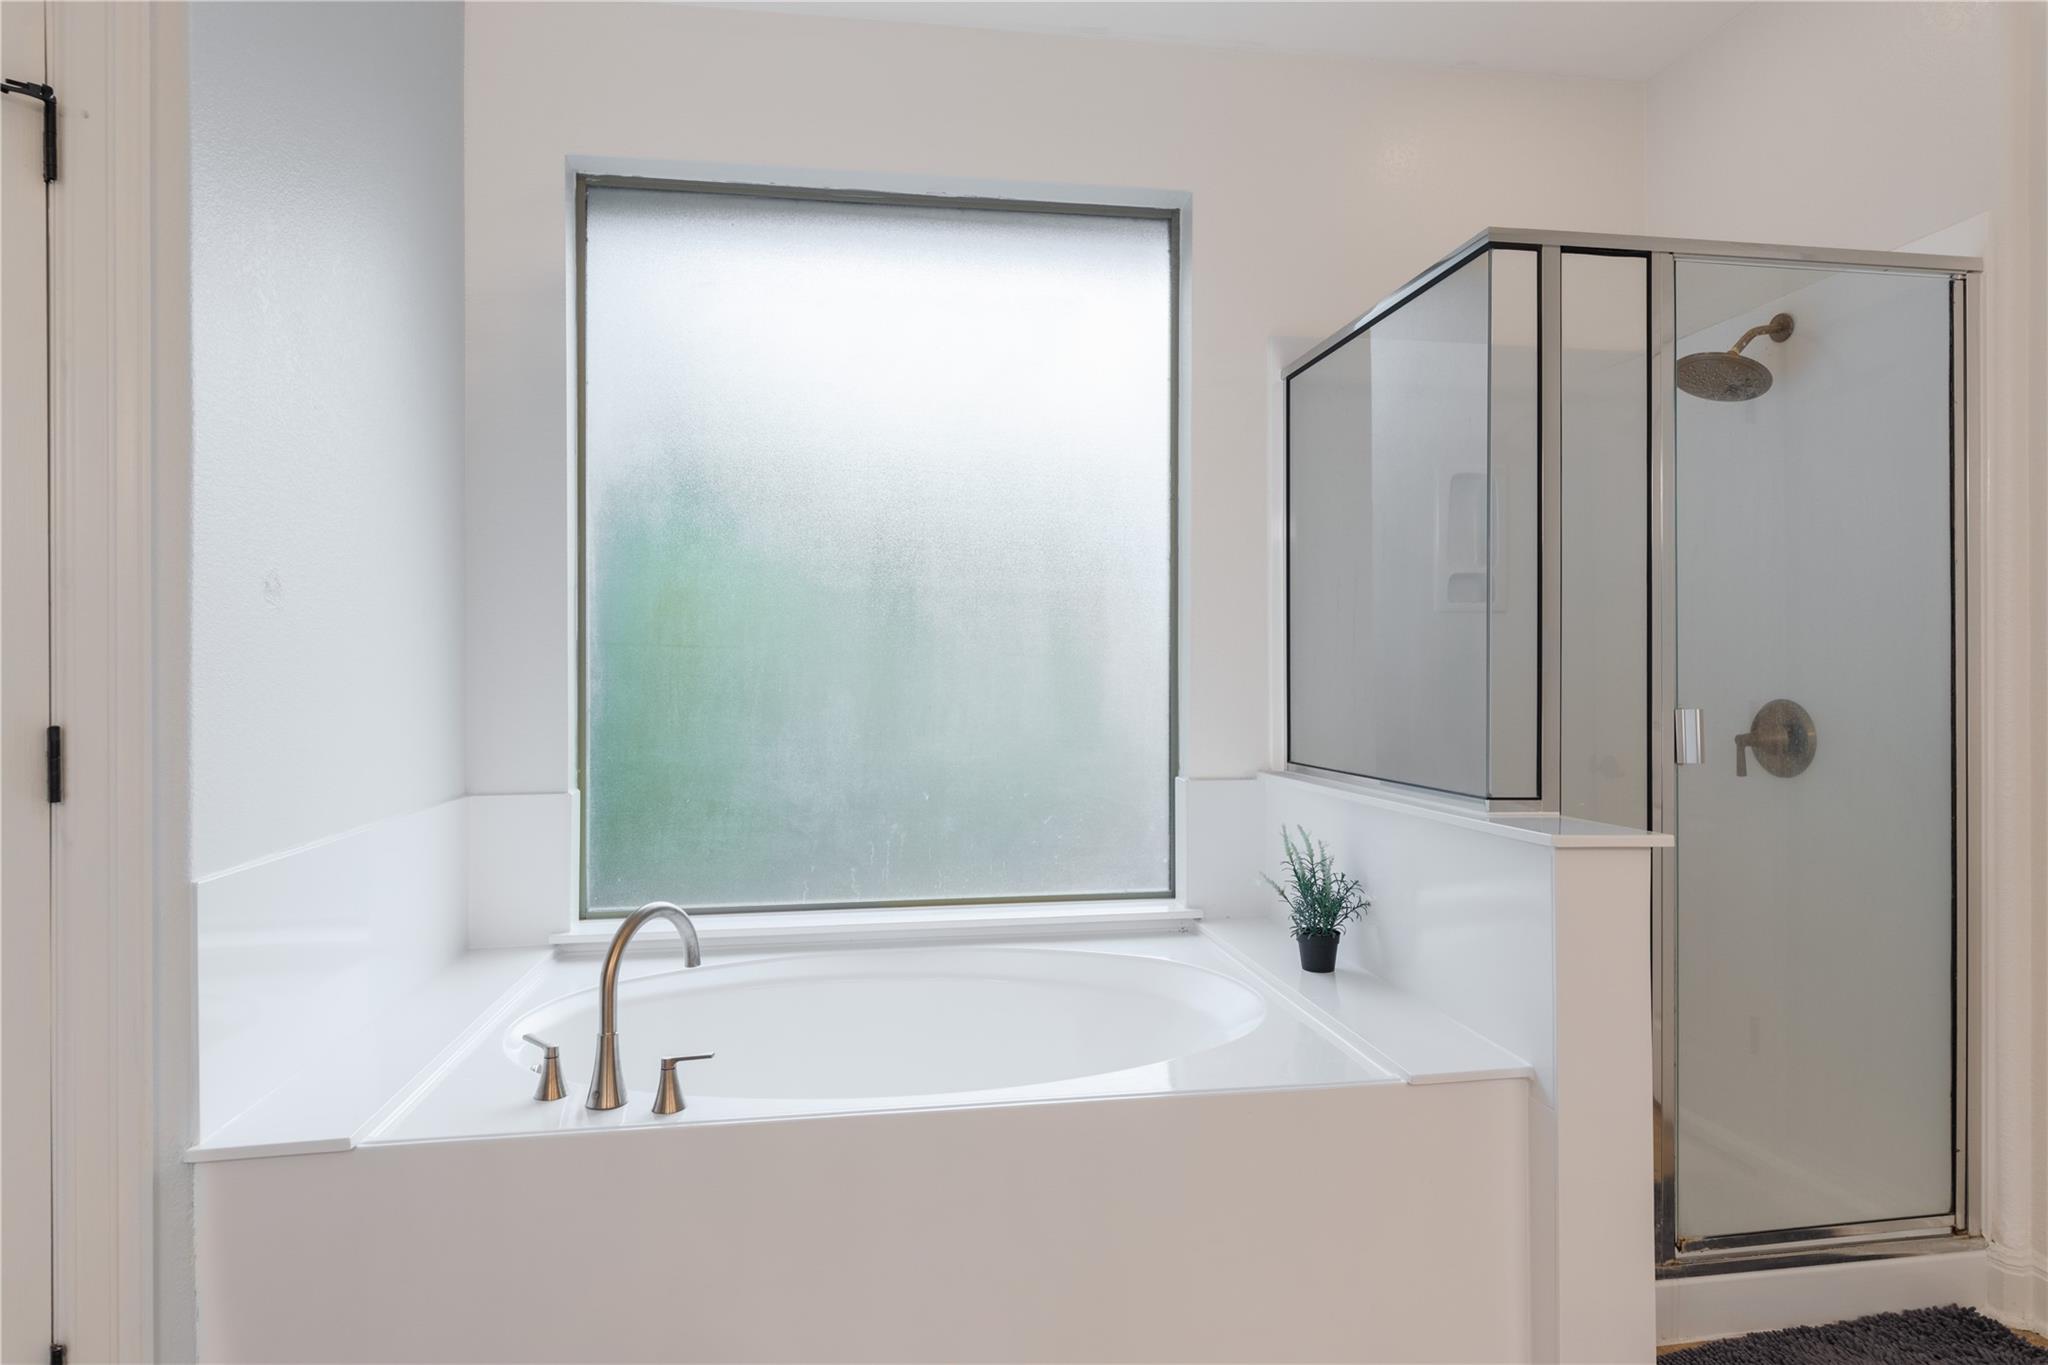
Bathroom with a built-in soaking tub beneath a frosted window beside a glass-enclosed shower.
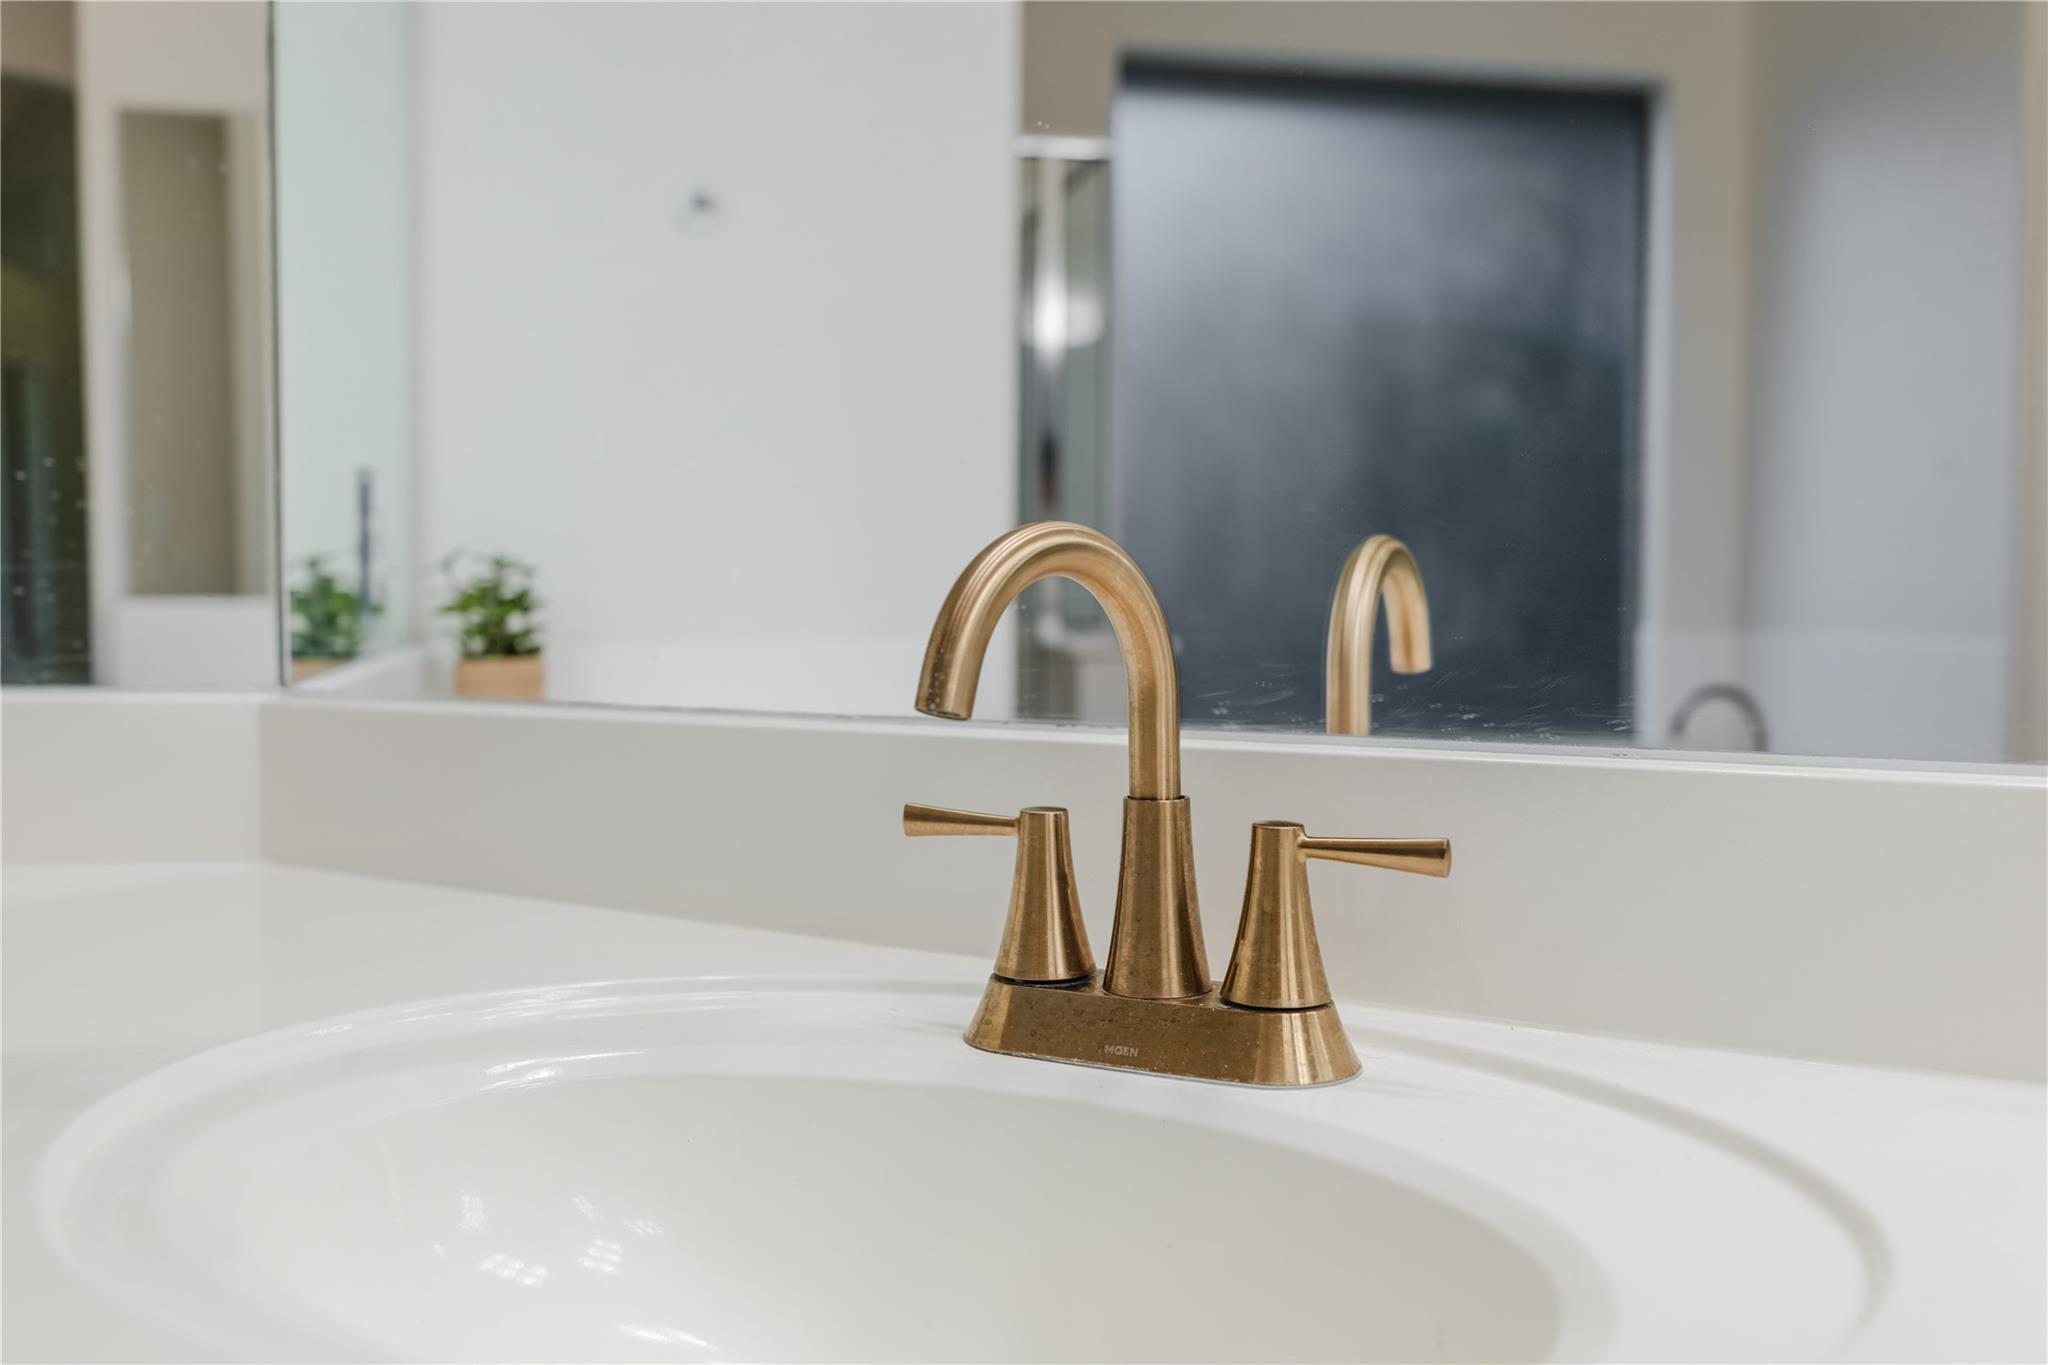
White bathroom sink with a brushed bronze faucet and matching handles
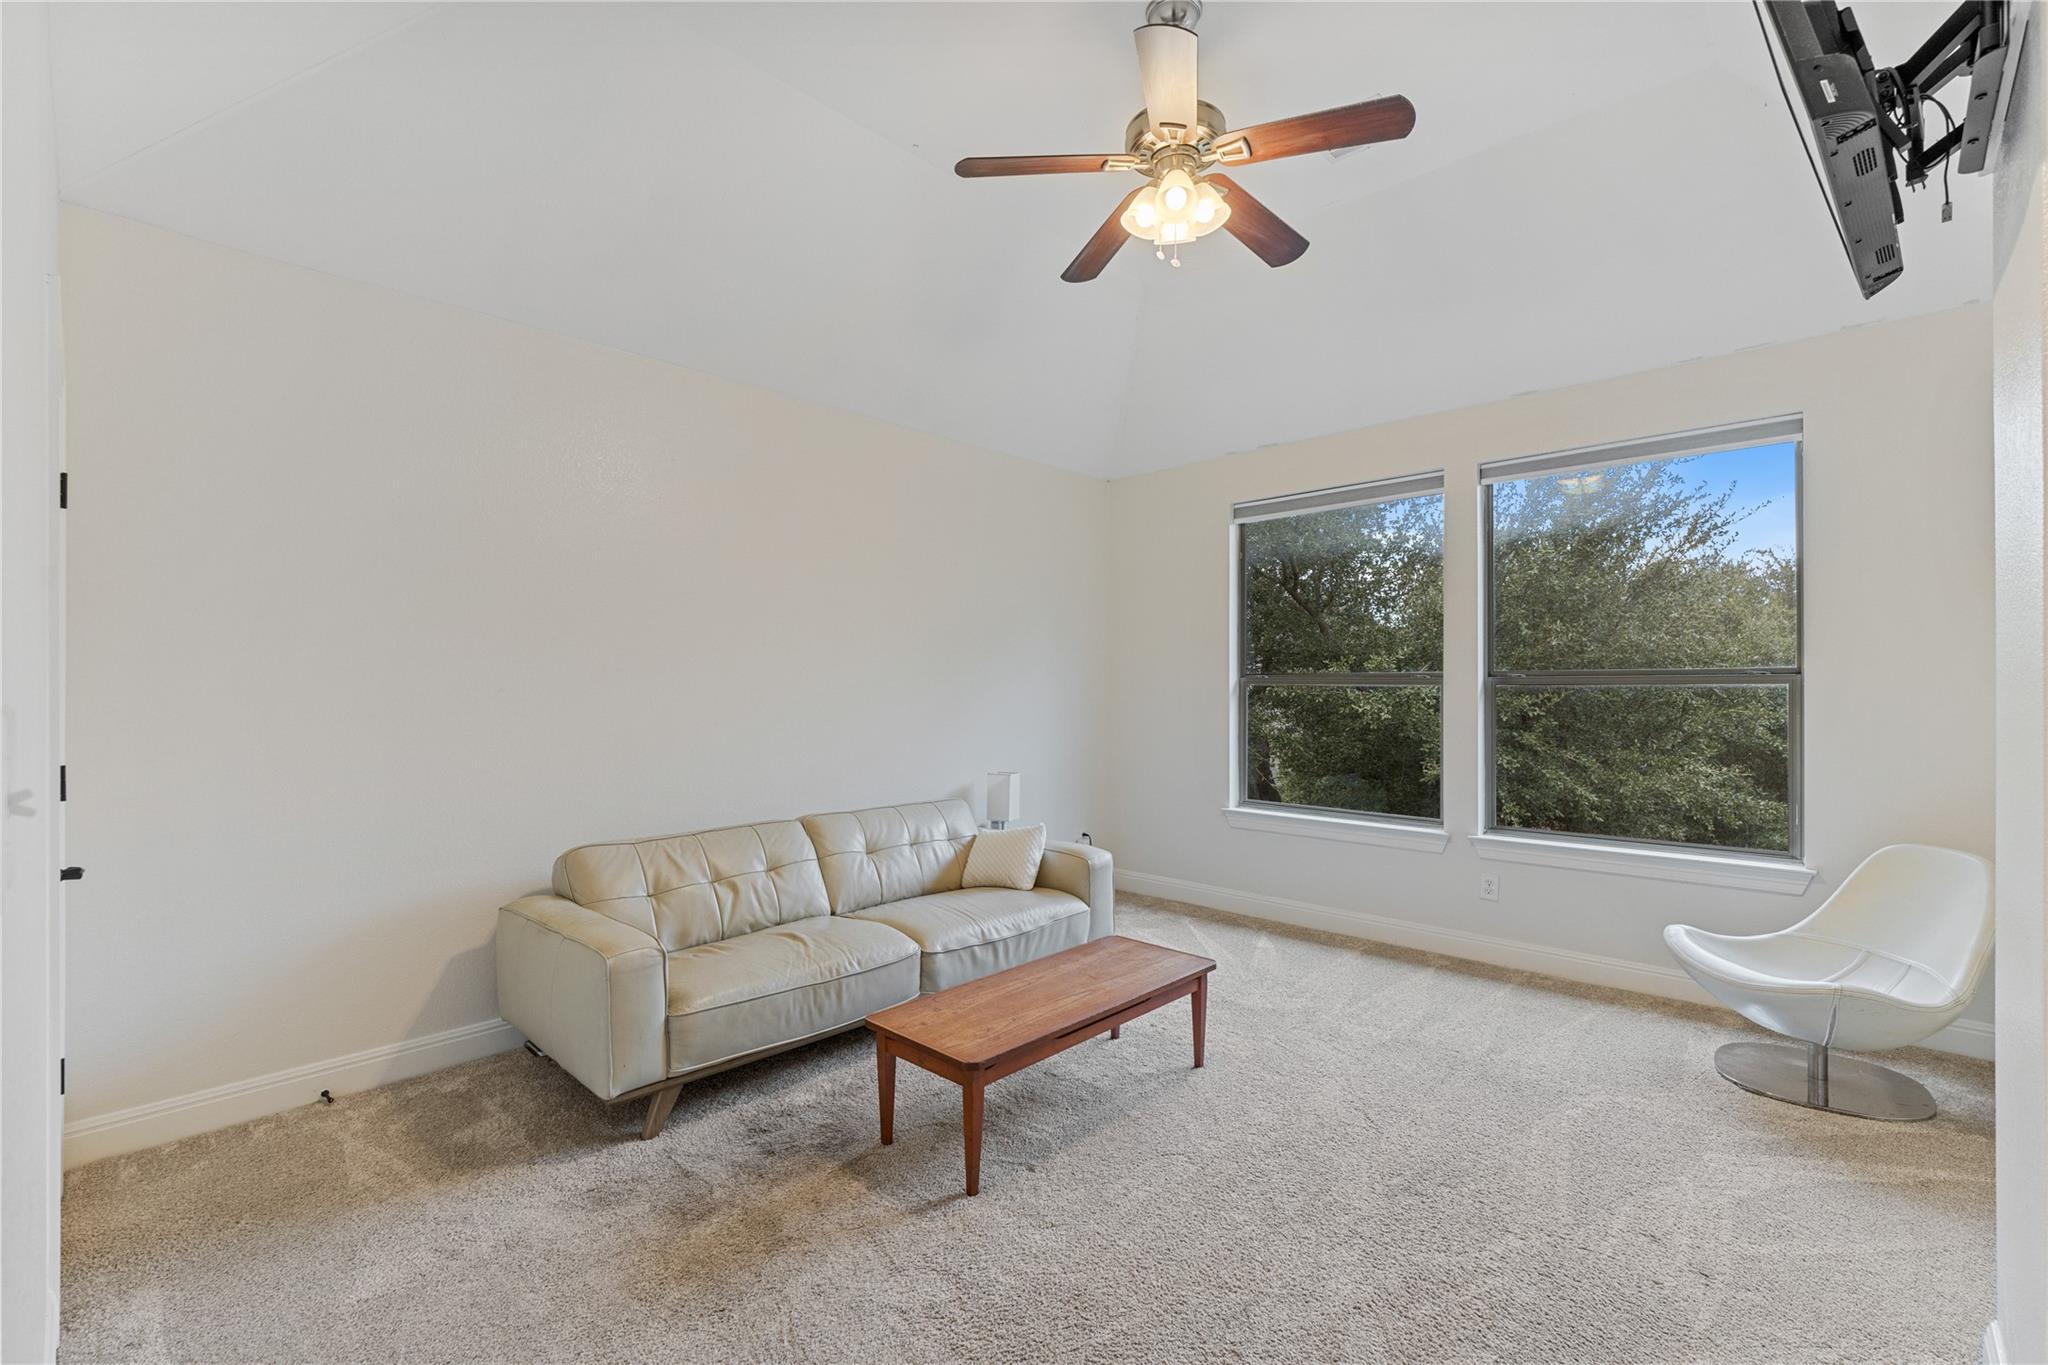
Living room with a cream leather sofa, wood coffee table, and large windows overlooking trees.
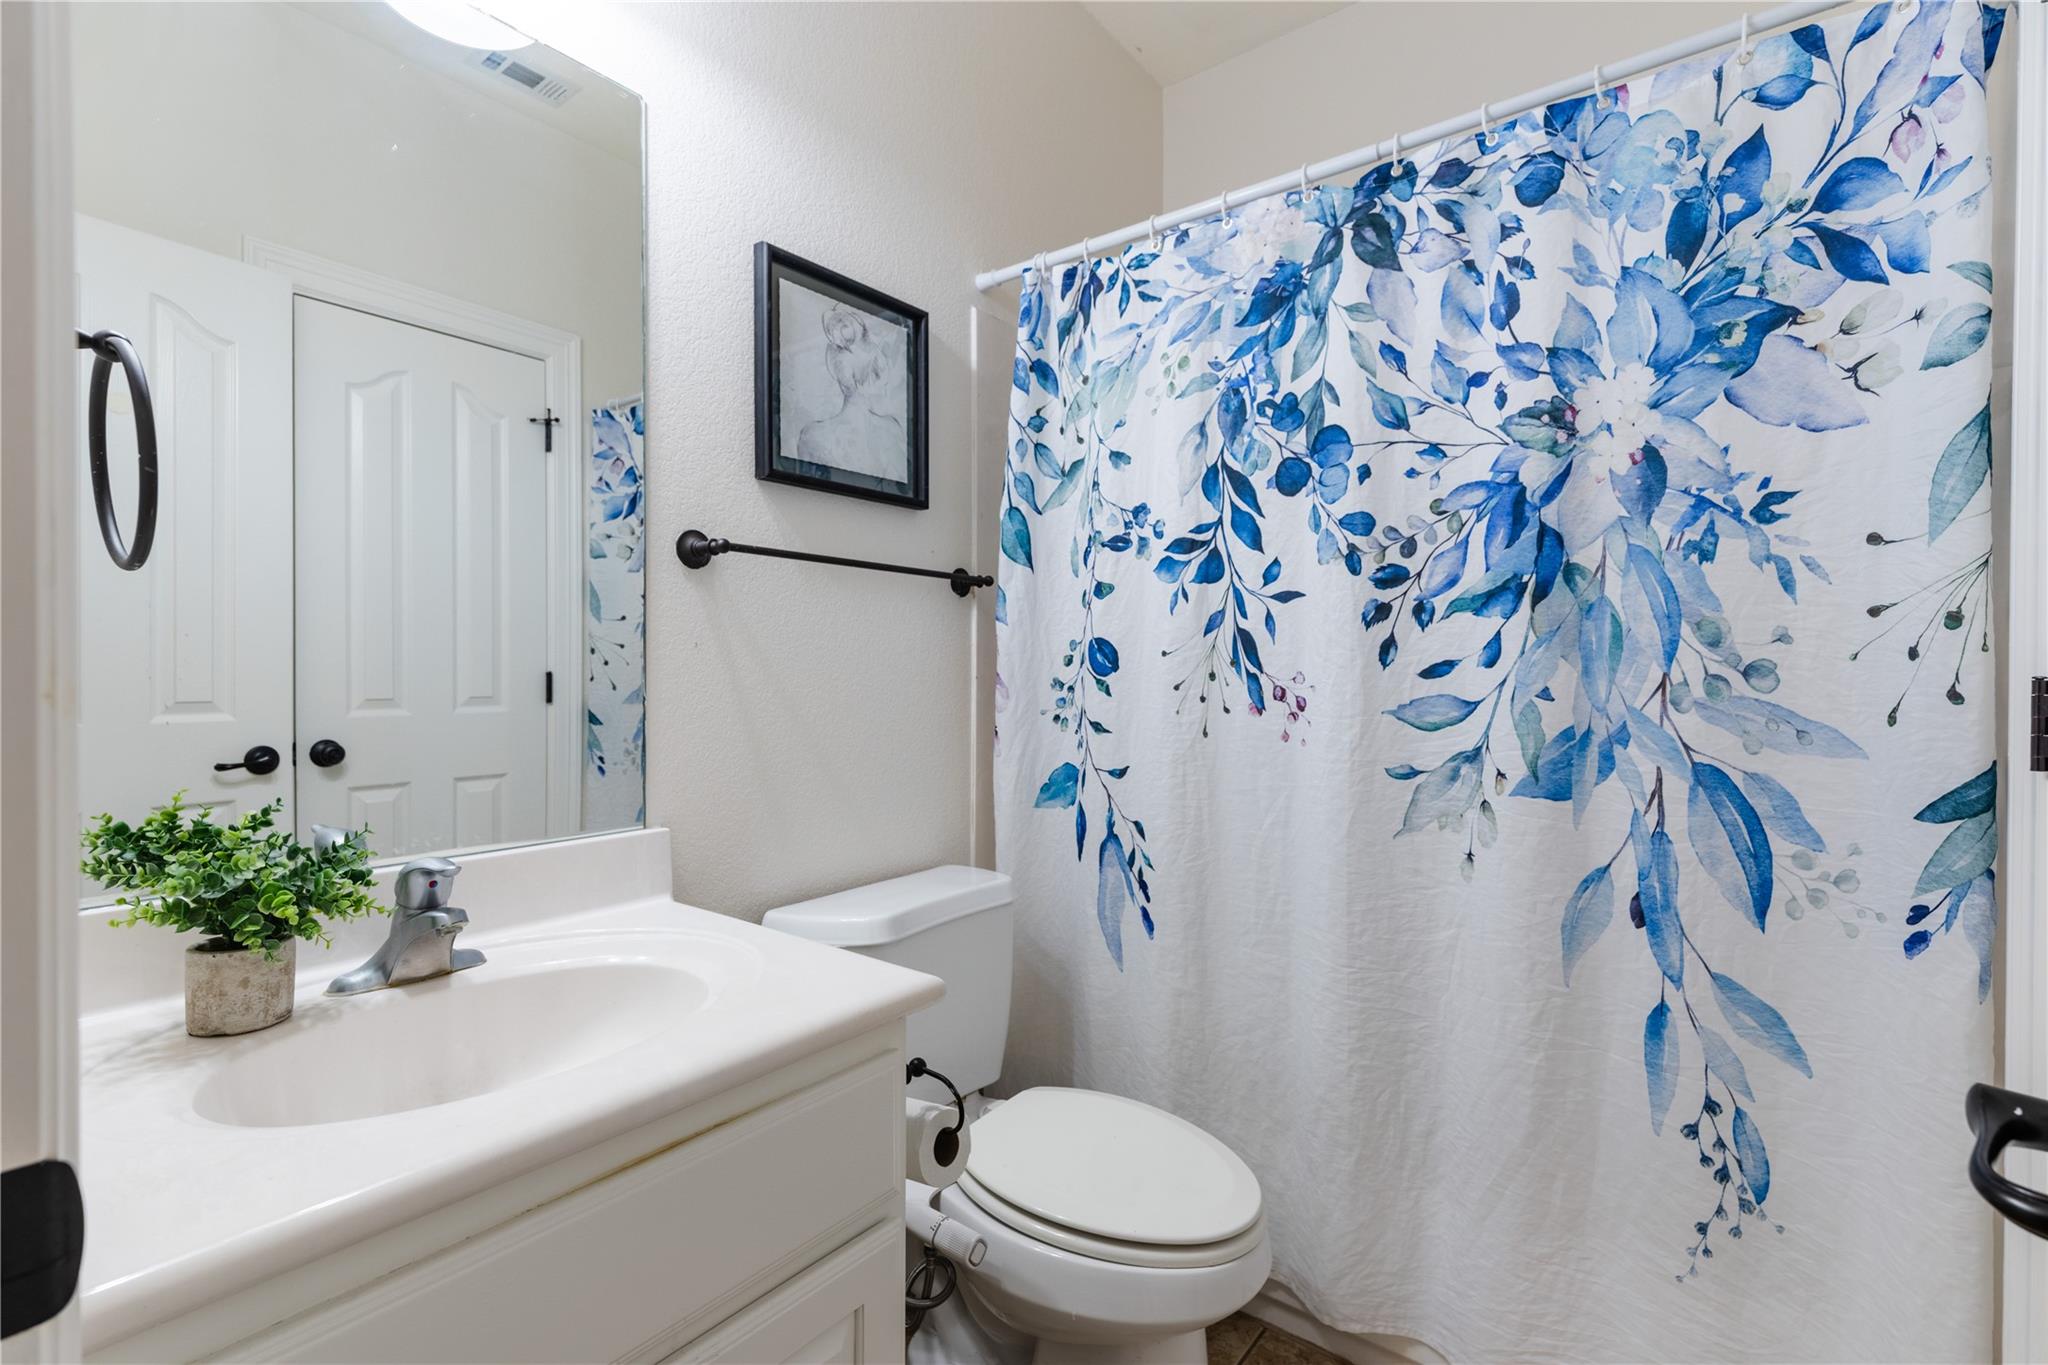
Bathroom with a white vanity and toilet beside a blue floral shower curtain.
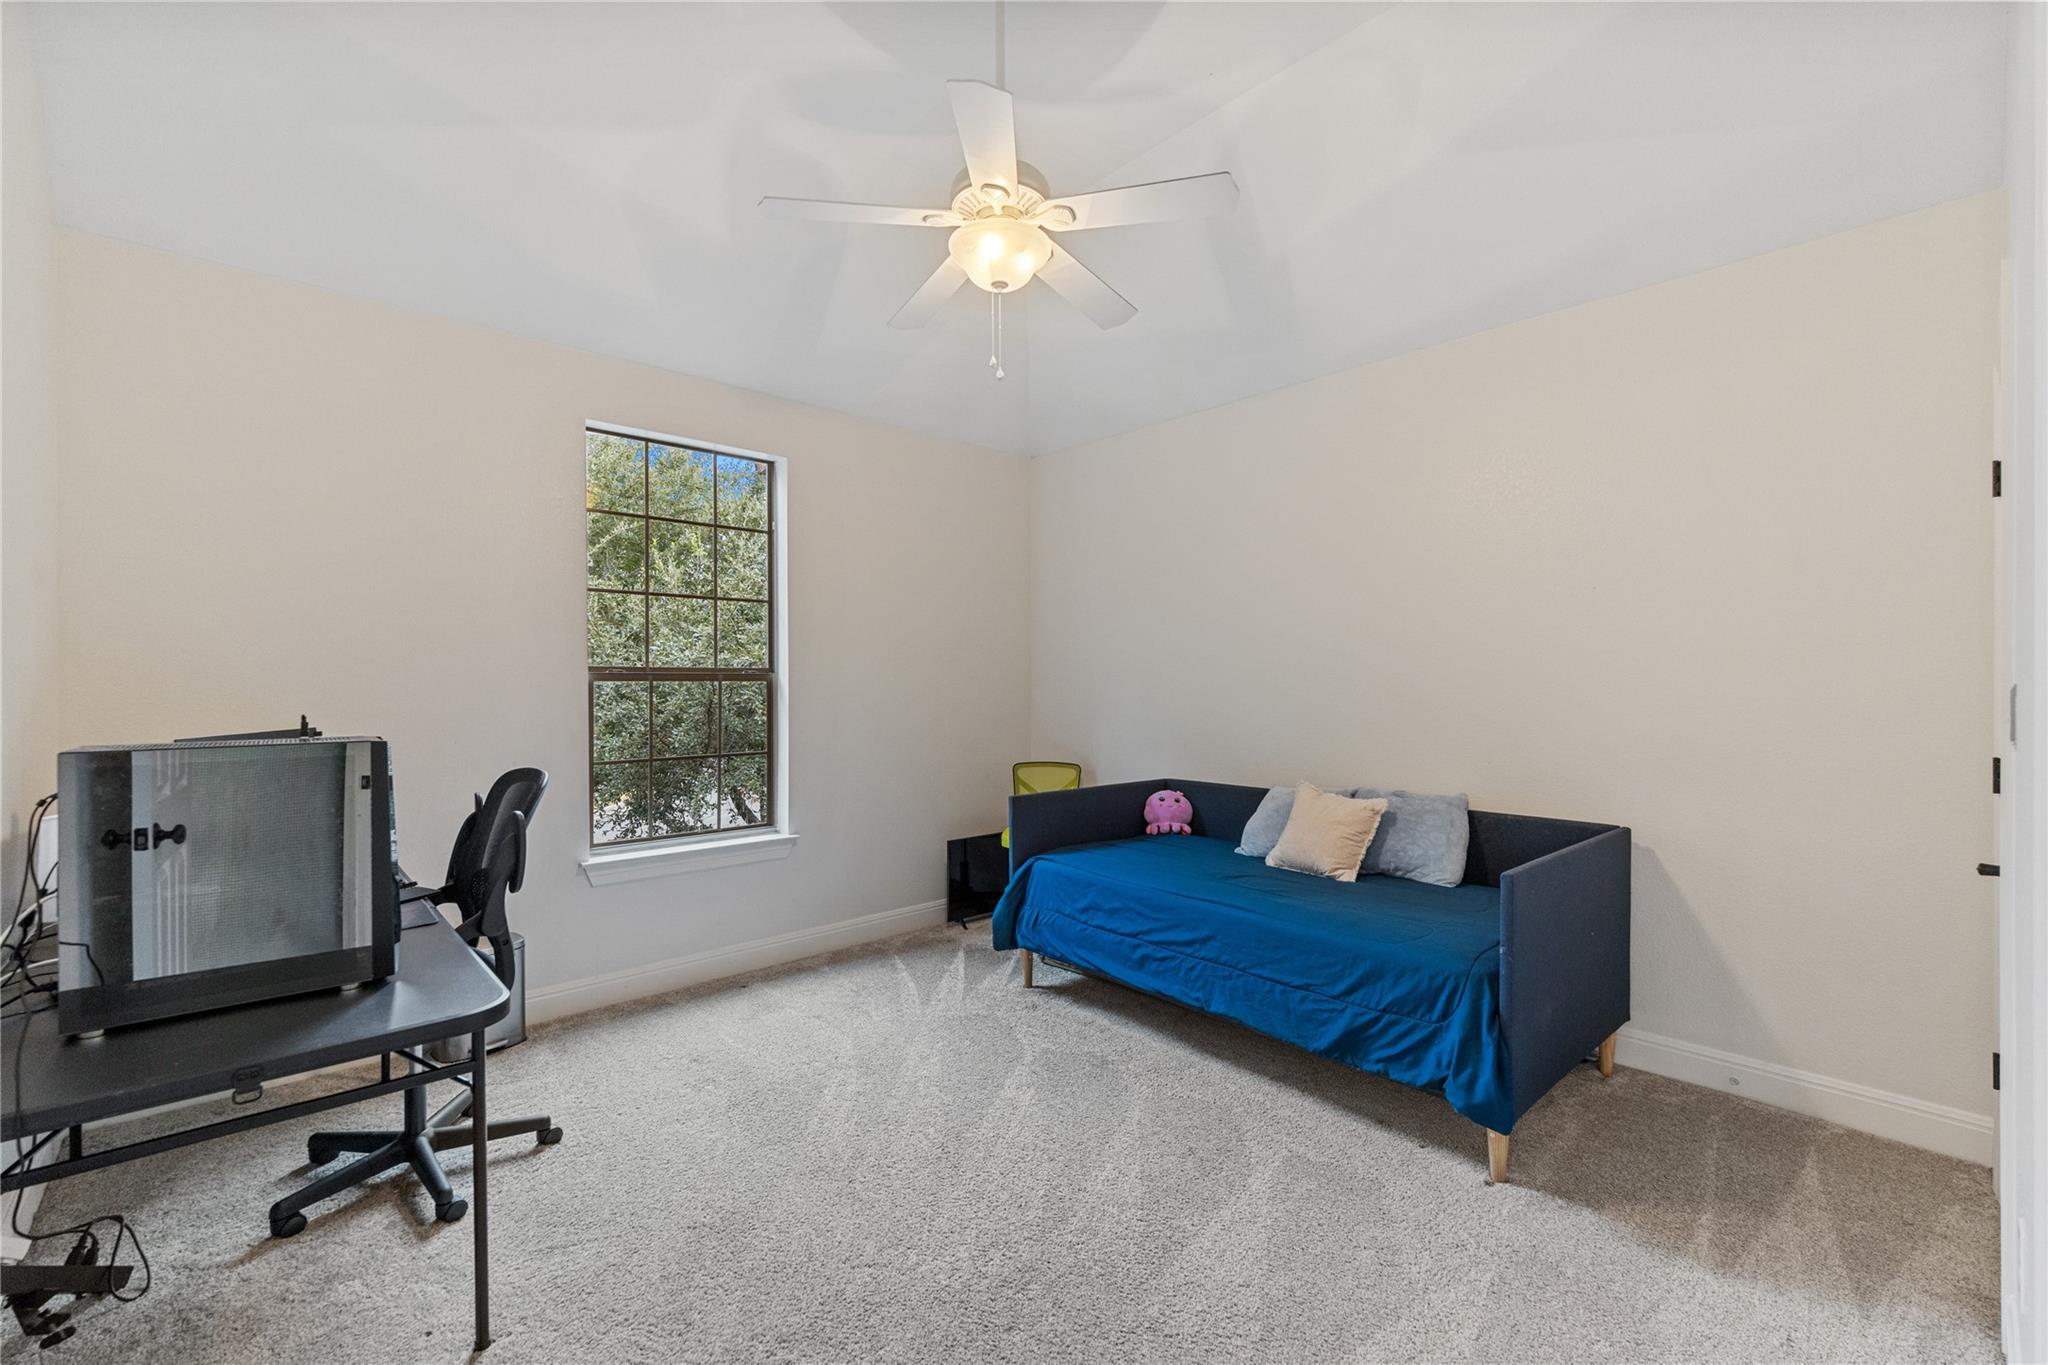
Bedroom with a blue daybed, computer desk, tall window, and ceiling fan.
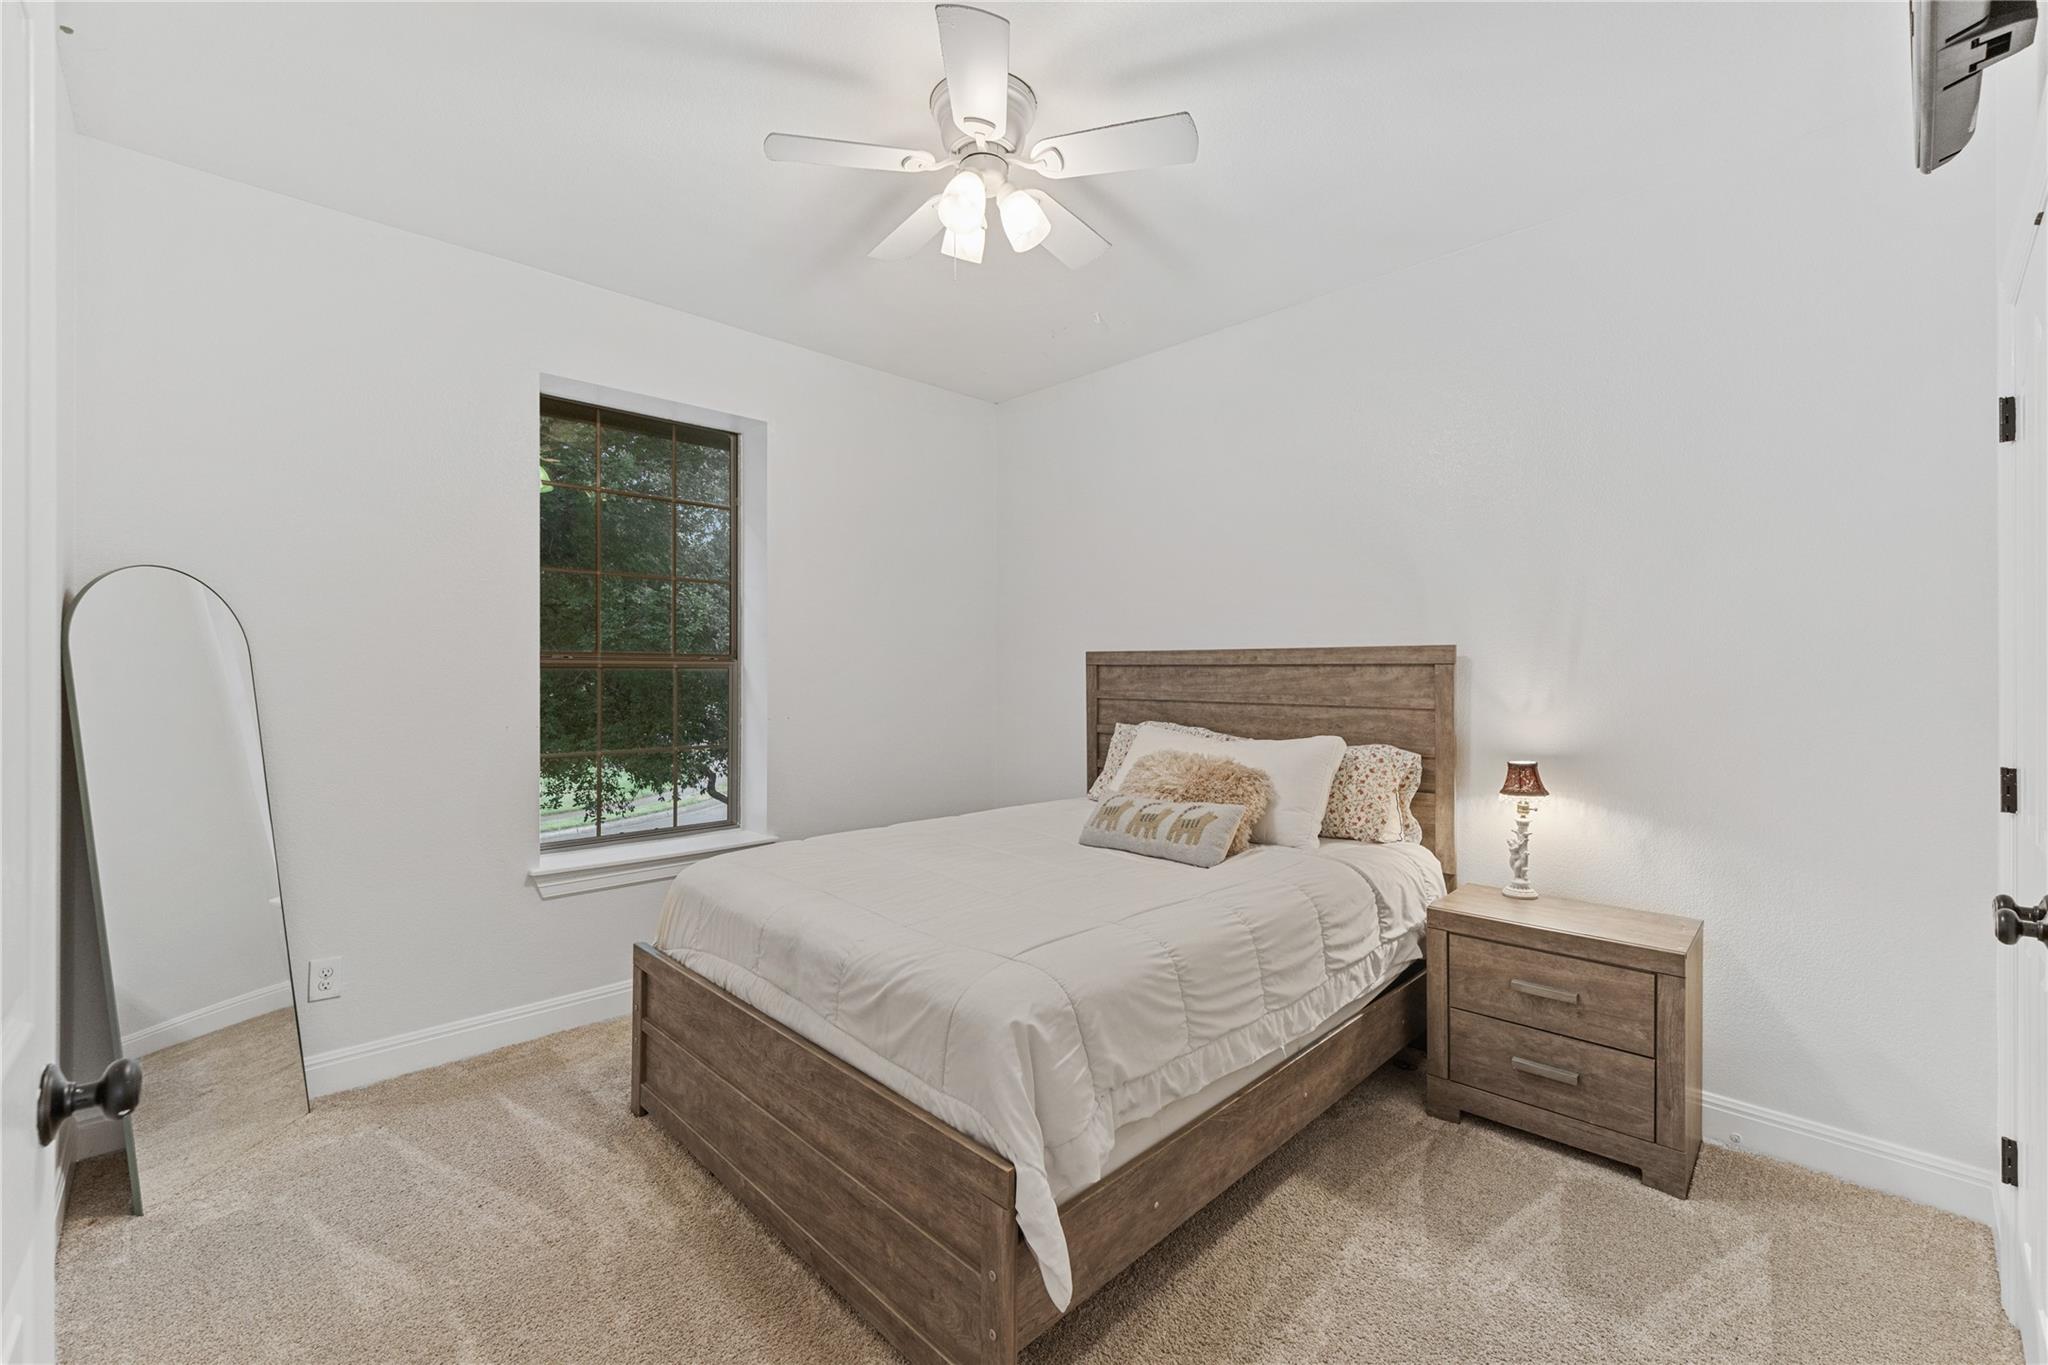
Furnished bedroom with a wooden bed, matching nightstand, and tall window overlooking greenery.
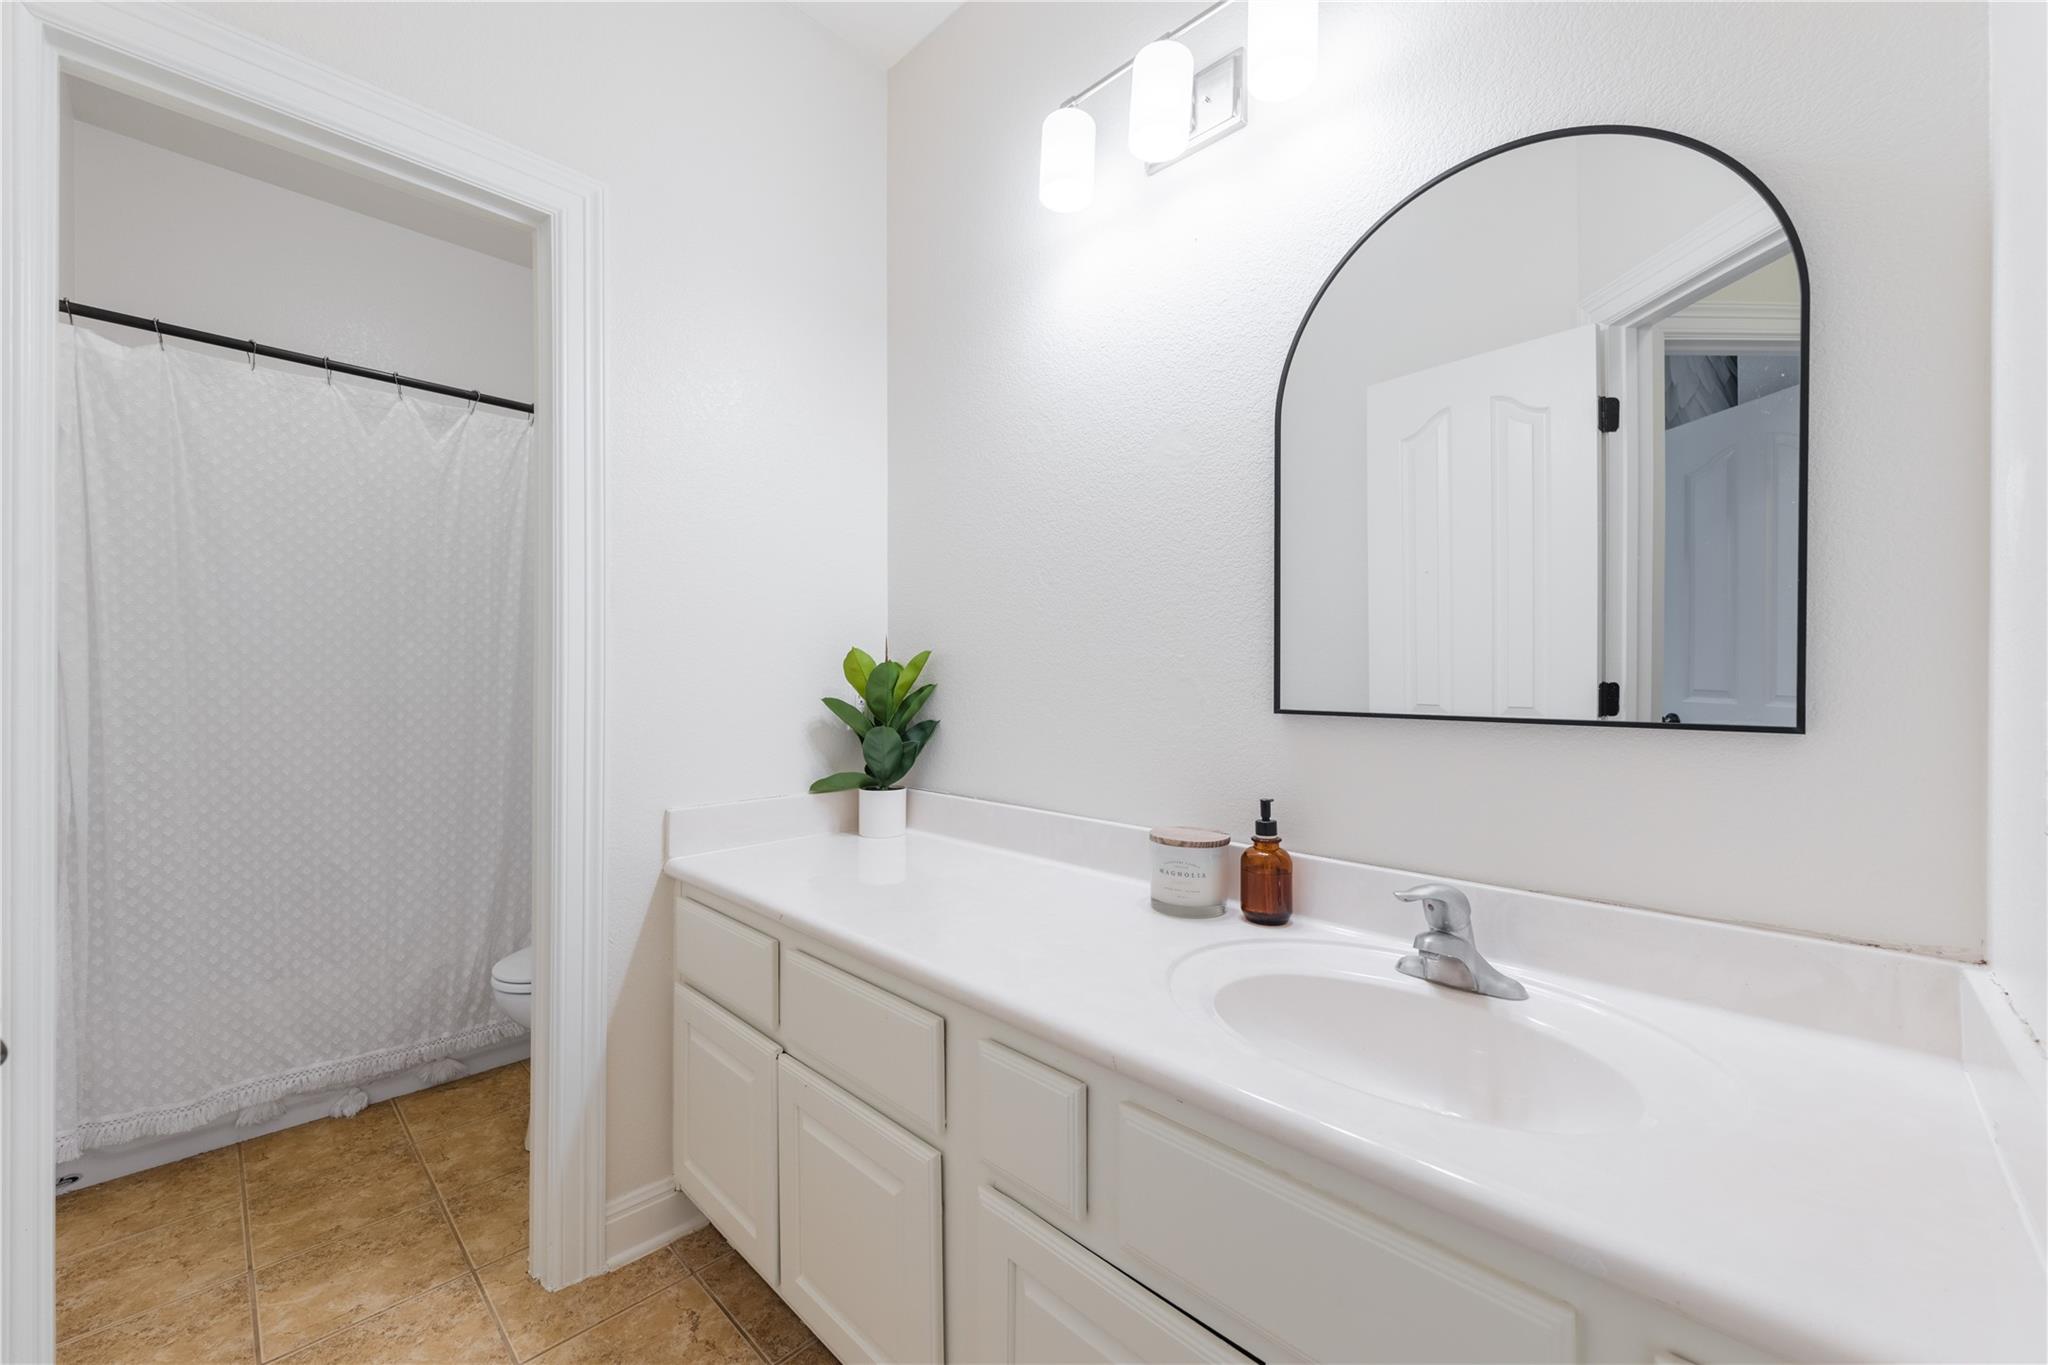
Bathroom with white vanity and arched mirror, looking through to a curtained shower.
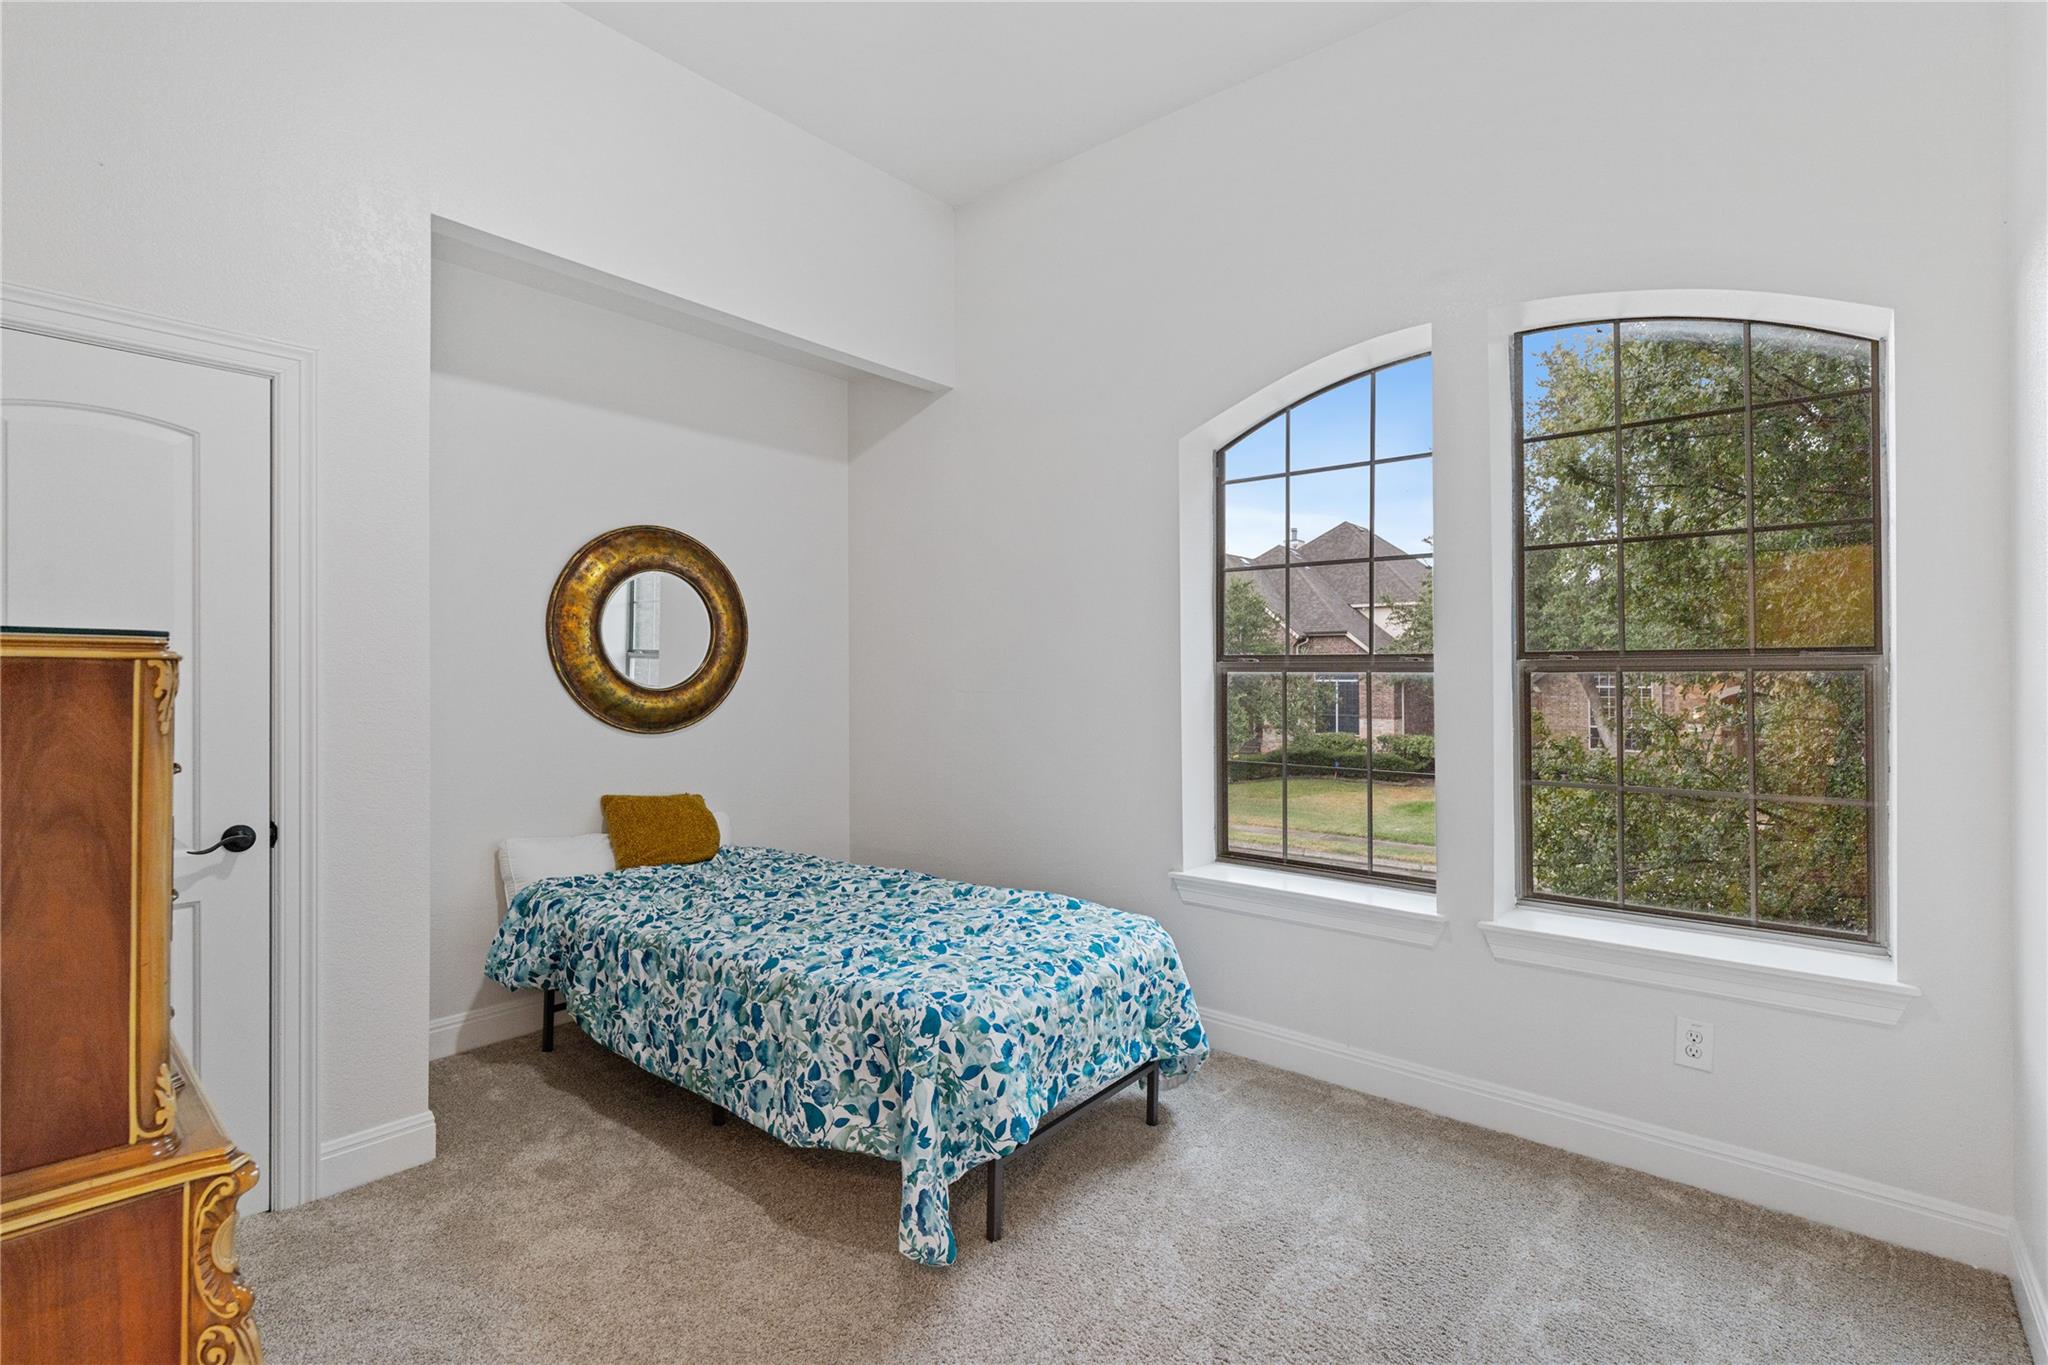
Bedroom with floral bedding, a round gold mirror, and two arched windows.
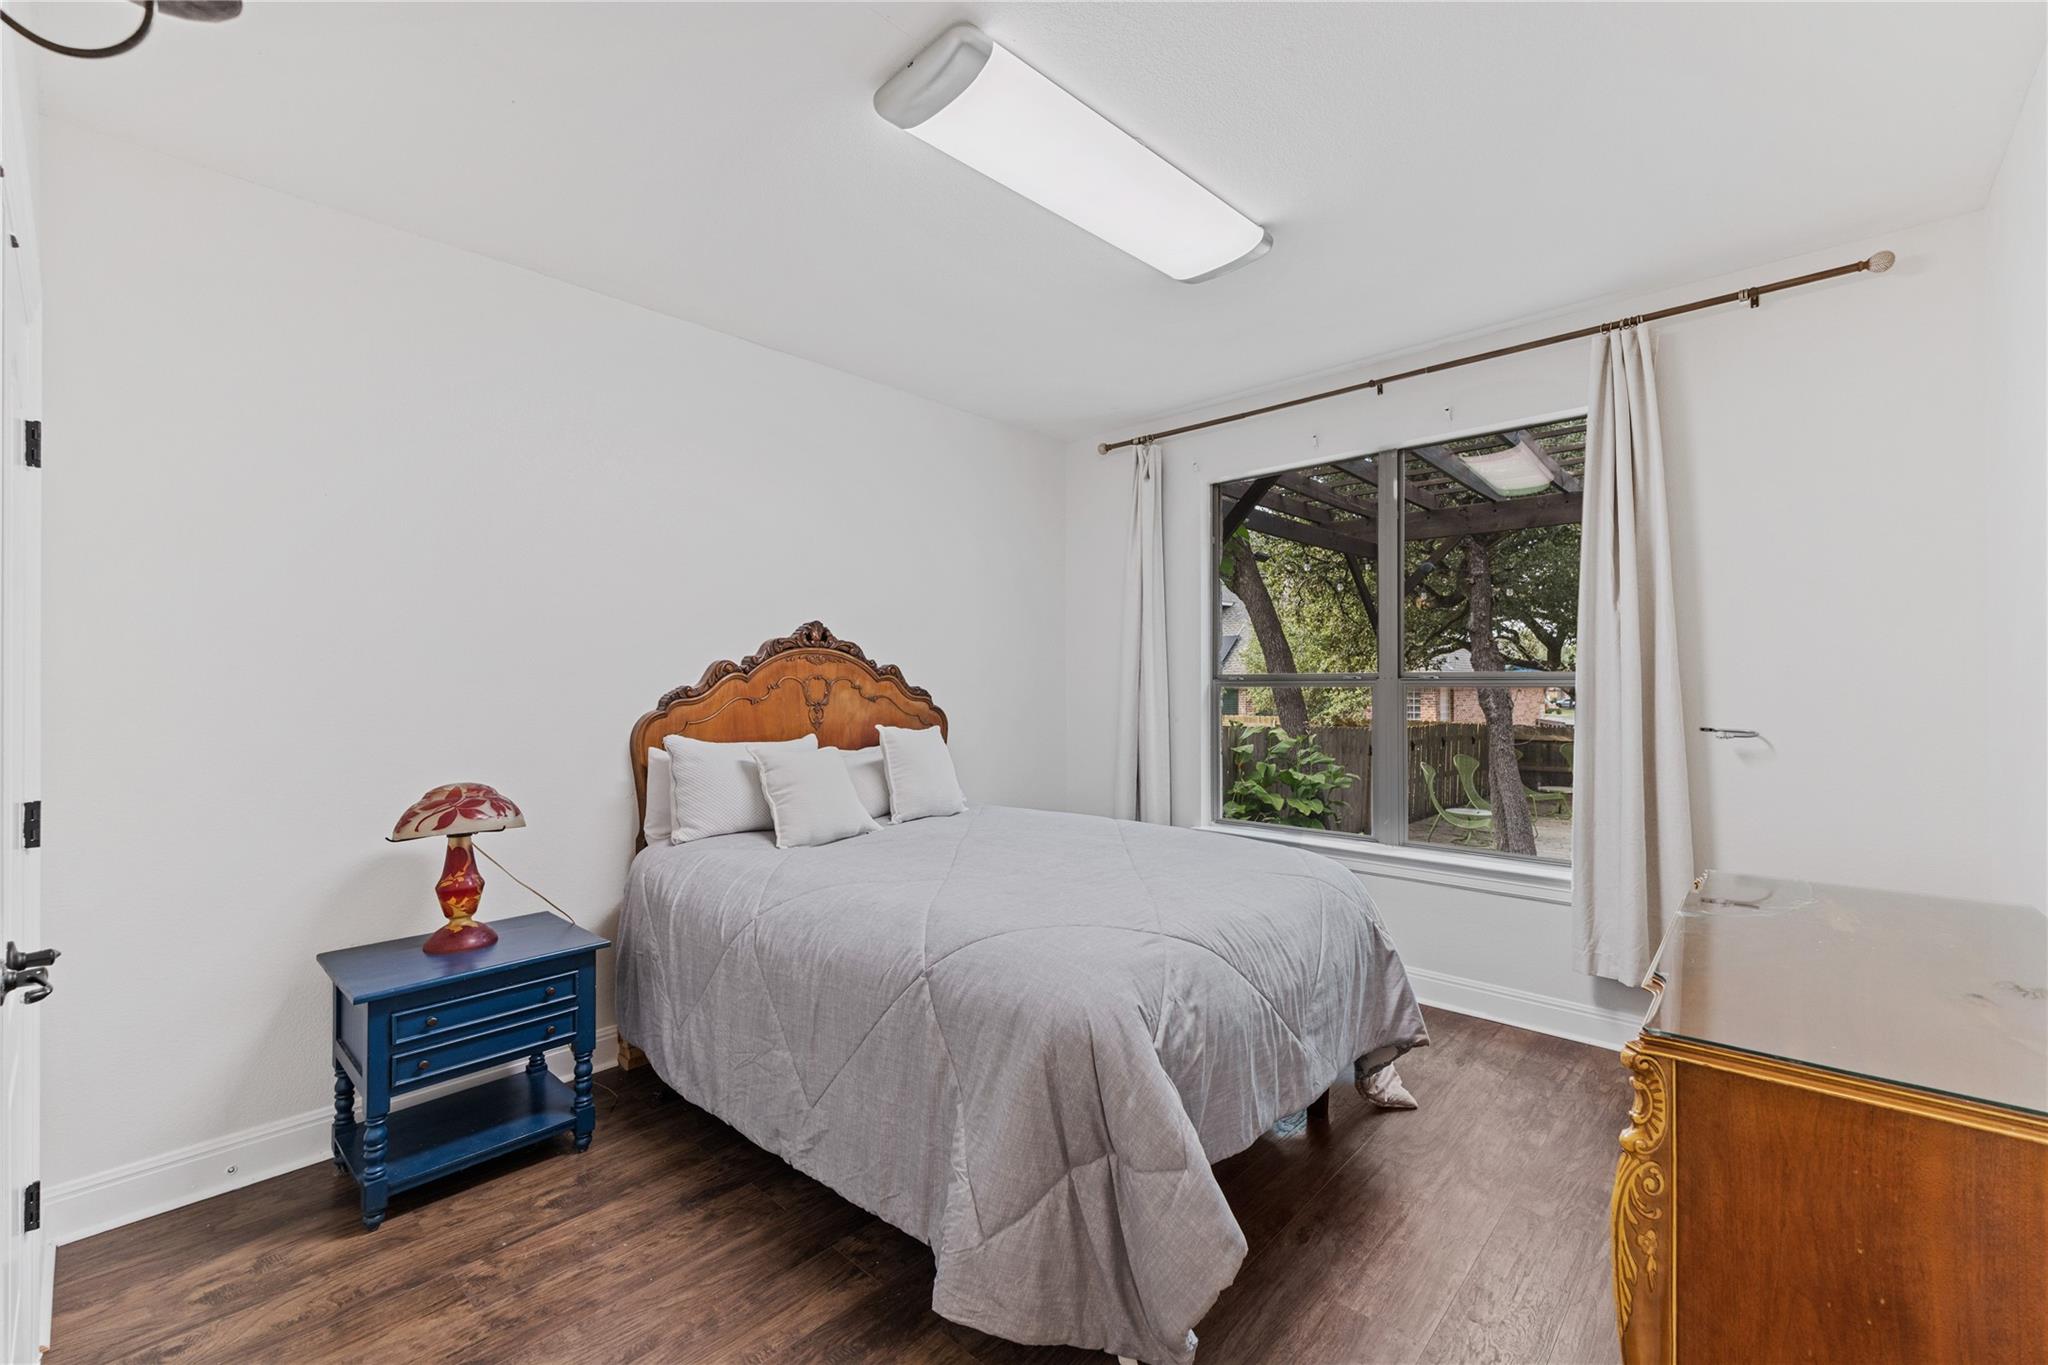
Bedroom with a gray-covered bed, ornate wooden headboard, blue bedside table, and window overlooking a fenced yard.
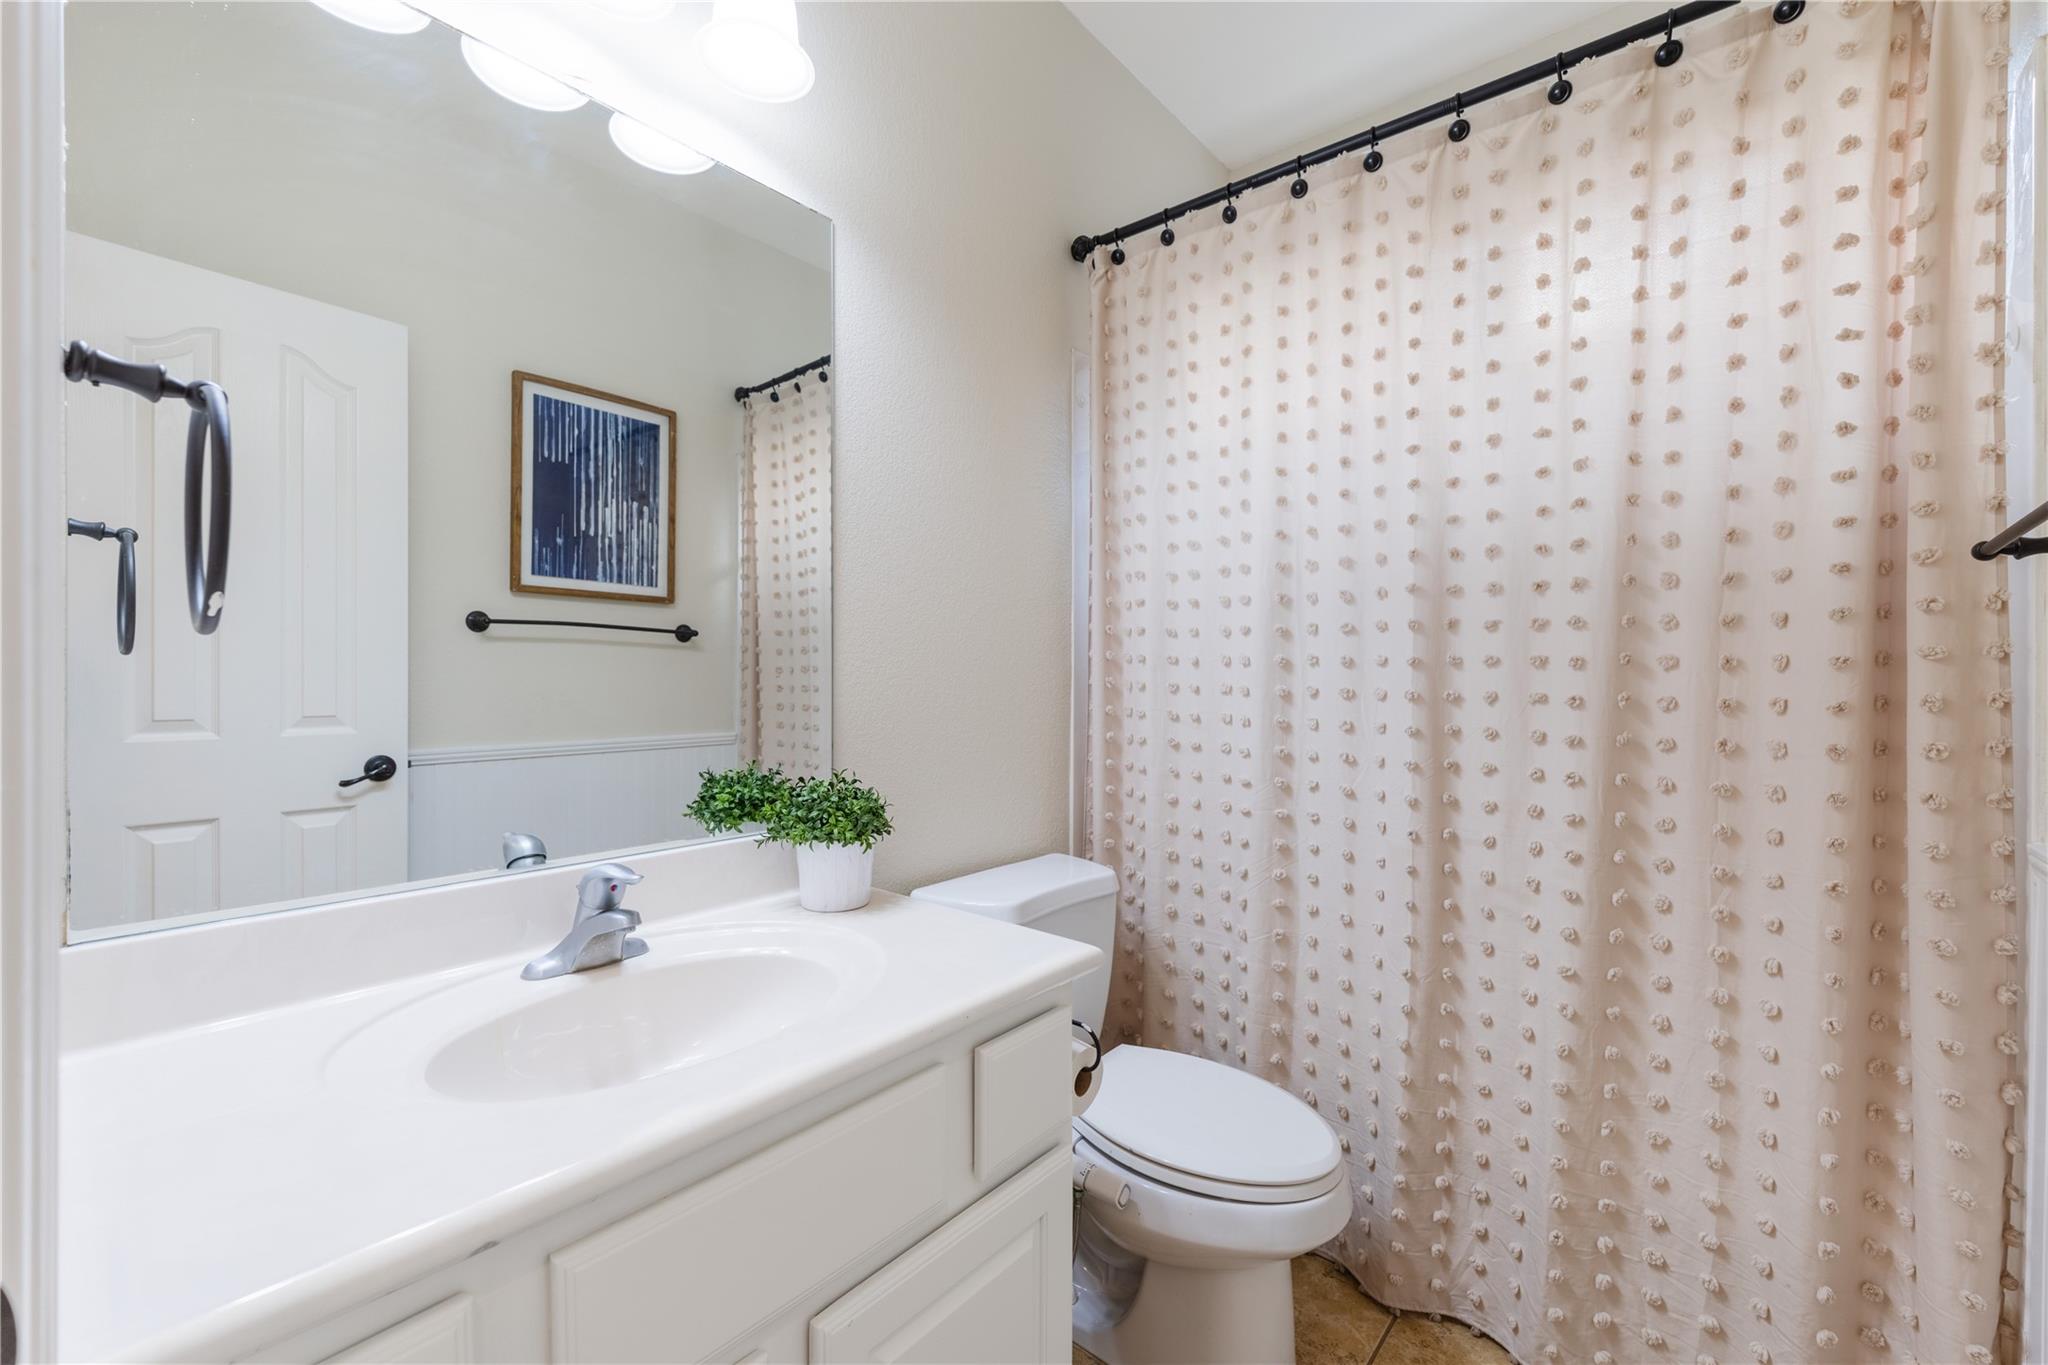
Bathroom with white vanity and sink, toilet, and beige patterned shower curtain.
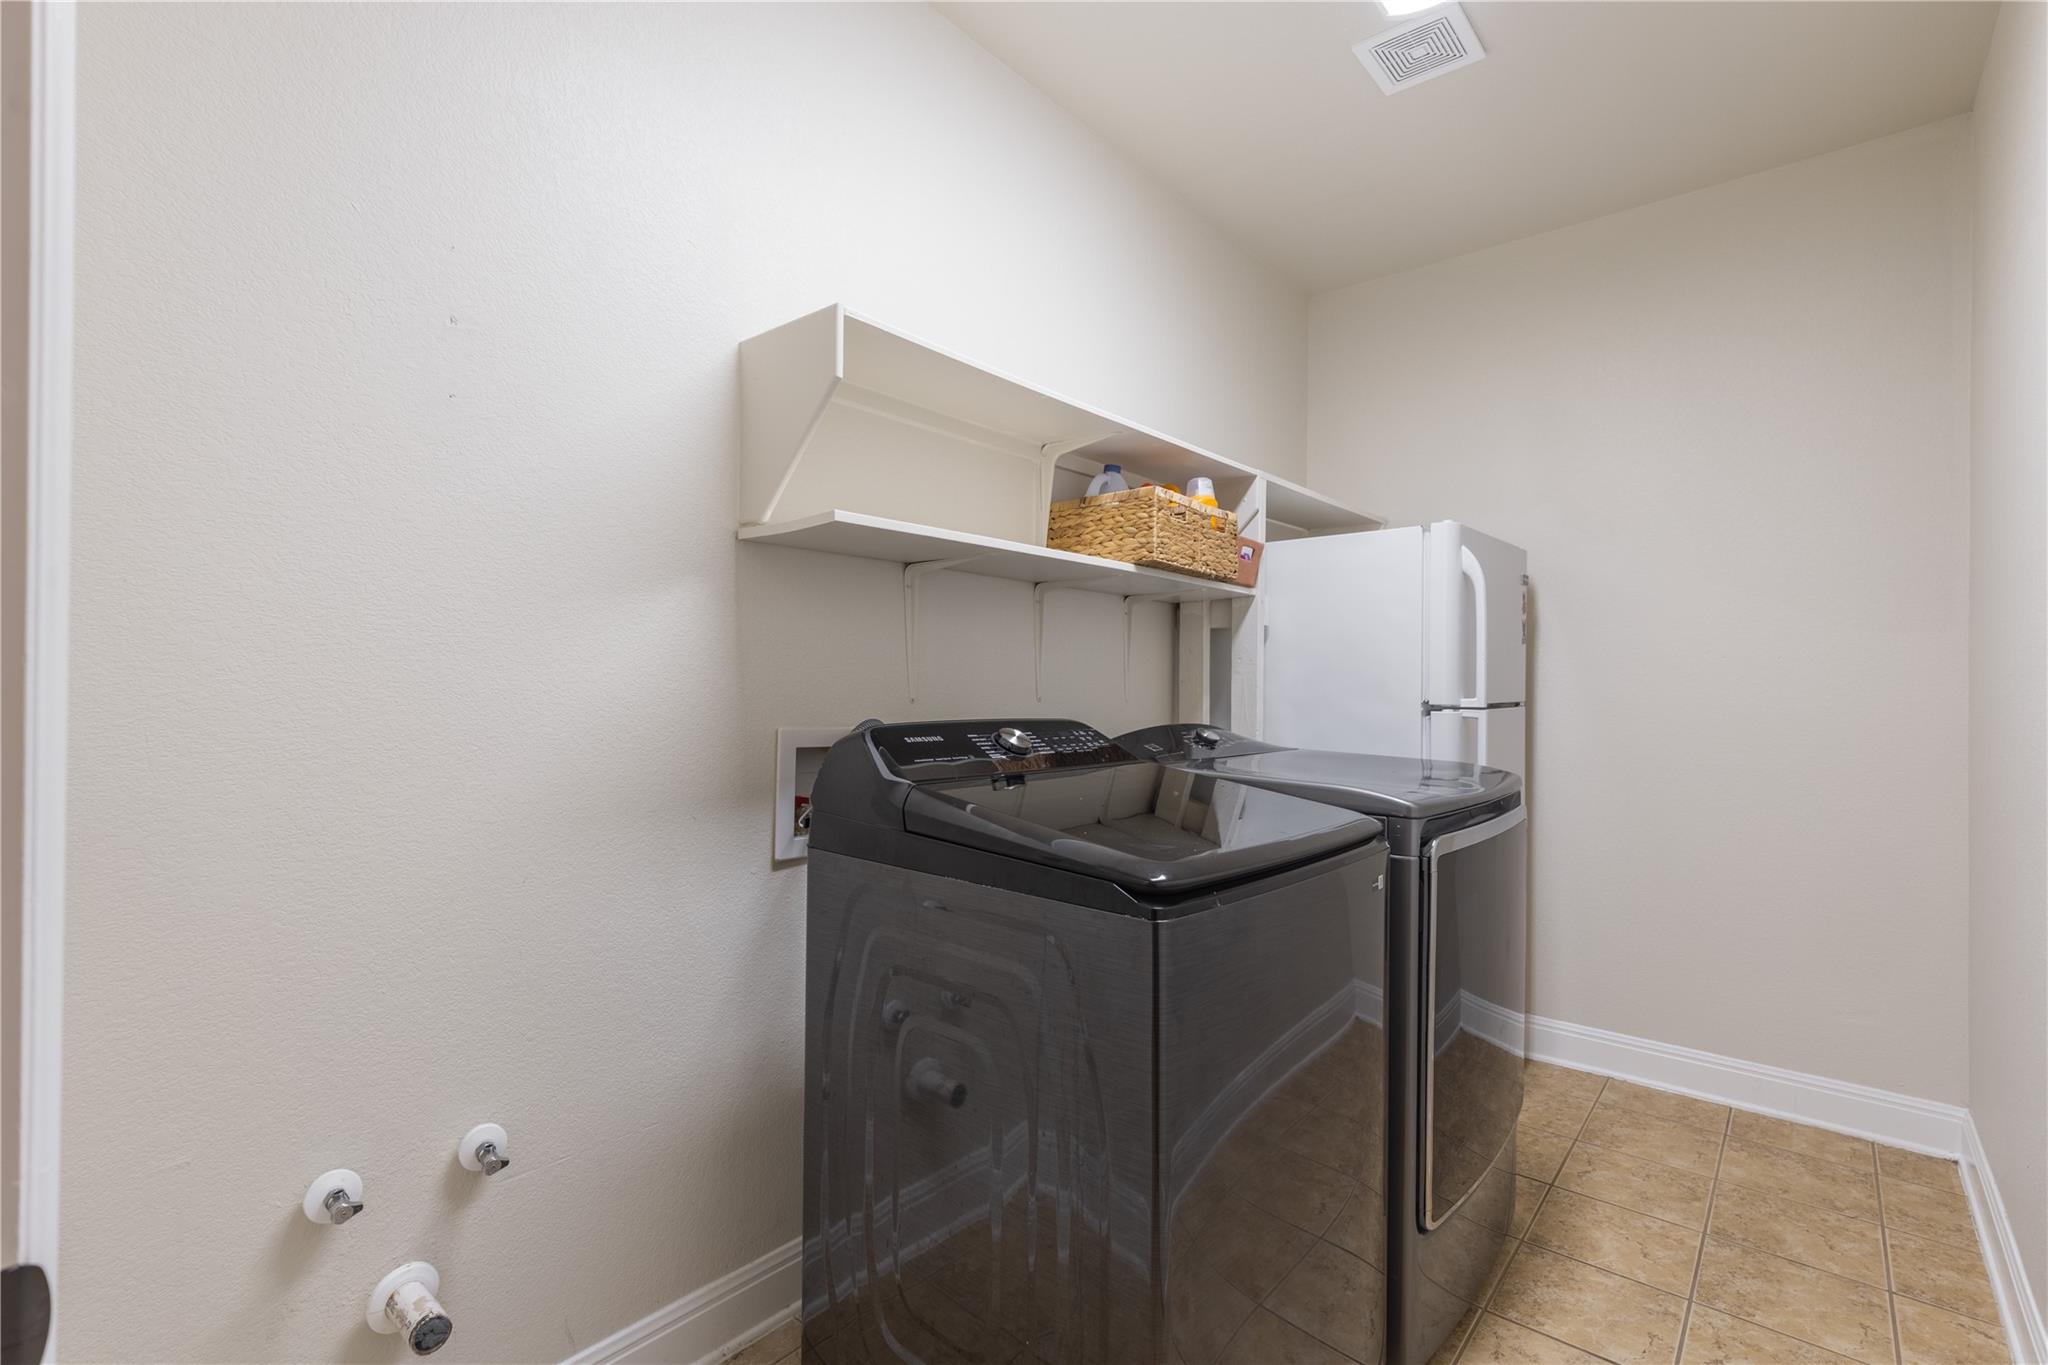
Laundry room with washer and dryer, refrigerator, and wall-mounted storage shelves.
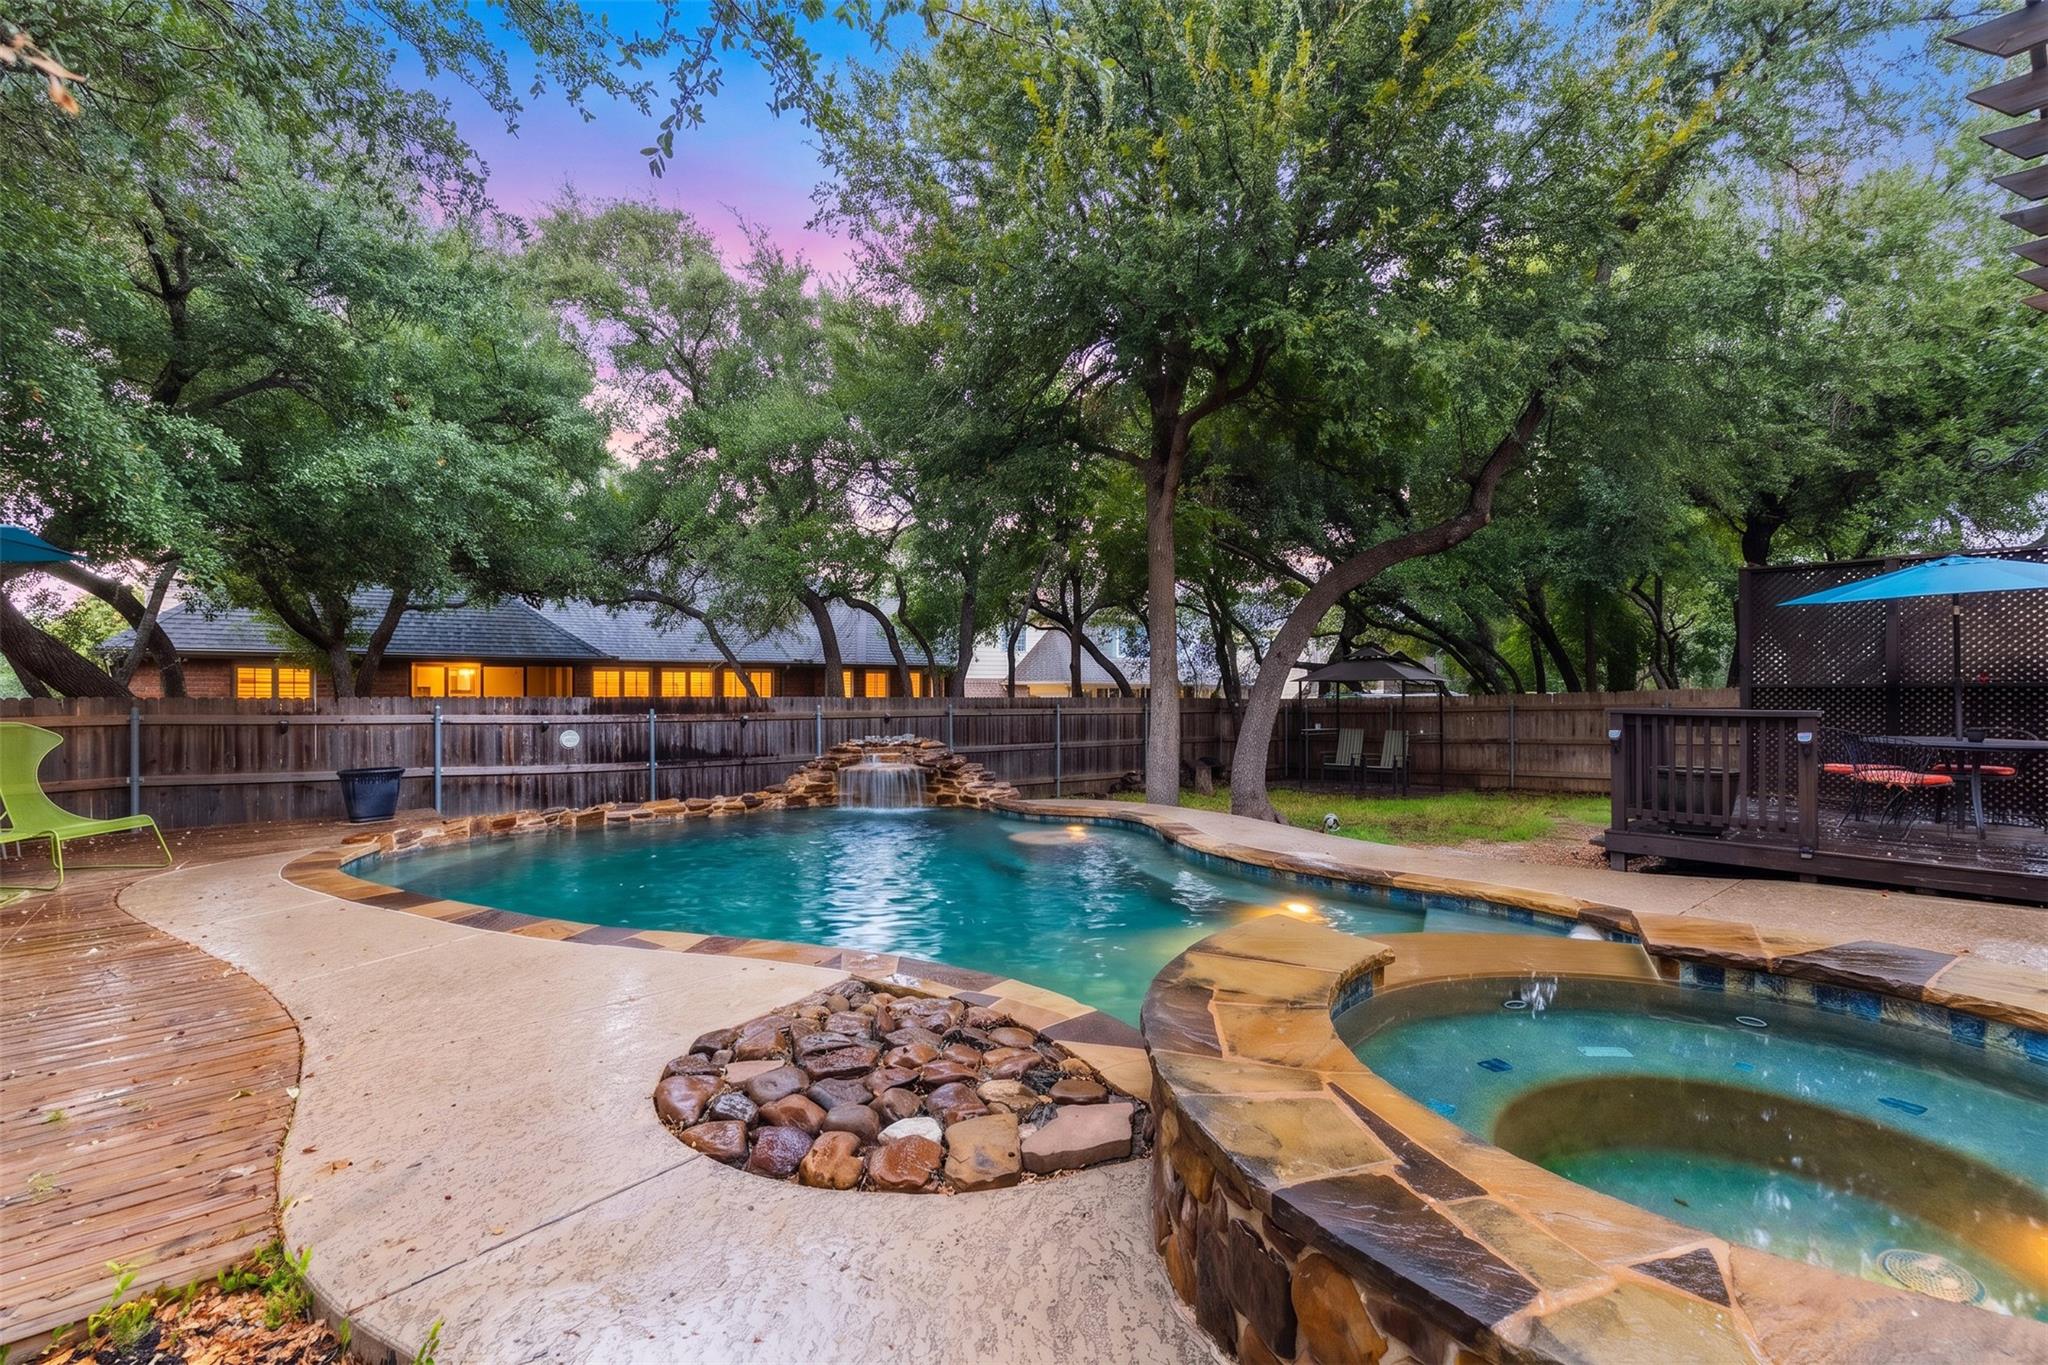
Backyard pool and raised spa with a rock waterfall beneath mature trees at dusk.
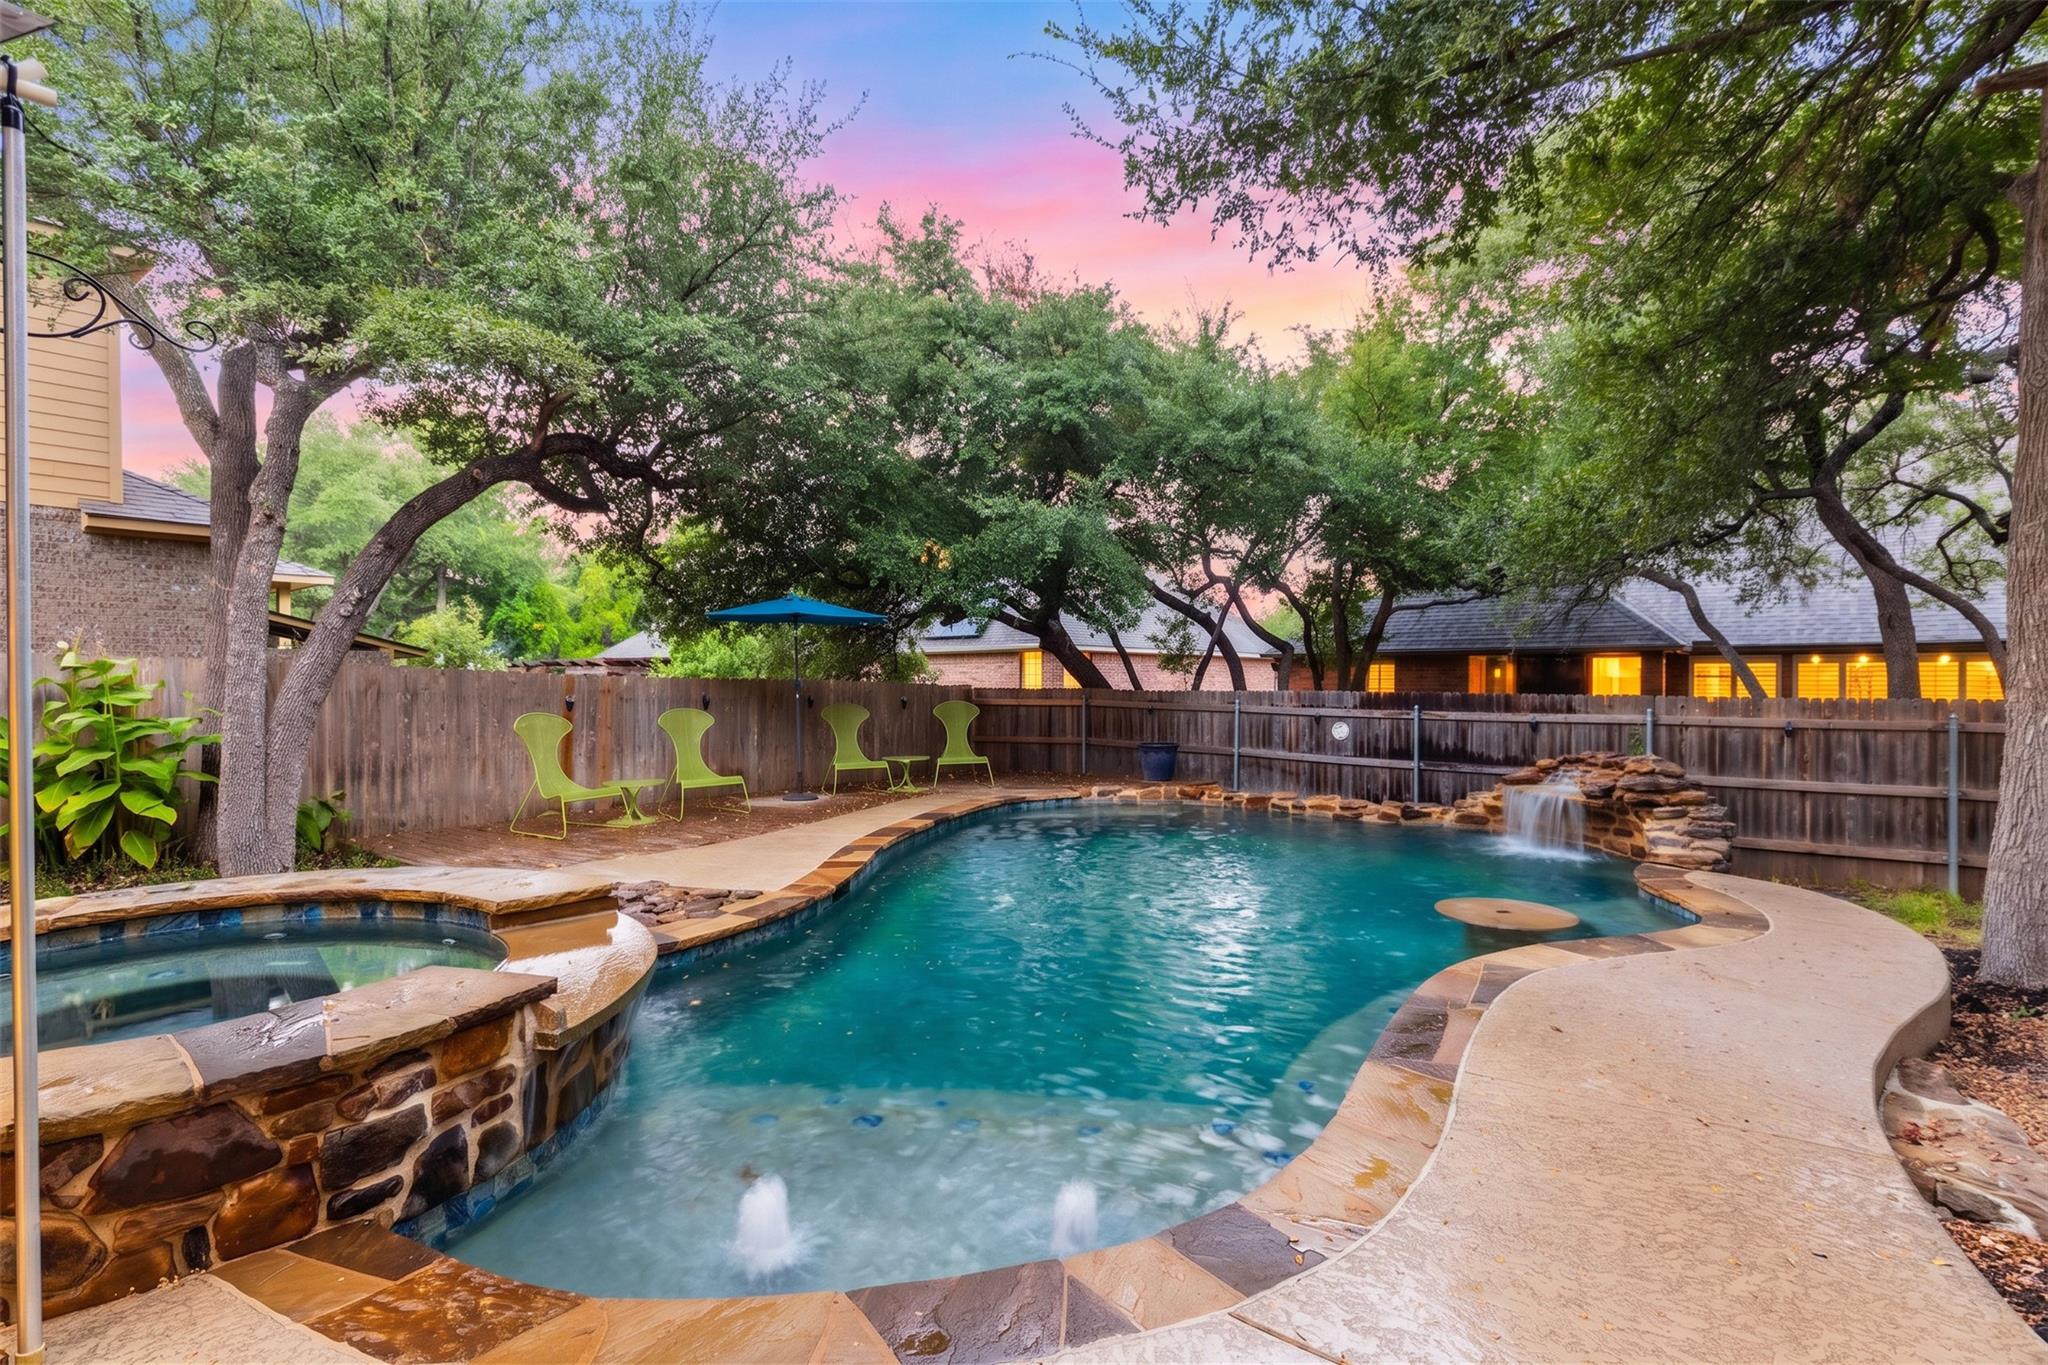
Backyard pool and spa with stone coping, a waterfall, mature trees, and a fenced seating area.
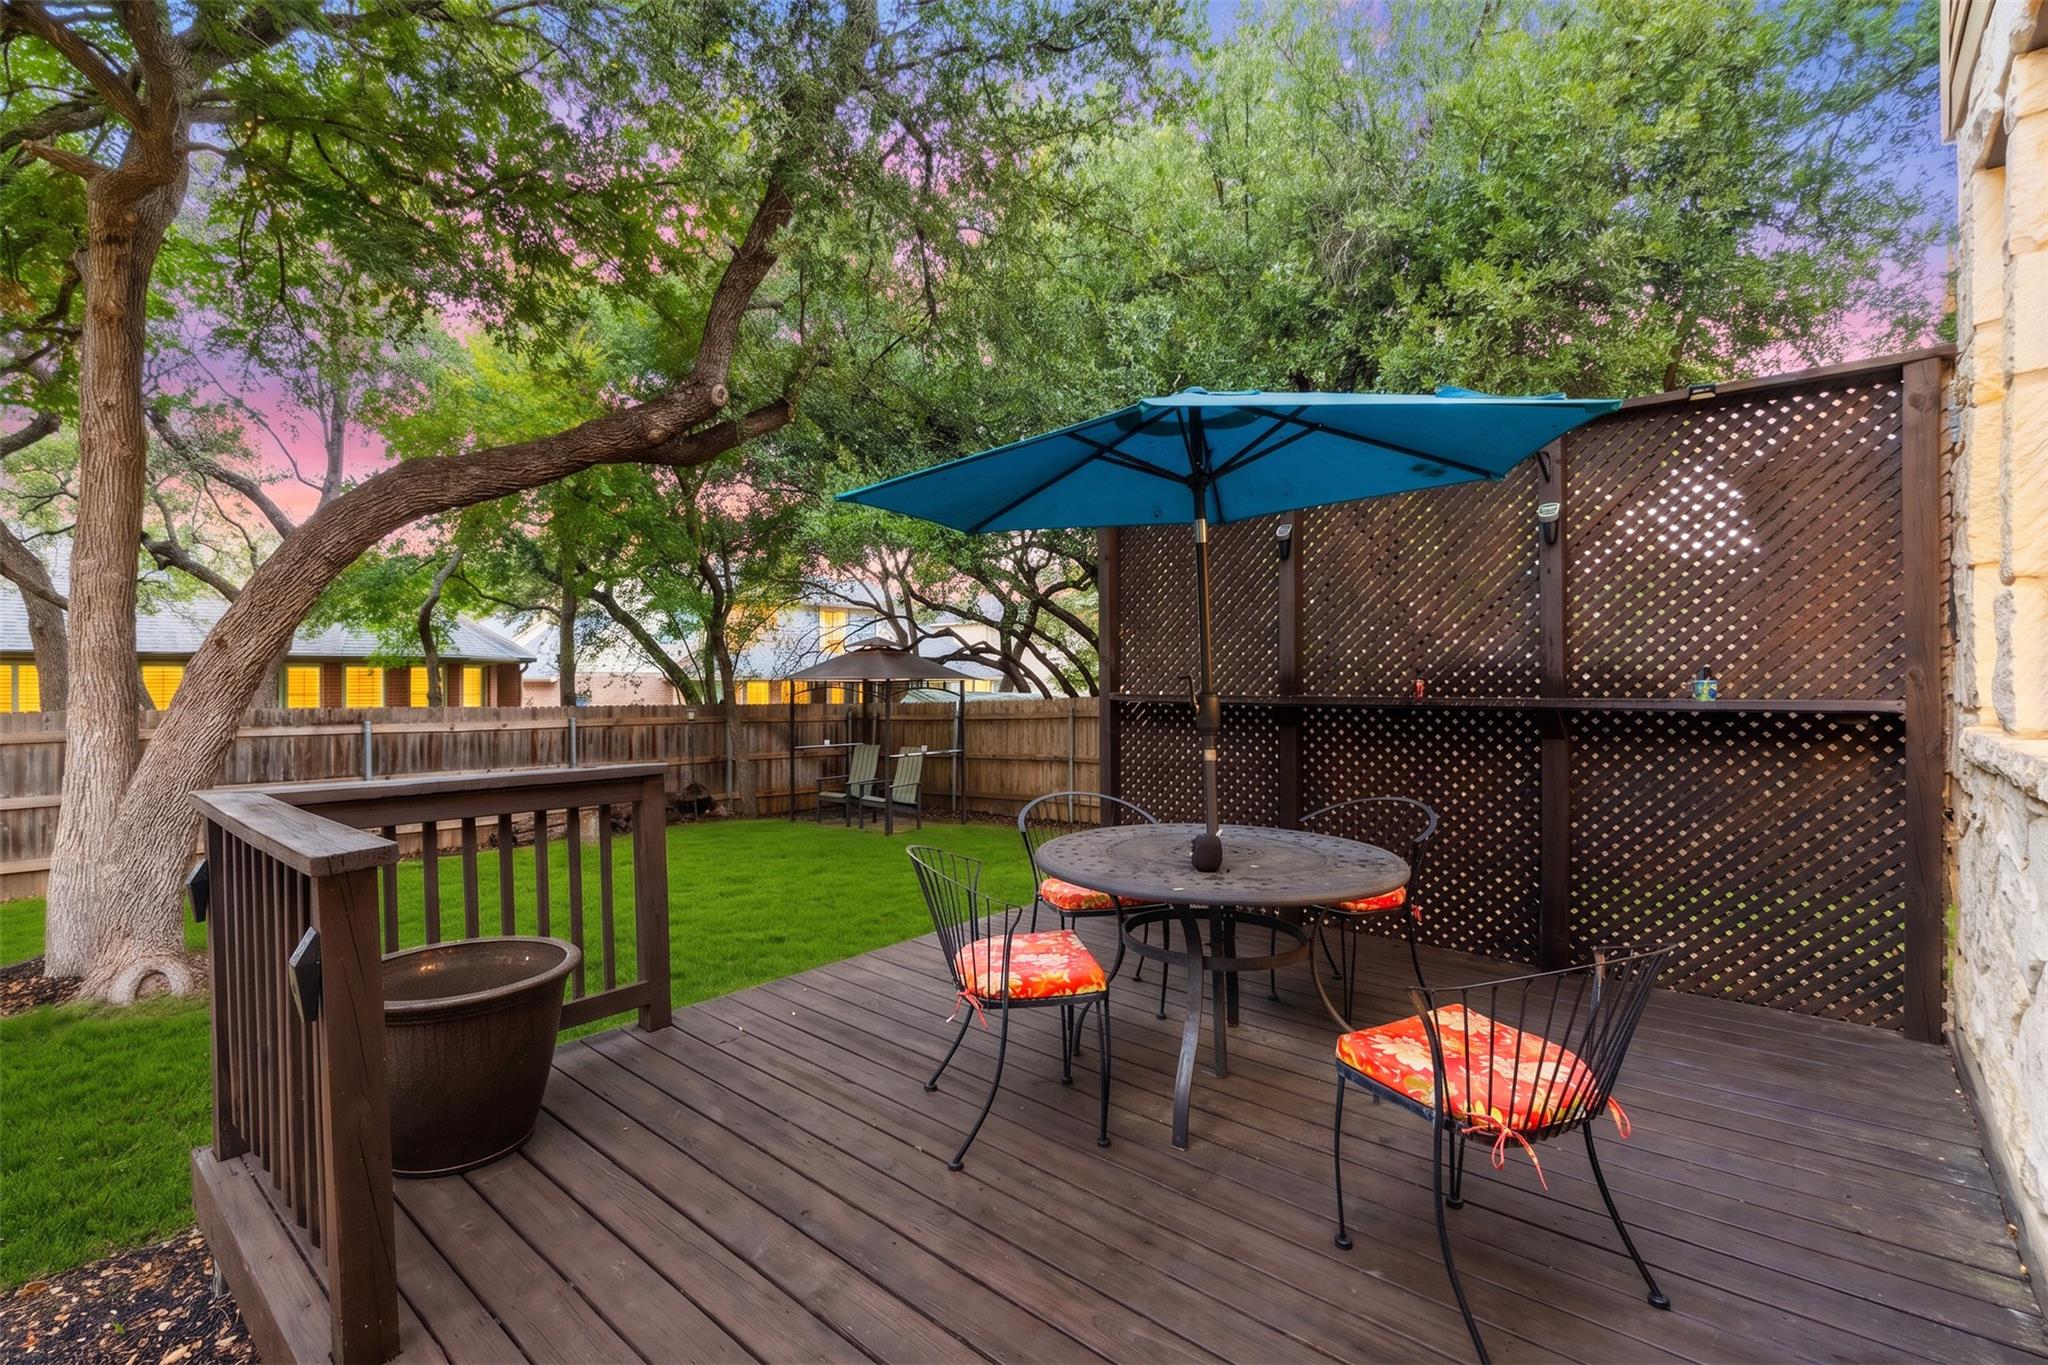
Backyard deck with a blue umbrella over a patio table, surrounded by mature trees and lawn.
SEE ALL PHOTOS
Two-story home with a pool, raised spa, waterfall, and pergola at dusk.
Bright white kitchen with a large island, upholstered barstools, and stainless steel appliances.
Living room with vaulted ceilings, built-in fireplace and shelves, and tall windows facing a backyard pool.
Two-story stone-and-stucco house with an arched covered porch and warmly lit windows at dusk.
Two-story stone-front home with a three-car garage, mature shade trees, and warmly lit windows at dusk.
Two-story stone-front home with a three-car garage, mature trees, and warmly lit windows at dusk.
Staged living room with vaulted ceilings, tall windows, and a view of the pool.
Staged living room with vaulted ceiling, tiled floors, built-in shelves, and a fireplace.
Living room fireplace with a gray tile surround, white mantel, and built-in shelves.
Bright white kitchen with a large island, stainless appliances, and a window-side dining nook.
Bright kitchen with a large white island, built-in fireplace, and dining table beside tall windows.
Kitchen sink with a brushed brass faucet, stainless steel basin, and light tile backsplash beneath a window.
Dining nook with a round table, upholstered chairs, and tall windows overlooking the backyard.
Dining room with a dark table, gray chairs, clustered-glass chandelier, and tall black-framed windows.
Sculptural chandelier of clear ribbed glass globes above abstract art and leafy plants
Home office with a wooden desk and leather chair between three large windows.
Entry foyer with tiled floor, decorative black front door, staircase, and arched opening to the dining area.
Entryway with a circular mosaic medallion set into the tan tile floor.
Upstairs landing with black iron stair railings, warm wood flooring, and pendant lights beside a large window.
Vaulted bedroom with a gray tufted bed, tall windows overlooking trees, and a ceiling fan.
Furnished sitting area with a gray chair, ottoman, tall windows, and leafy views.
Bathroom vanity with white cabinetry, gold fixtures, mirrored walls, and a stool tucked beneath the center counter.
Bathroom with a built-in soaking tub beneath a frosted window beside a glass-enclosed shower.
White bathroom sink with a brushed bronze faucet and matching handles
Living room with a cream leather sofa, wood coffee table, and large windows overlooking trees.
Bathroom with a white vanity and toilet beside a blue floral shower curtain.
Bedroom with a blue daybed, computer desk, tall window, and ceiling fan.
Furnished bedroom with a wooden bed, matching nightstand, and tall window overlooking greenery.
Bathroom with white vanity and arched mirror, looking through to a curtained shower.
Bedroom with floral bedding, a round gold mirror, and two arched windows.
Bedroom with a gray-covered bed, ornate wooden headboard, blue bedside table, and window overlooking a fenced yard.
Bathroom with white vanity and sink, toilet, and beige patterned shower curtain.
Laundry room with washer and dryer, refrigerator, and wall-mounted storage shelves.
Backyard pool and raised spa with a rock waterfall beneath mature trees at dusk.
Backyard pool and spa with stone coping, a waterfall, mature trees, and a fenced seating area.
Backyard deck with a blue umbrella over a patio table, surrounded by mature trees and lawn.
Courtesy of Cultivate Realty Inc, Brandon Eckhardt Listing Contact: (512) 559-3000 
Active Under Contract

2709 Deep River CIR

2709 Deep River CIR, Round Rock, TX 78665

$749,900
Tucked beneath mature oak trees in sought-after Lake Forest, this 3,632-square-foot Round Rock home pairs an incredibly flexible floor plan with the backyard you've been waiting for: a custom pool, pergola, mature trees, and private outdoor living designed to feel like your own resort. Inside, soaring ceilings and abundant natural light set the tone. The dramatic two-story great room features clerestory windows, custom built-ins, and a fireplace that anchors the space while creating an open, inviting connection to the heart of the home. The recently updated kitchen delivers both style and function with quartz countertops, a large center island, zellige tile backsplash, champagne bronze hardware, gas cooktop, brand new stainless steel appliances (May 2026), statement lighting, and generous prep and gathering space. The vaulted primary suite offers a true retreat with a wall of windows overlooking the treetops and enough space for a sitting area. The updated primary bath includes dual vanities, a soaking tub, frameless glass shower, updated fixtures, and generous storage. With five bedrooms, four full bathrooms, a dedicated home office, separate upstairs game room, multiple living spaces, and a three-car garage, the layout provides exceptional flexibility for work, guests, hobbies, entertaining, and everyday living. Outside is where this home becomes truly memorable. Swim beneath the trees, unwind in the spa, dine under the pergola, or spend the evening beside the waterfall as the sun disappears behind the oaks. It is an outdoor setting that feels private, established, and increasingly hard to find. Located in Lake Forest with access to community amenities including a pool, tennis courts, and walking trails, and zoned to Round Rock ISD's Blackland Prairie Elementary, Ridgeview Middle School, and Cedar Ridge High School. Convenient to Dell Diamond, Kalahari, SH-130, shopping, dining, and downtown Round Rock.

5
beds

4
baths

3,632 Sq.Ft. LIVING AREA

8,642.3 Sq.Ft. lot

Brandon Eckhardt

Brandon Eckhardt

Features & Amenities

Interior

  • total bedrooms5
  • Total bathrooms4
  • full bathrooms4
  • Flooring Carpet, Tile, Wood
  • Fireplace Family Room, Living Room, Wood Burning
  • APPLIANCES Built-In Oven(s), Dishwasher, Disposal, Gas Cooktop, Microwave, Stainless Steel Appliance(s)
  • other interior Features Bookcases, Breakfast Bar, Built-in Features, Ceiling Fan(s), High Ceilings, Central Vacuum, Quartz Counters, Crown Molding, Double Vanity, Eat-in Kitchen, Entrance Foyer, Kitchen Island, Multiple Dining Areas, Open Floorplan, Pantry, Recessed Lighting, Study/Home Office, Walk-In Closet(s)

Area & Lot

  • Status Active Under Contract
  • Living Area3,632 Sq.Ft.
  • Lot Area8,642.3 Sq.Ft.
  • MLS® ID8612455
  • TypeResidential
  • YEAR BUILT2008
  • NeighborhoodRound Rock
  • Water FrontageNone
  • View DescriptionPool
  • Elementary SchoolBlackland Prairie
  • Middle SchoolRidgeview
  • High SchoolCedar Ridge
  • School DistrictRound Rock ISD

Exterior

  • STORIES2
  • Garage Space3.0
  • water SourcePublic
  • utilitiesElectricity Available, Natural Gas Available
  • PoolIn Ground, Pool/Spa Combo, Waterfall
  • roofComposition, Shingle
  • lot featuresBack Yard, Front Yard, Landscaped, Native Plants, Near Golf Course, Private, Sprinkler - Automatic, Trees-Heavy, Views, Waterfall
  • parkingAttached, Door-Multi, Garage Door Opener, Garage Faces Front, Private
  • HEAT TYPECentral
  • AIR CONDITIONINGCentral Air
  • sewerPublic Sewer
  • SubstructureSlab
  • Disability FeaturesNone
  • other exterior FeaturesGutters Full, Lighting, Private Yard

Financial

  • Sales Price$749,900
  • Real Estate Tax $14,083/yr
  • HOA $560/yr

Round Rock

It is one of the fastest growing cities in Texas and has become an economic hub.

Explore

Work With Brandon

As a full-time Realtor, Brandon strives to make the experience hassle and stress-free, by educating and diligently guiding his clients every single step of the way. His focus is on exceeding clients’ expectations by staying in touch, and being an avid communicator. He listens to the needs of each client and serves as a true supporter to buyers, sellers, and investors in and around the Austin area.