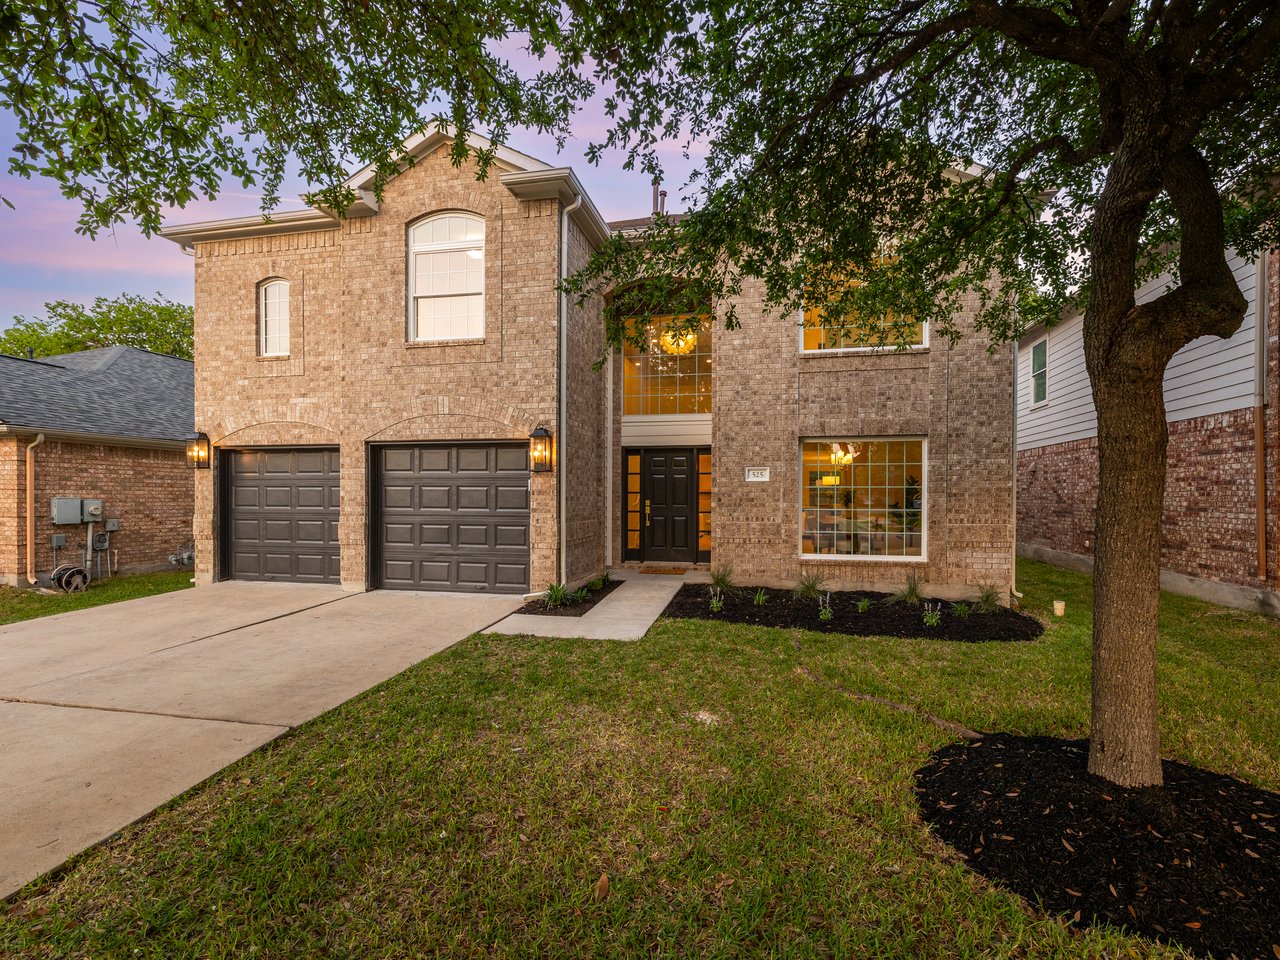
Two-story brick house with double garage and a large shade tree in front.
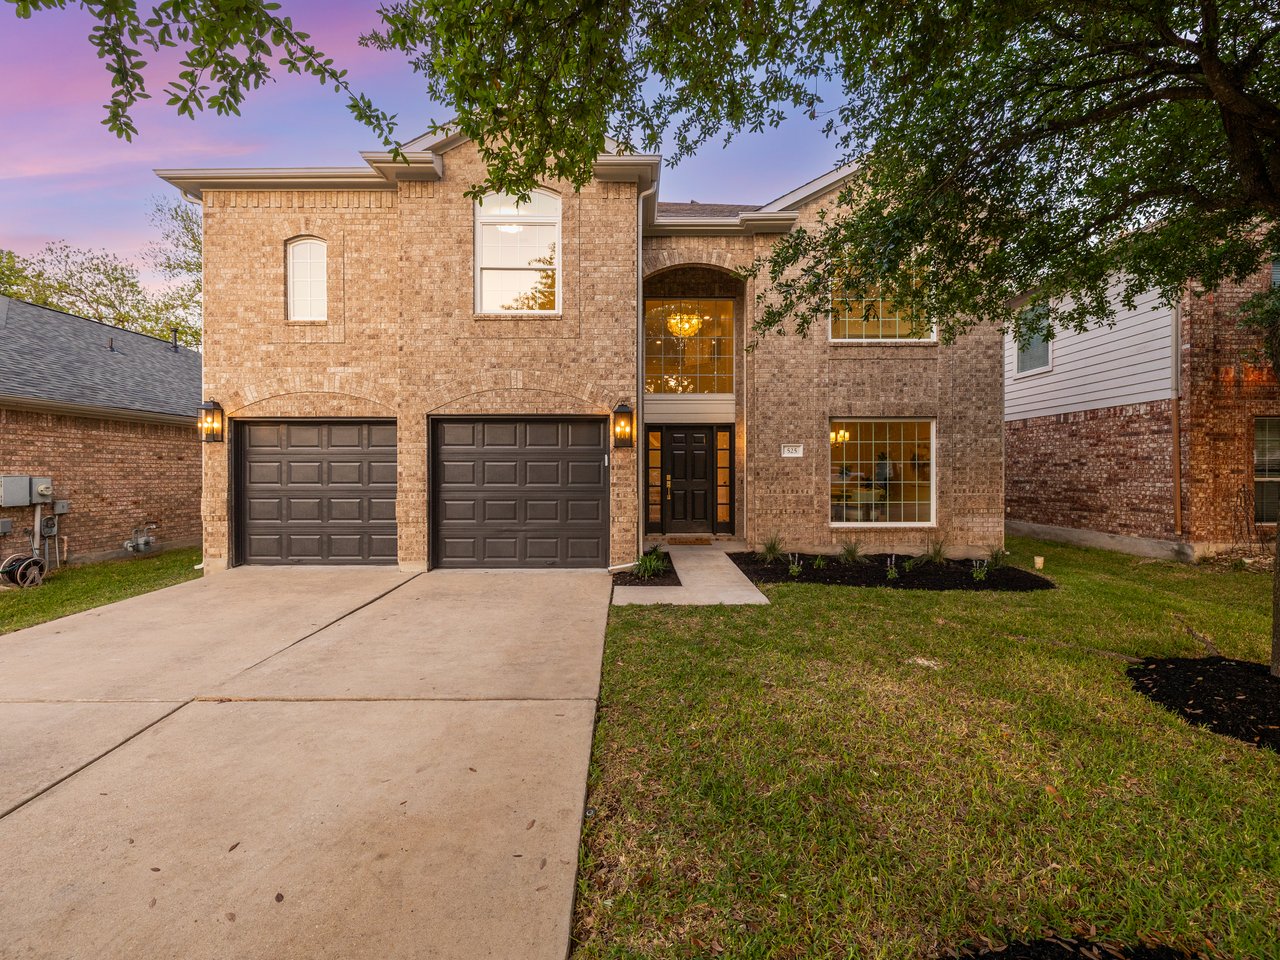
Two-story brick home with a double garage, arched entry window, and wide concrete driveway at dusk.
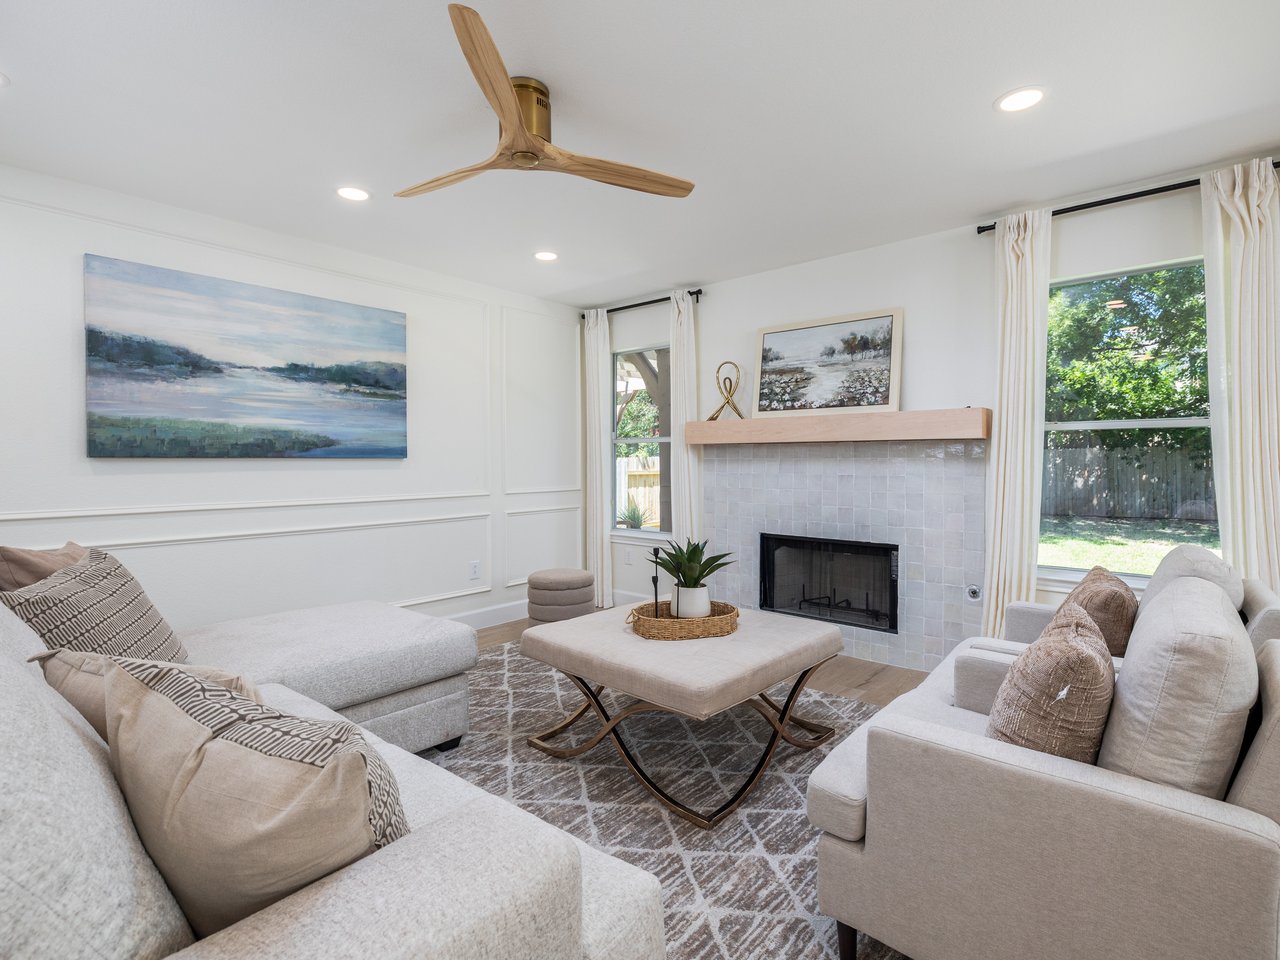
Staged living room with a tiled fireplace, pale sofas, and large windows overlooking a fenced yard.
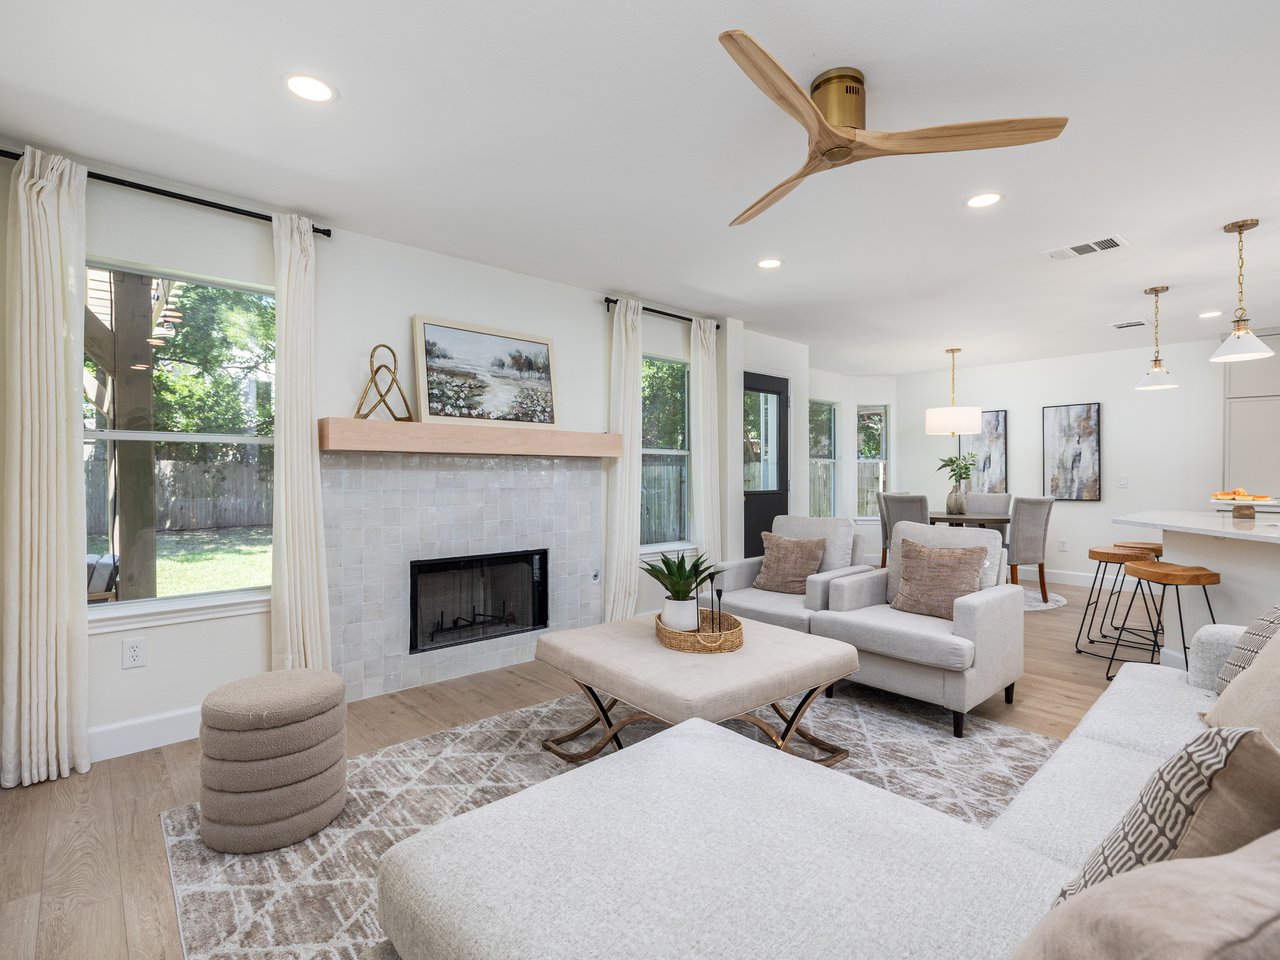
Open-plan living room with a tiled fireplace, large windows, neutral seating, and adjoining dining area.
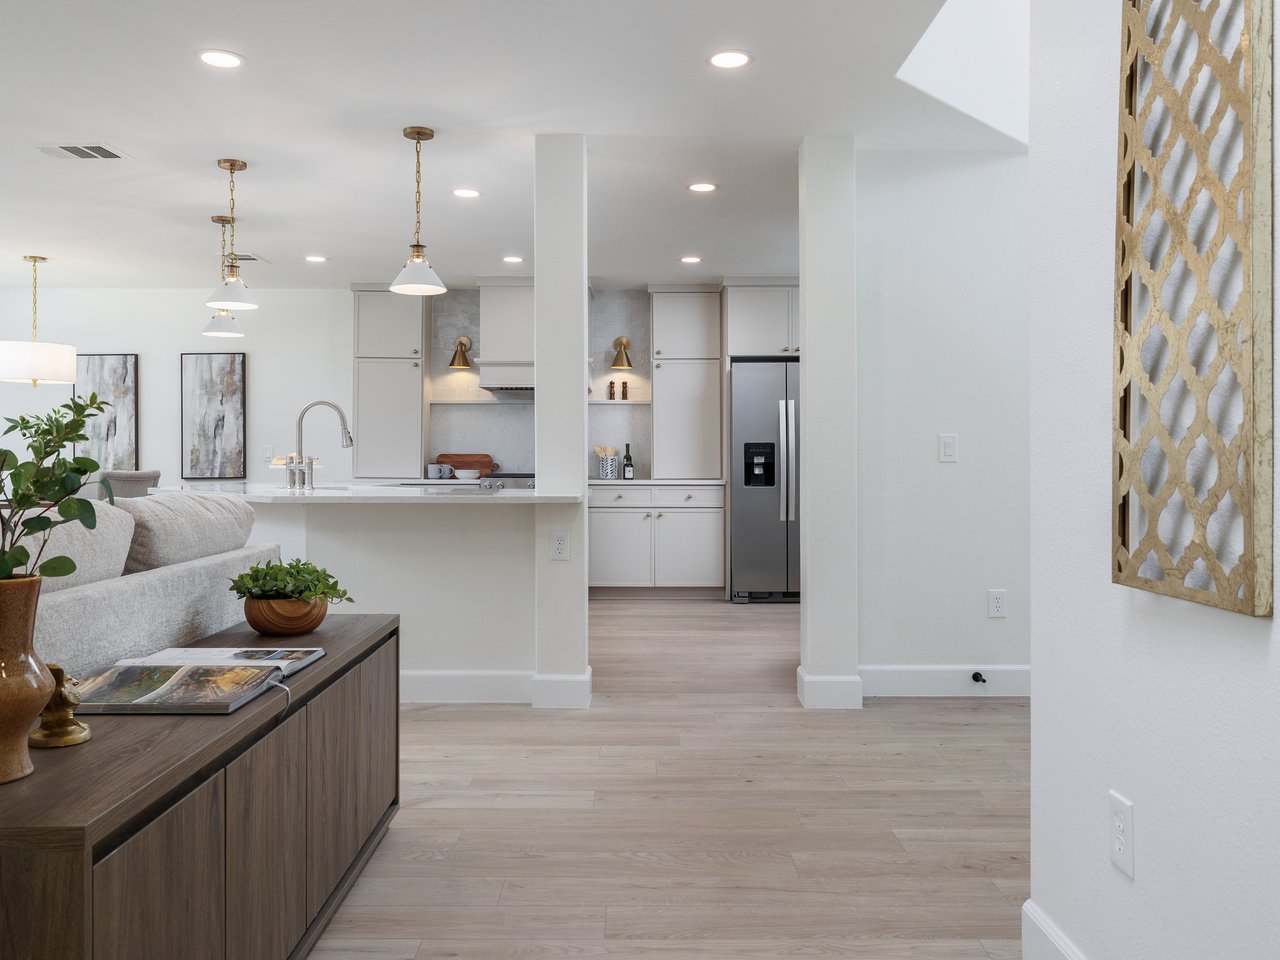
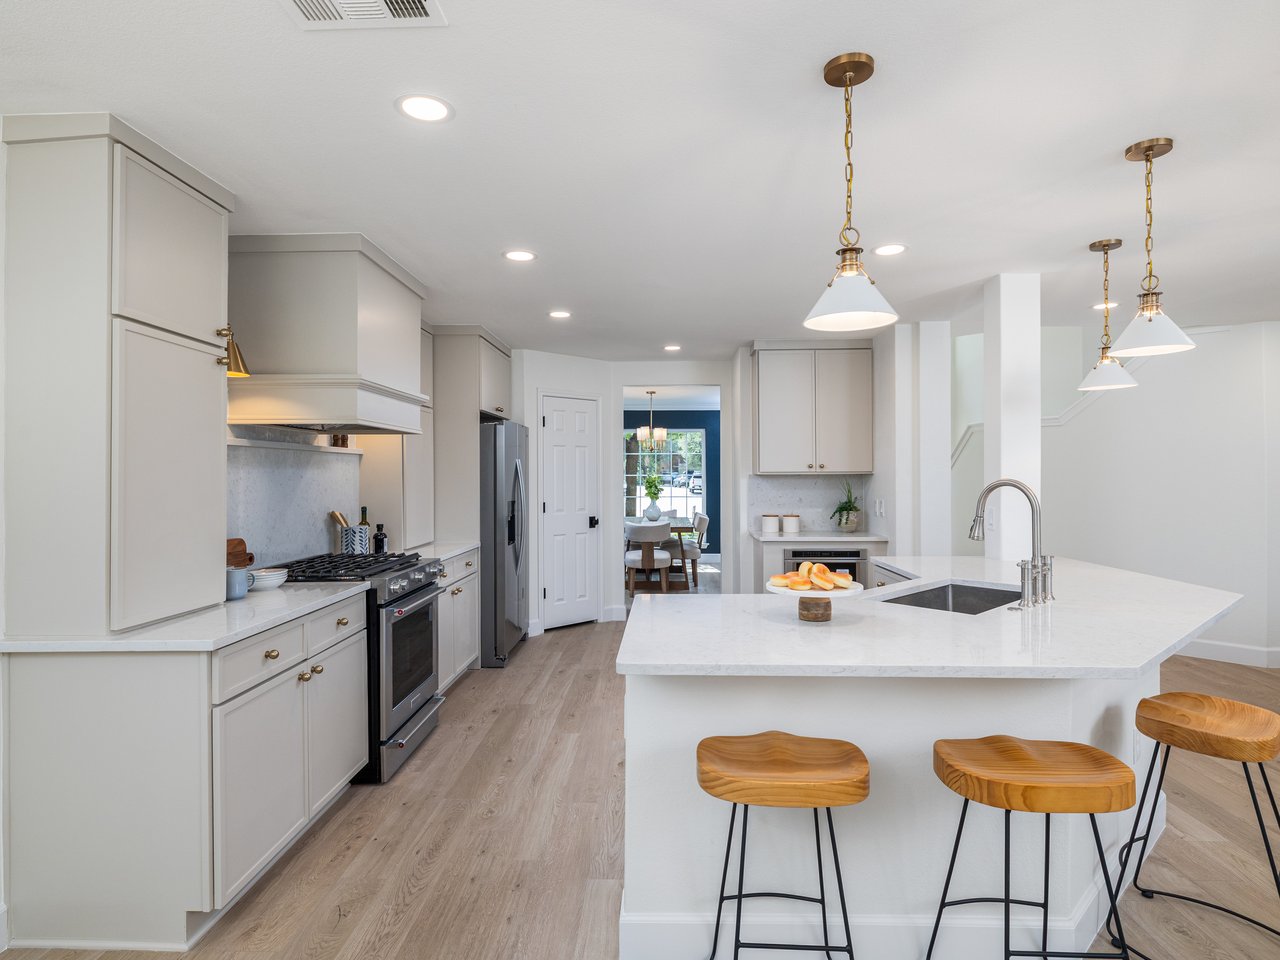
Open kitchen with white cabinetry, stainless steel refrigerator, pendant lights, and adjoining furnished living area.
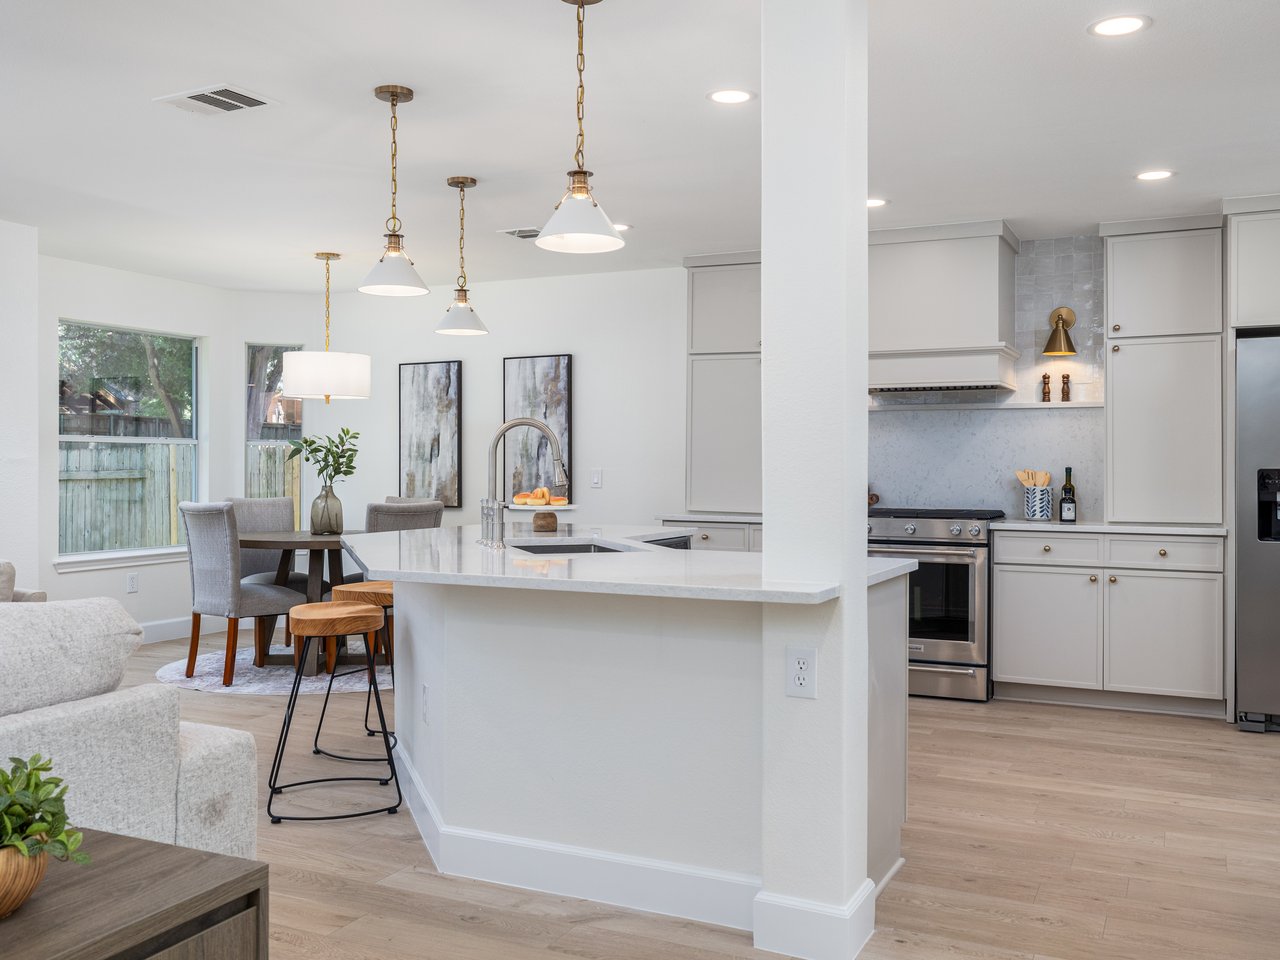
Open-plan kitchen with a large white island, pendant lights, and dining area beside windows.
Bright kitchen with white cabinets, stainless steel appliances, and a large stone island with wood stools.
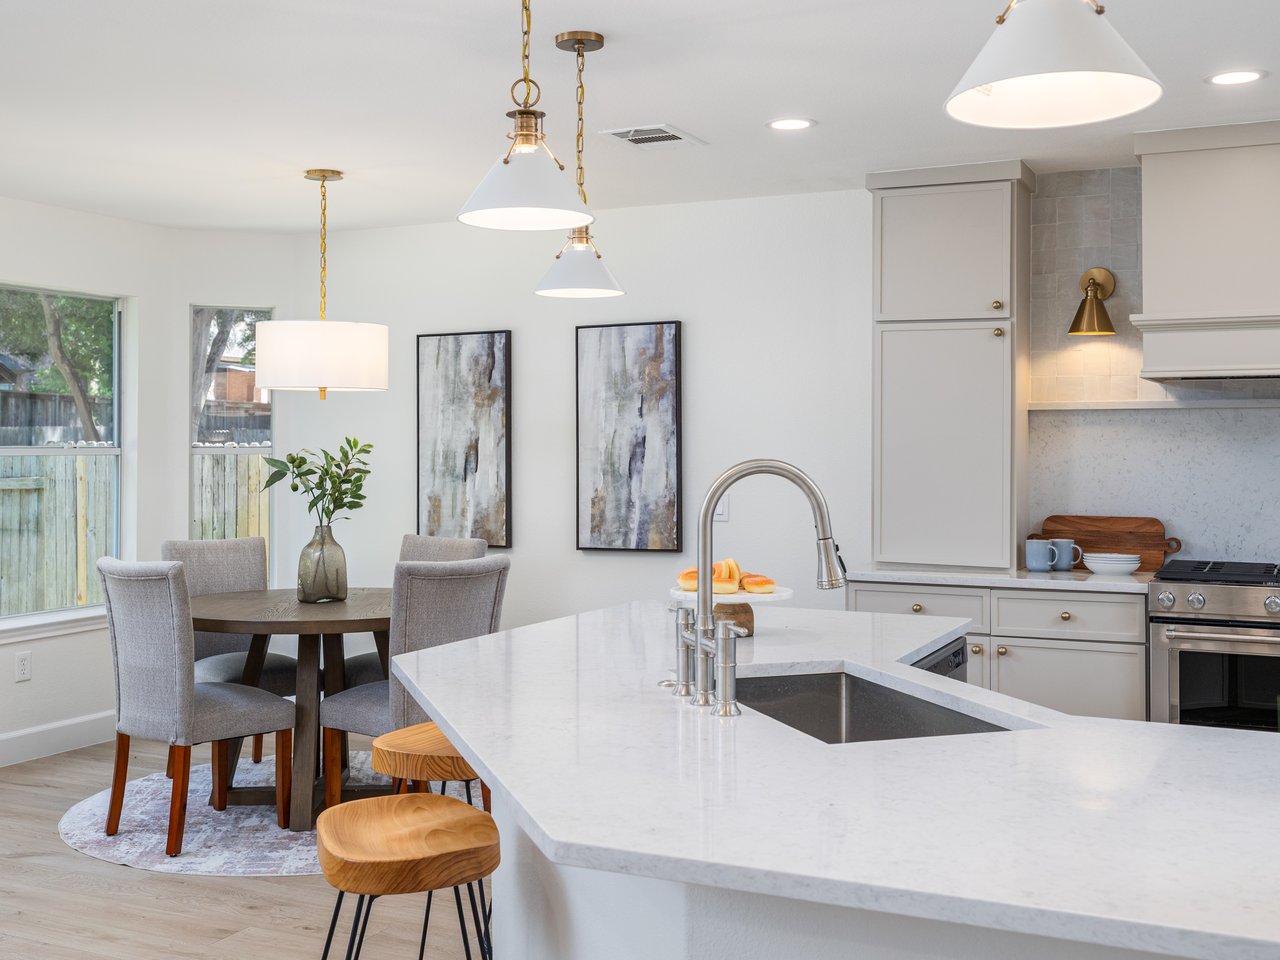
Staged kitchen with a large white island and an adjoining dining area beside two windows.
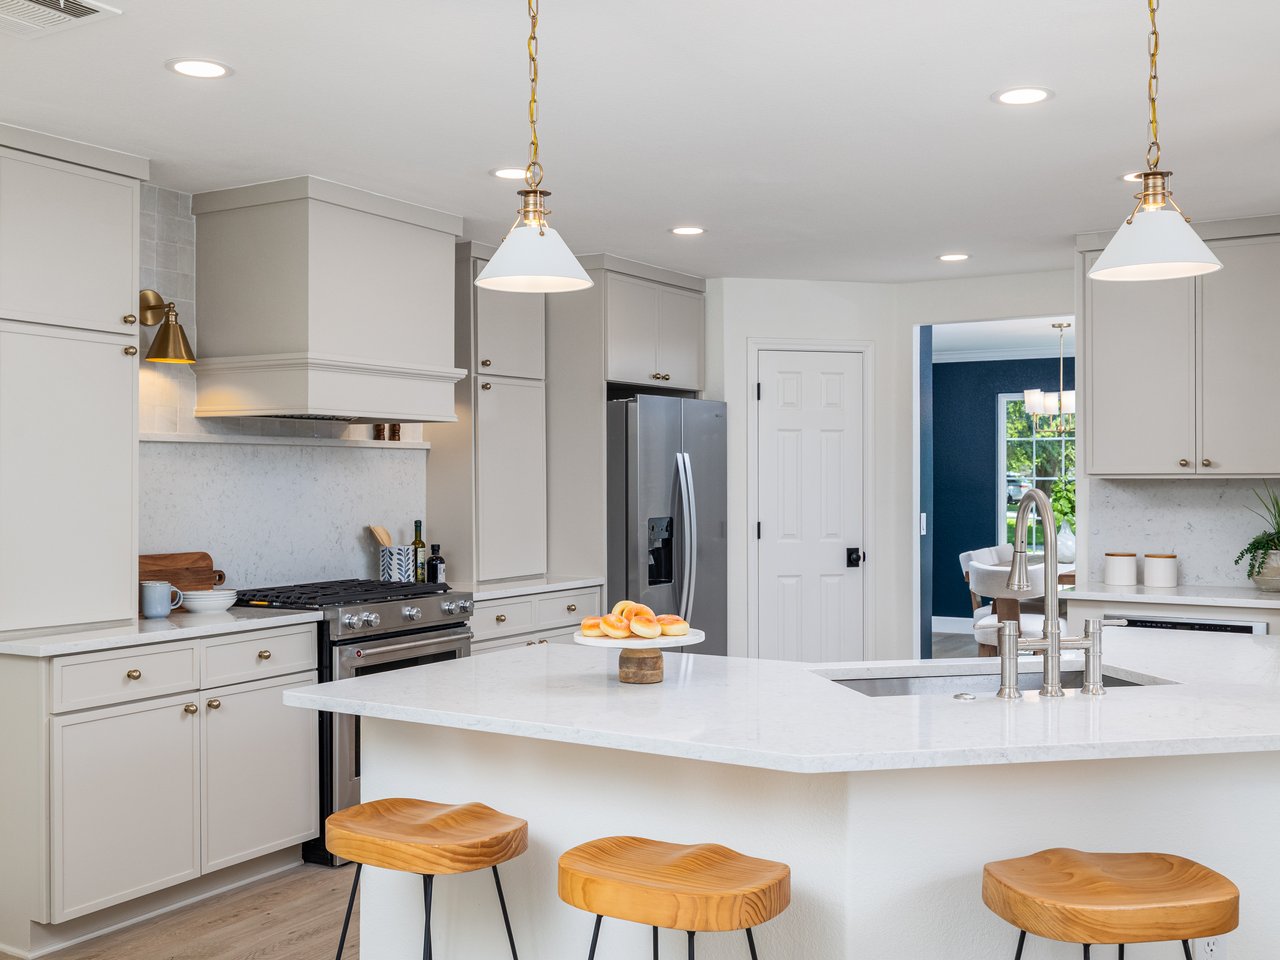
Bright white kitchen with a large island, wooden bar stools, and brass pendant lights.
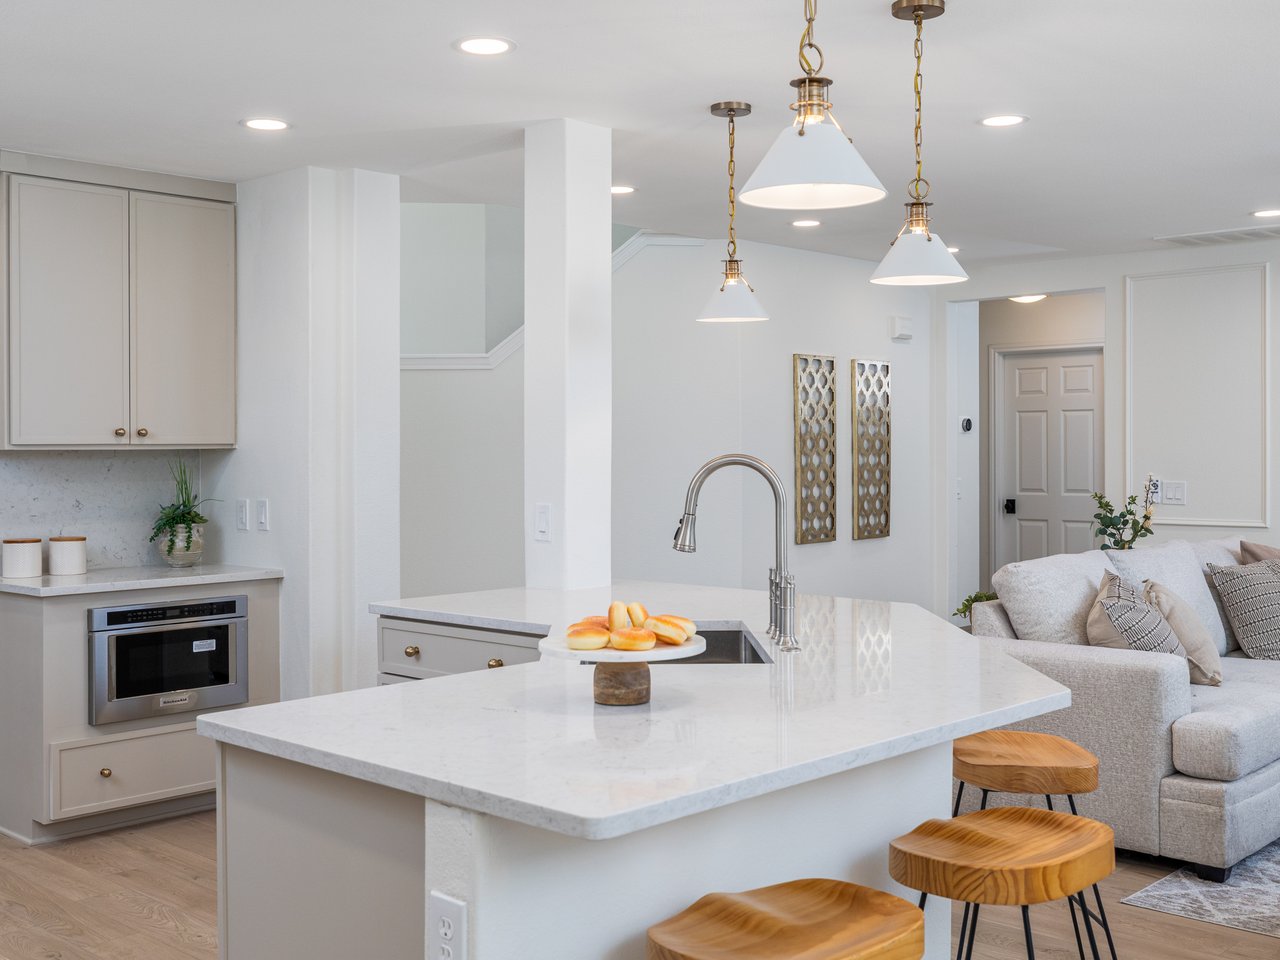
Bright kitchen with a large white island, pendant lights, and an adjoining furnished living area.
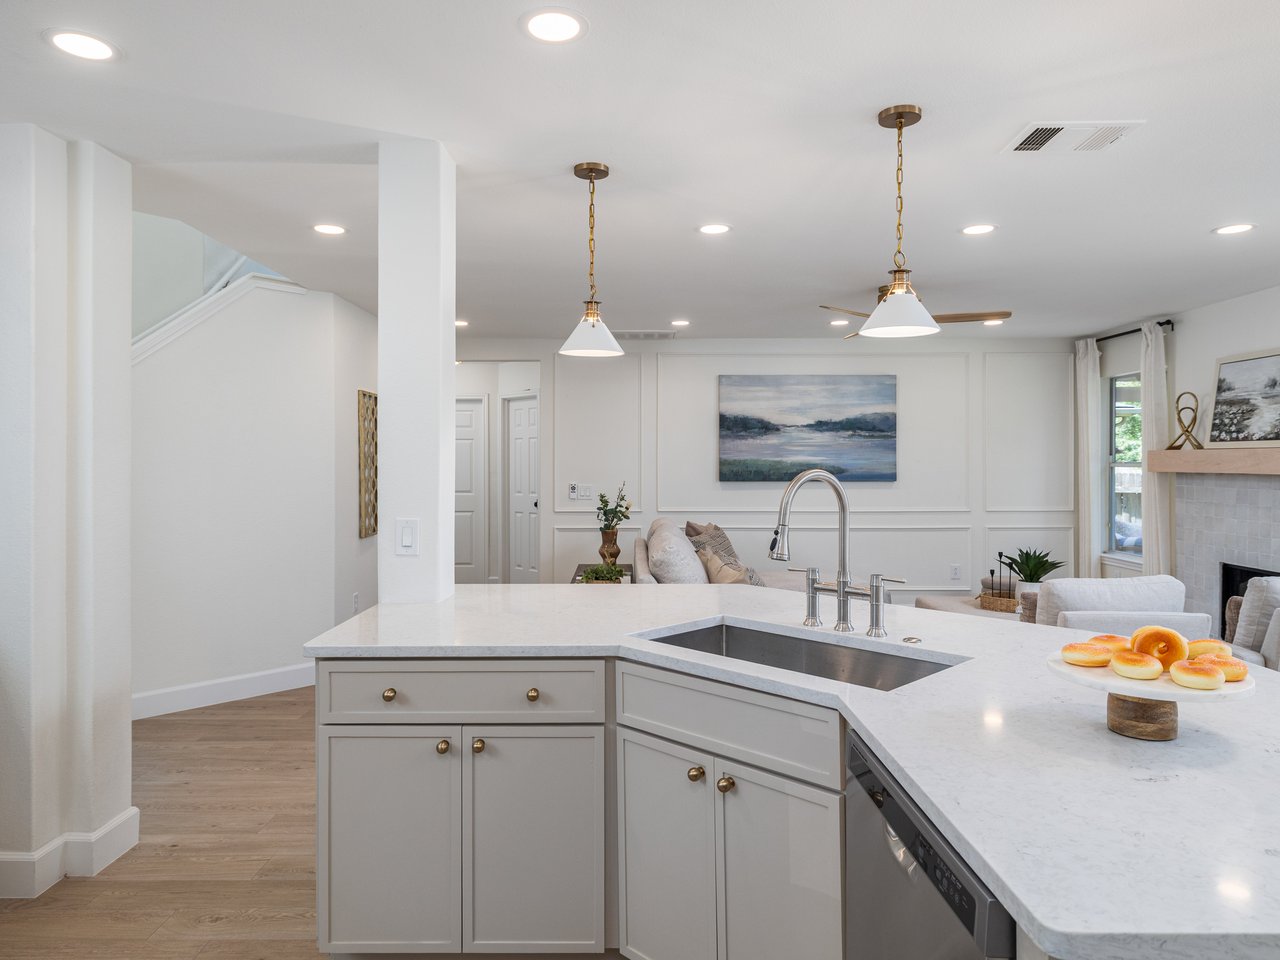
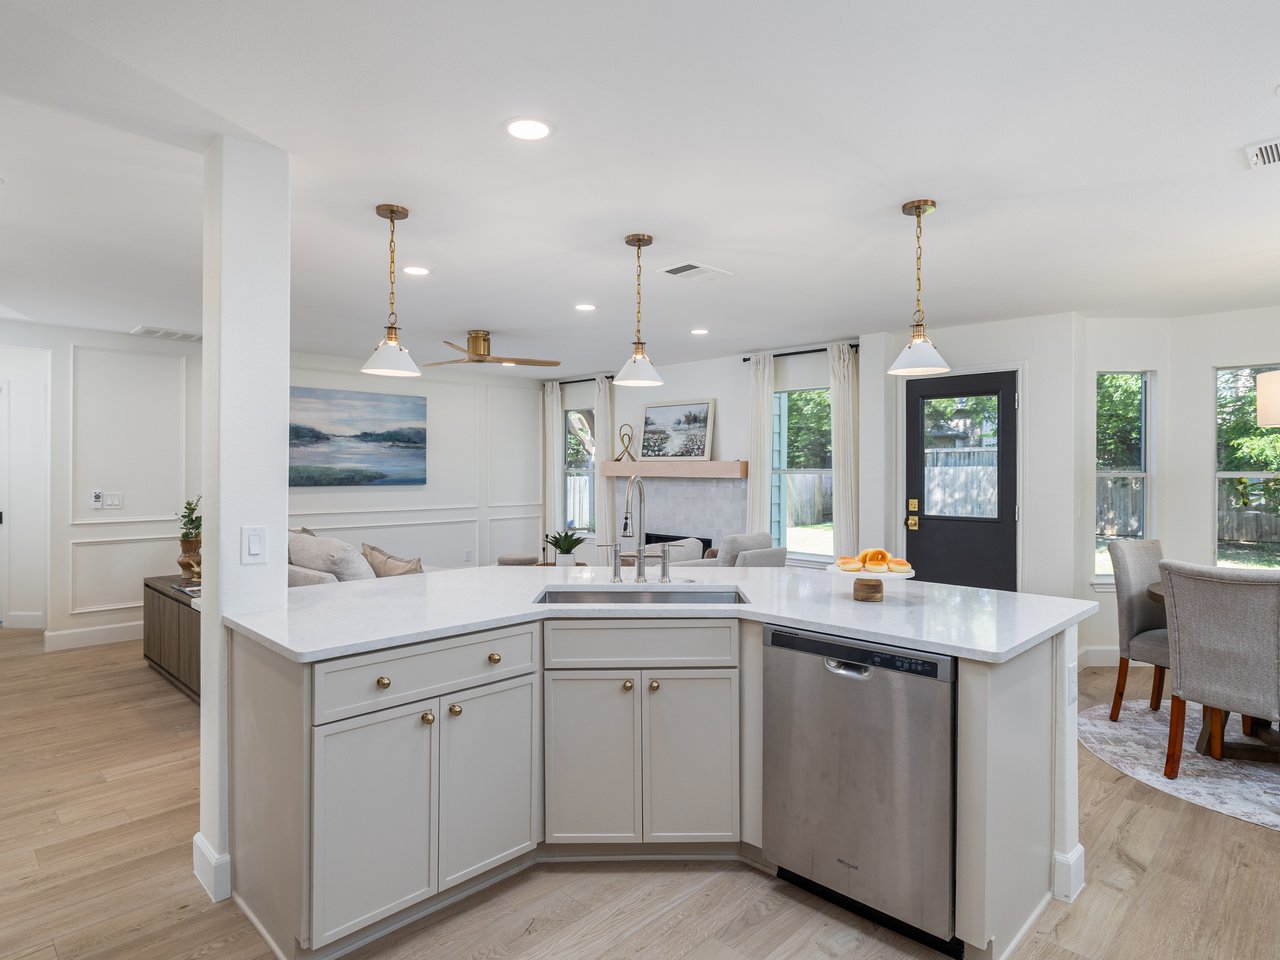
Kitchen with a large quartz island and sink opening to a furnished living room.
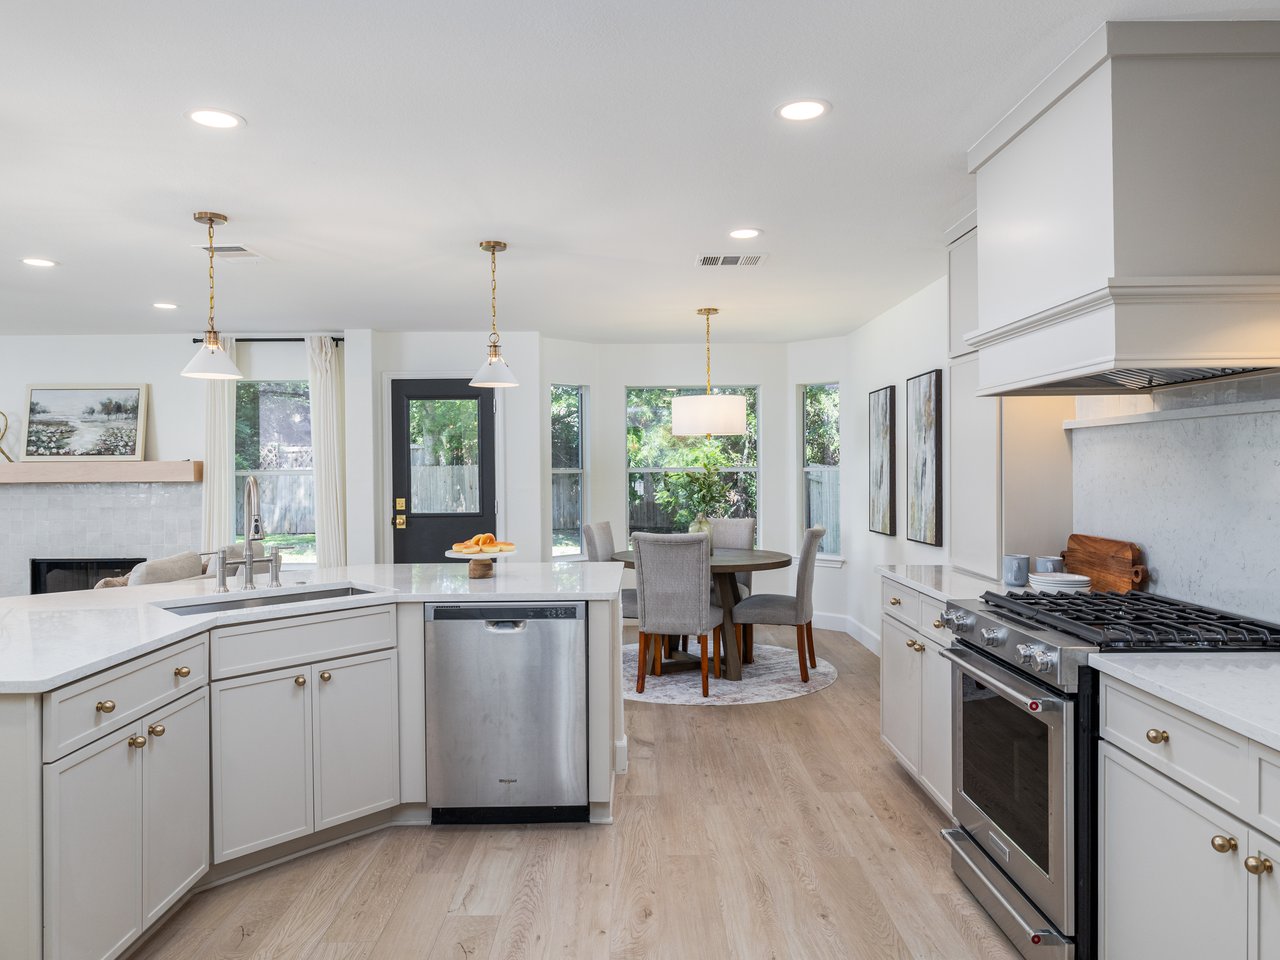
Bright white kitchen with a large quartz island, stainless steel appliances, and an adjoining dining area.
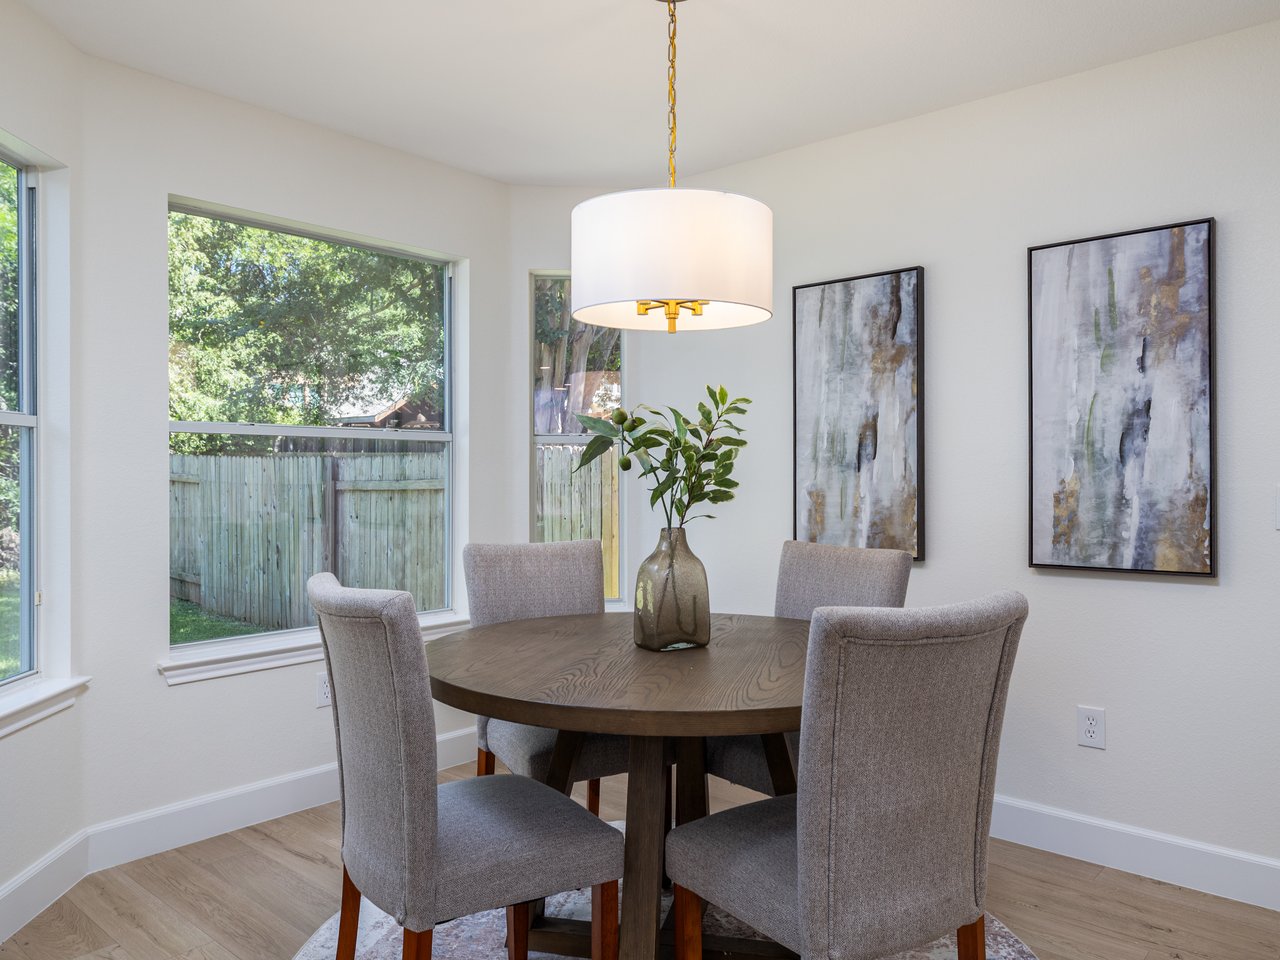
Dining area with a round wood table, upholstered chairs, and large windows overlooking a fenced yard.
Open-plan kitchen with a large white island, brass fixtures, and living area beyond.
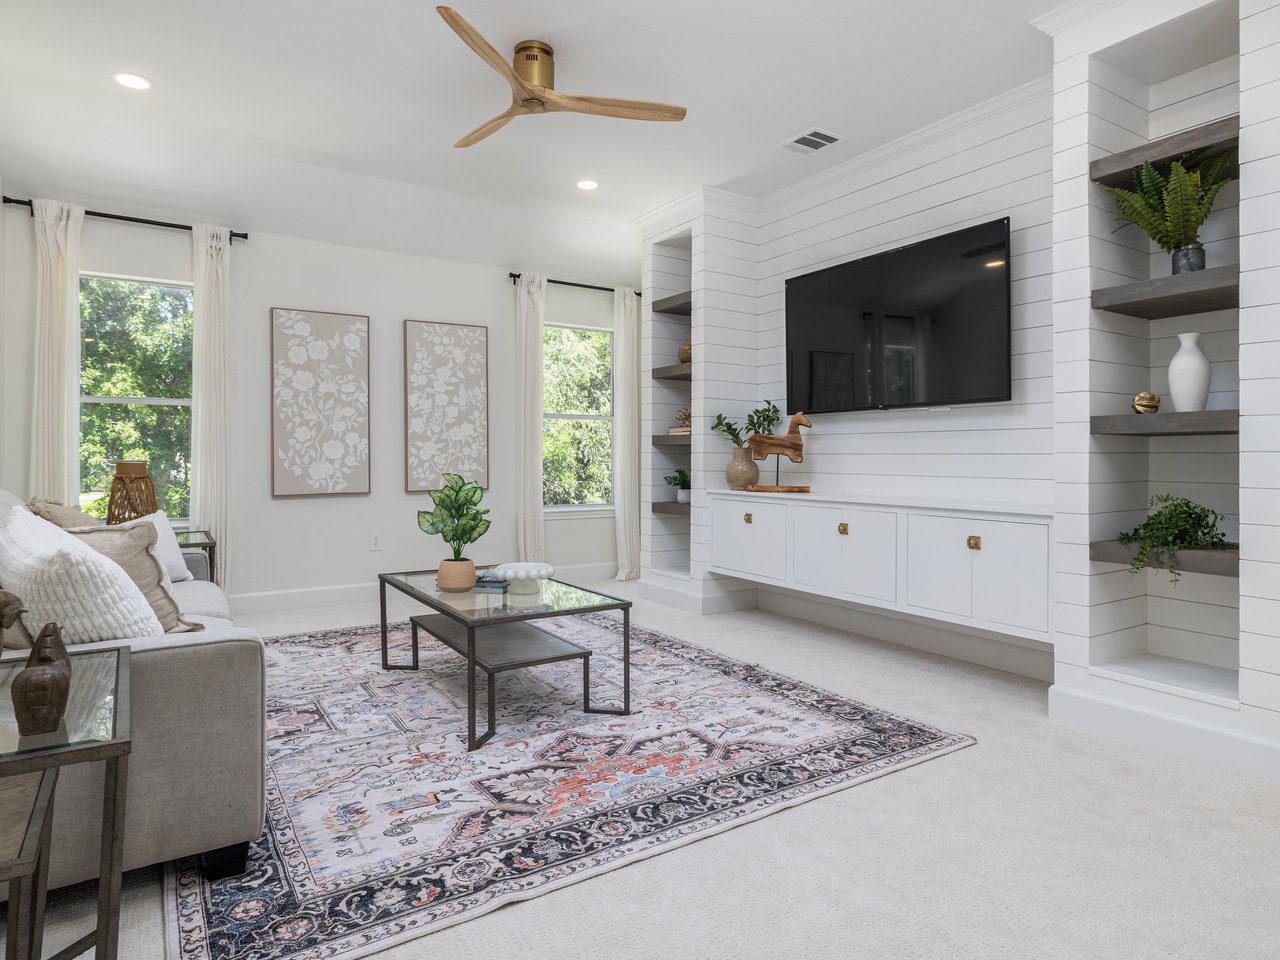
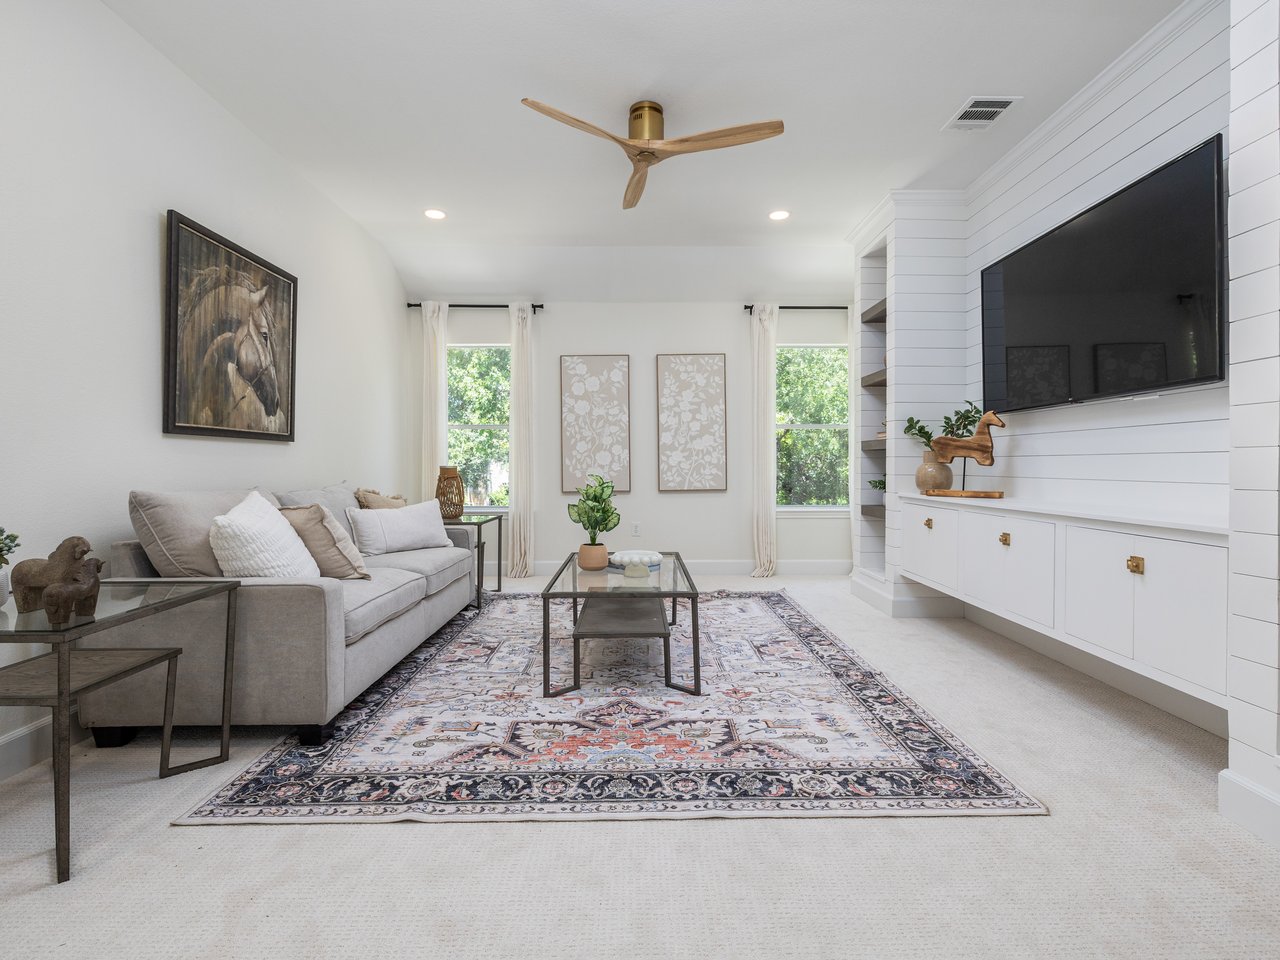
Furnished living room with a white shiplap media wall, built-in shelves, and a patterned area rug.
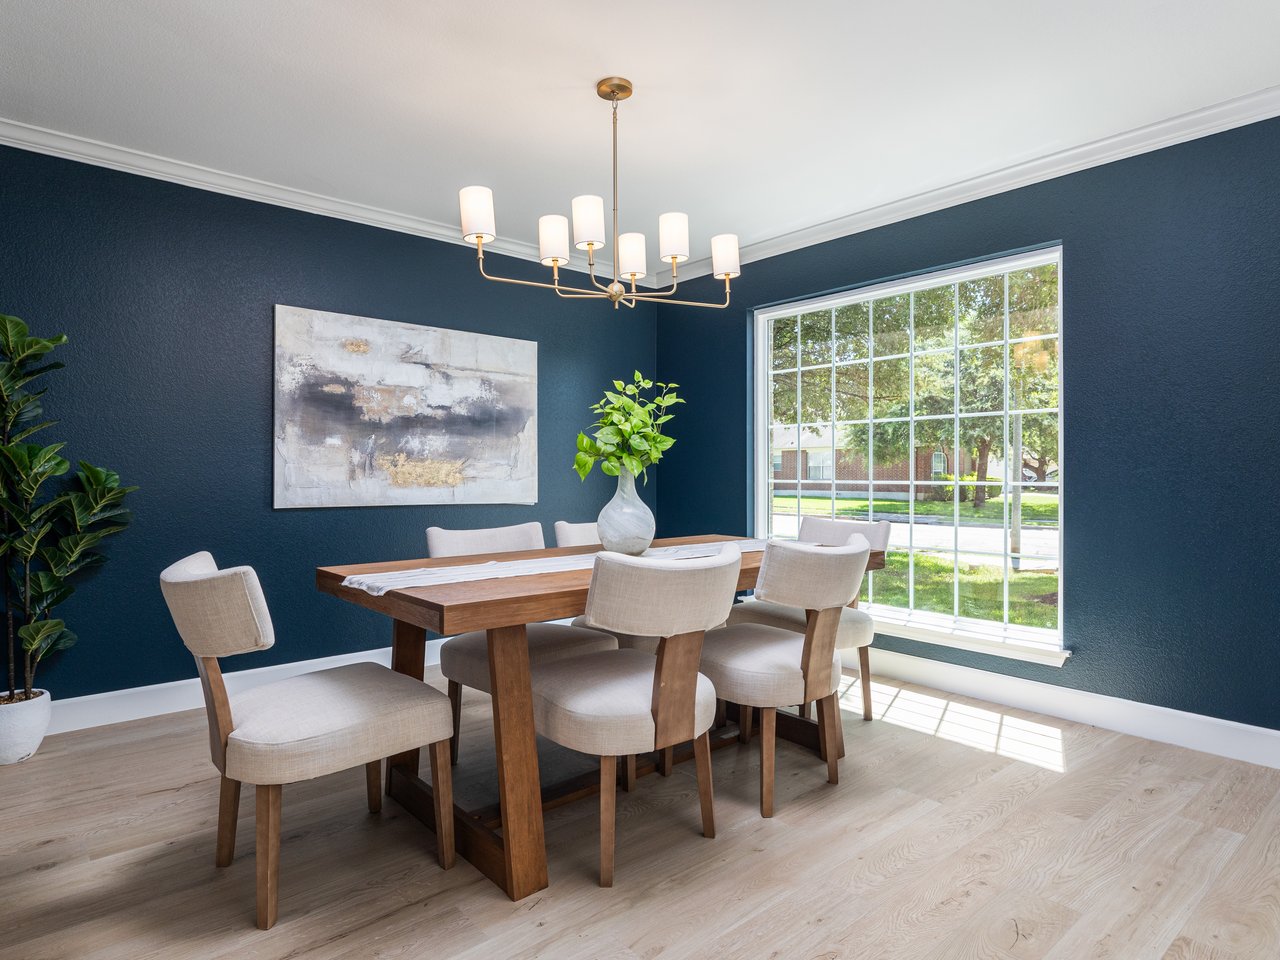
Dining room with a wooden table, upholstered chairs, dark blue walls, and a large sunlit window.
Living room with a gray sofa, patterned rug, and television on a white shiplap wall.
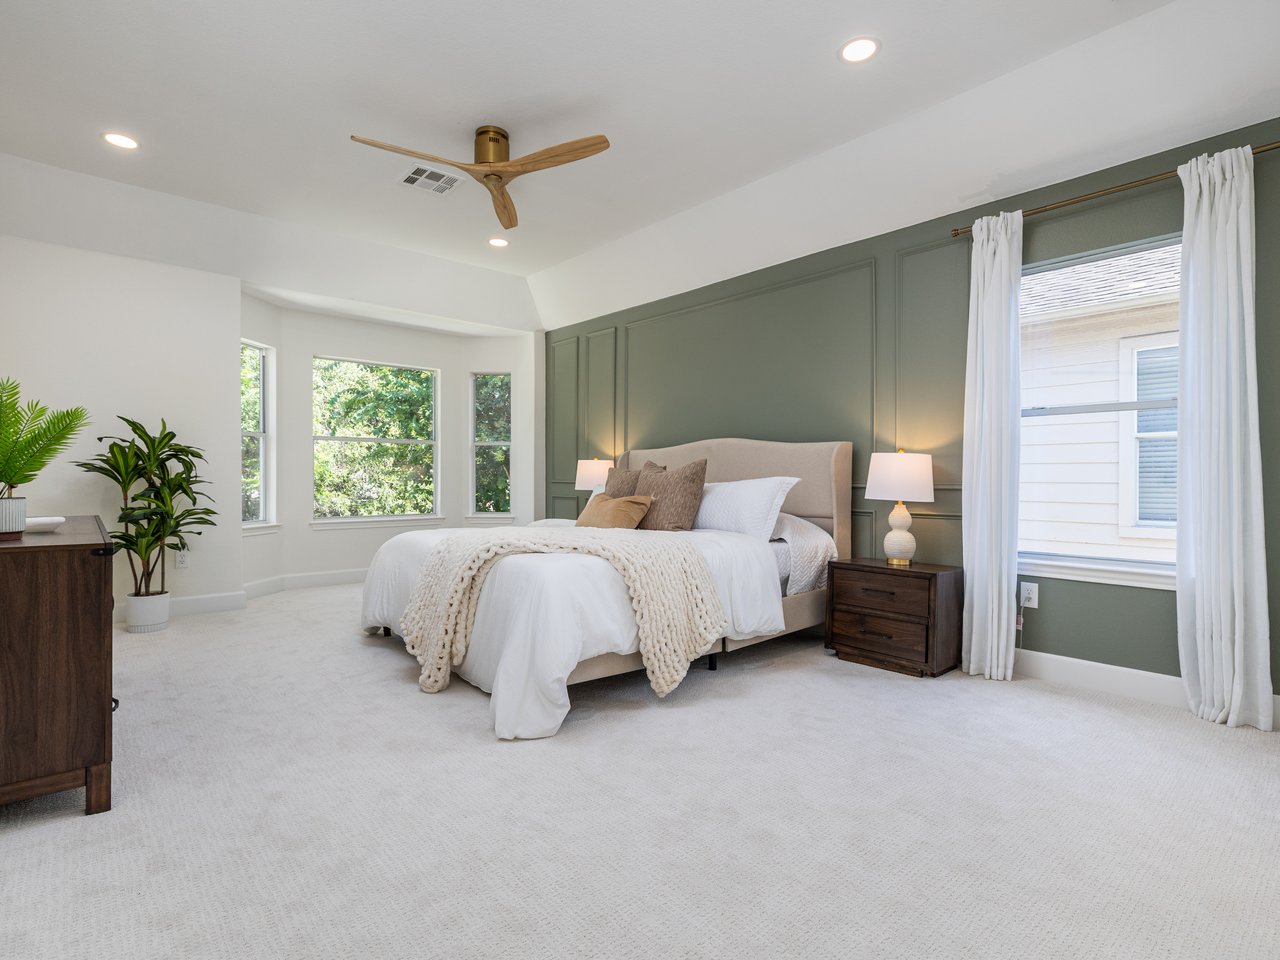
Staged bedroom with a white bed, sage green paneled wall, and large curtained windows.
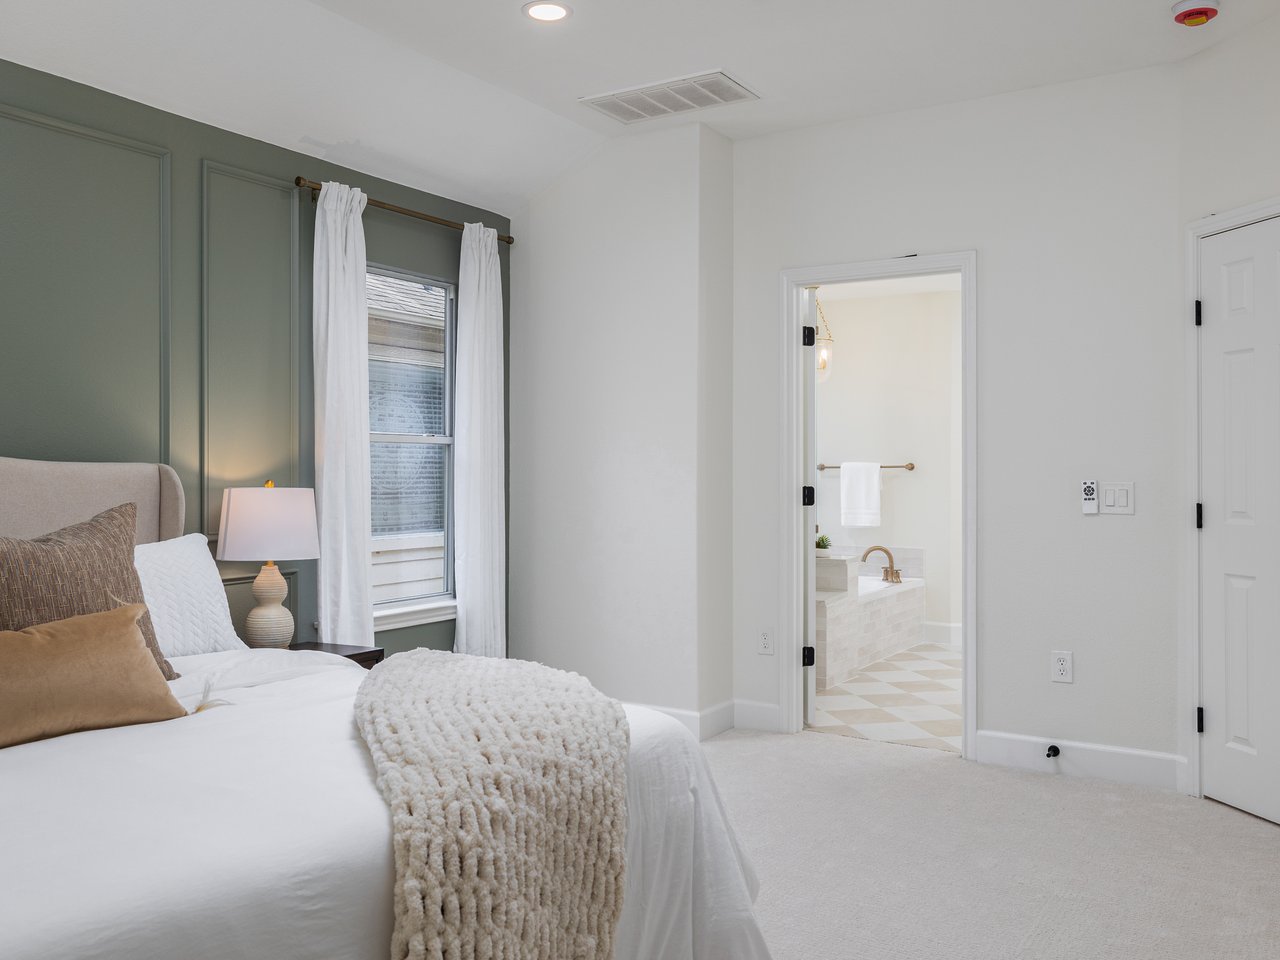
Bedroom with a green paneled accent wall and an open doorway to the bathroom.
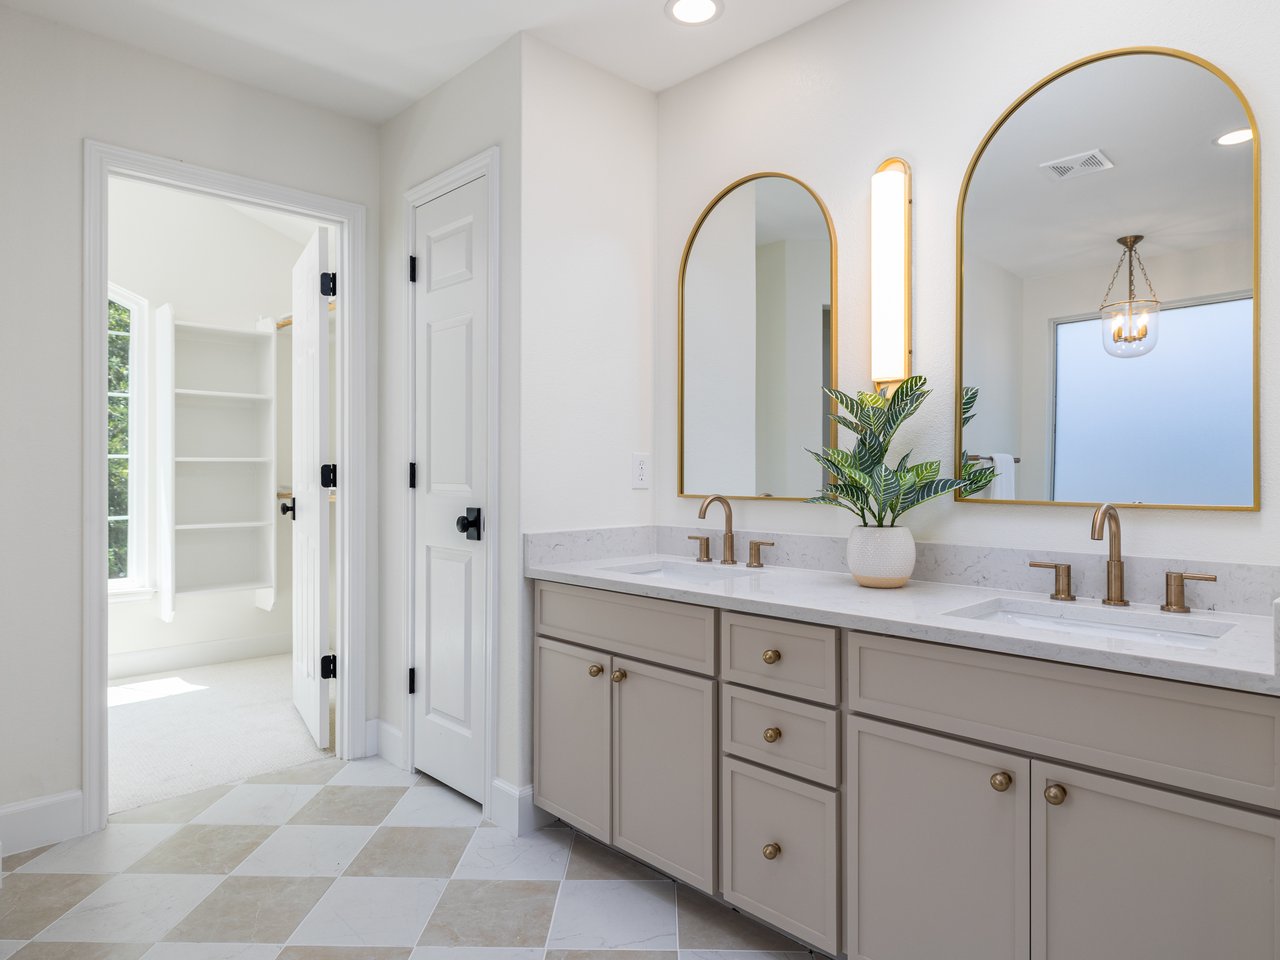
Bathroom with a double vanity, arched gold-framed mirrors, brass faucets, and a doorway to a shelved closet.
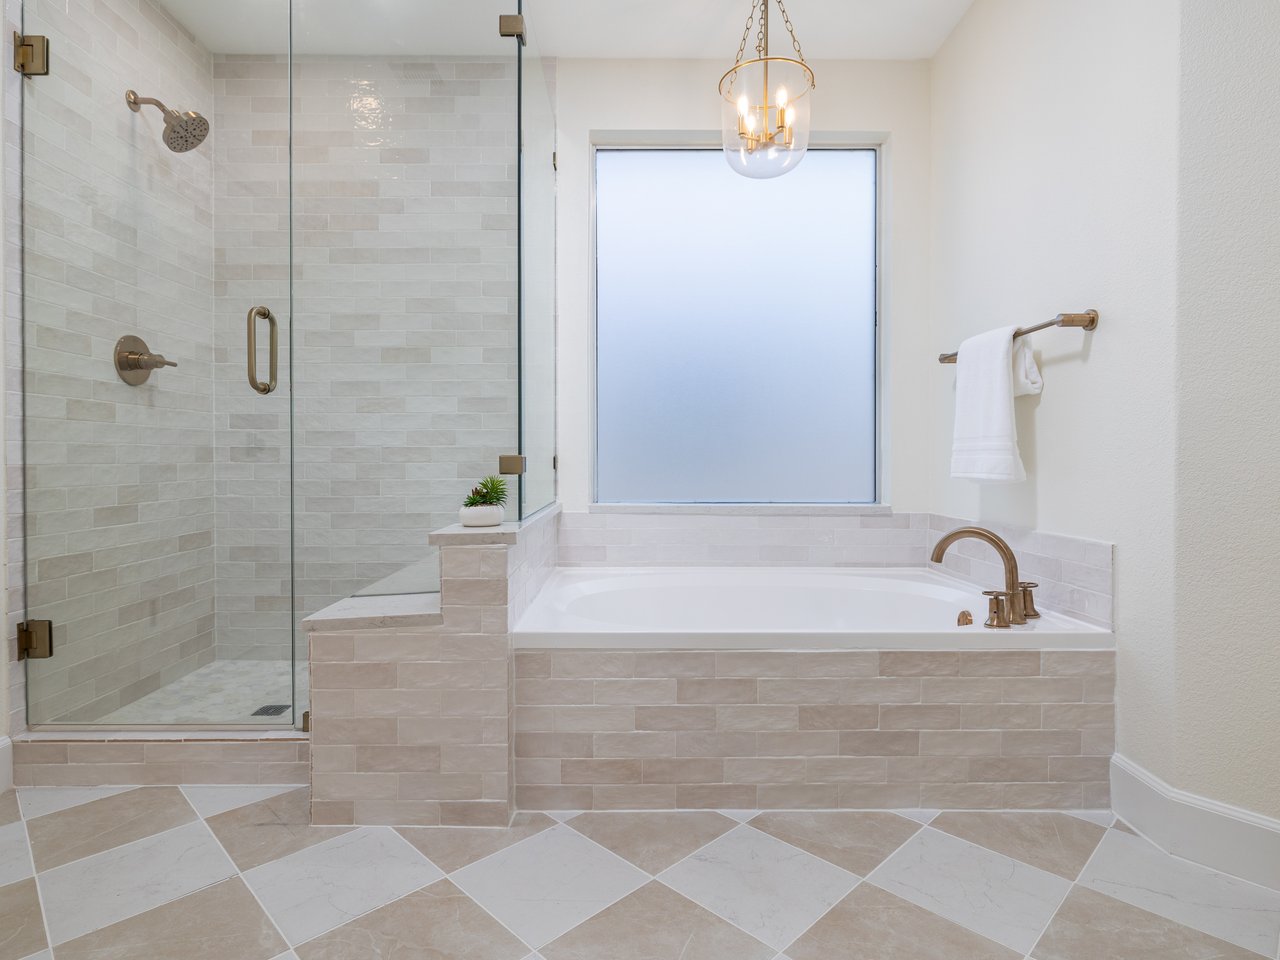
Bathroom with a glass-enclosed tiled shower beside a built-in soaking tub under a frosted window.
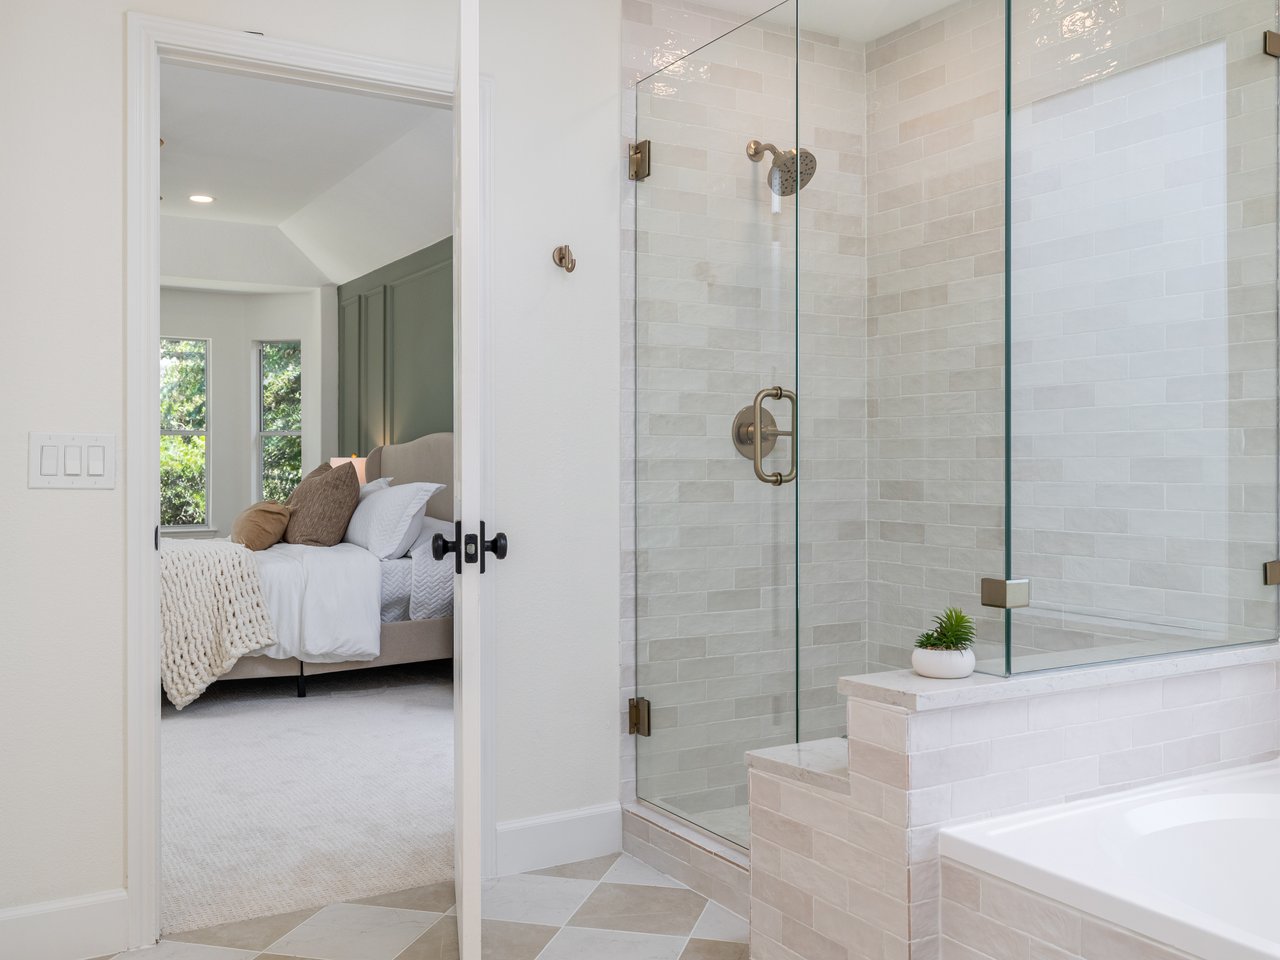
Bathroom with a glass-enclosed tiled shower and tub, looking through an open doorway into a bedroom.
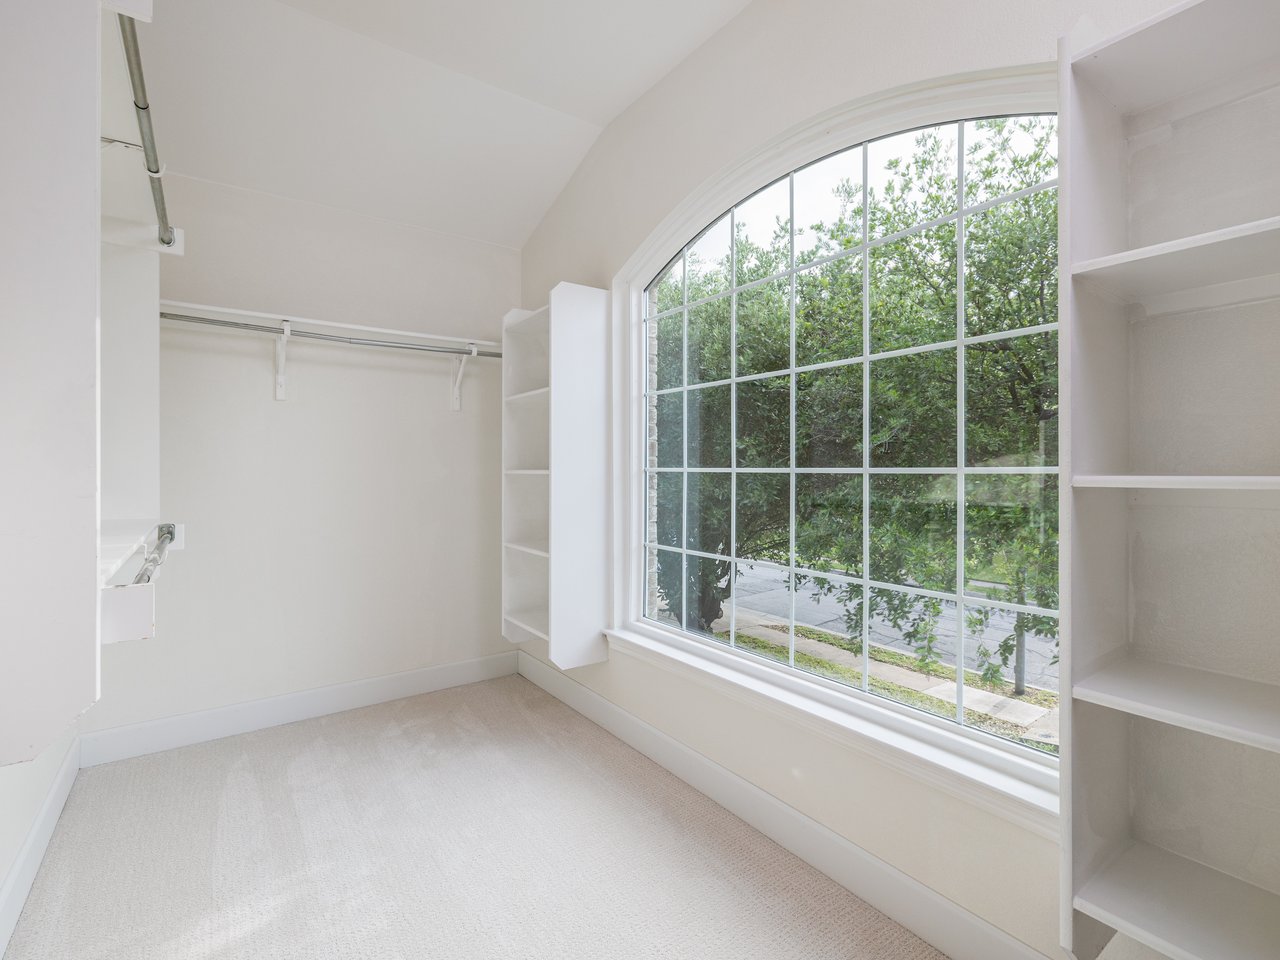
Walk-in closet with built-in shelving and a large arched window overlooking trees.
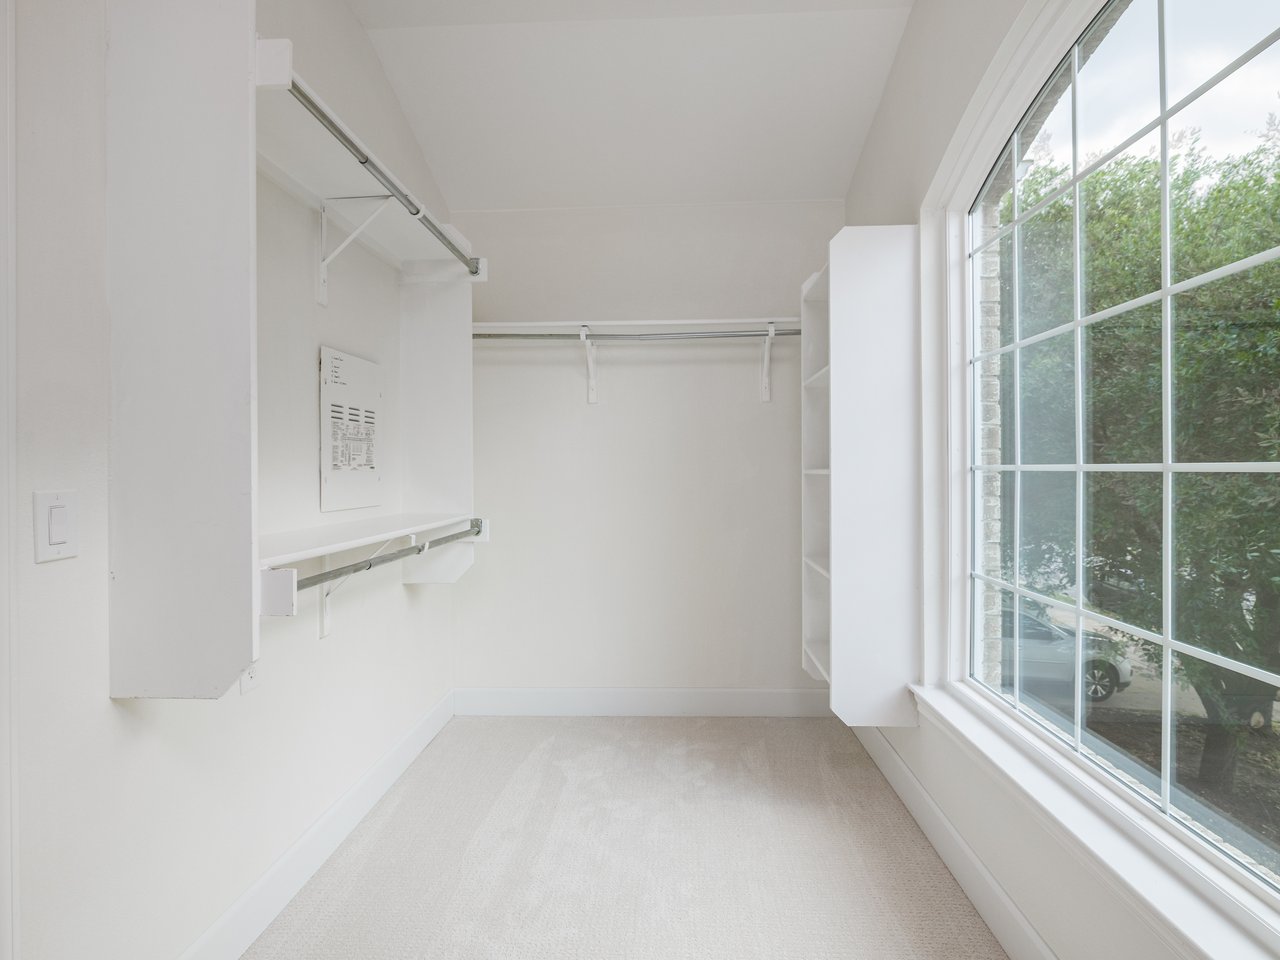
Empty walk-in closet with built-in shelves and hanging rods beside a large window.
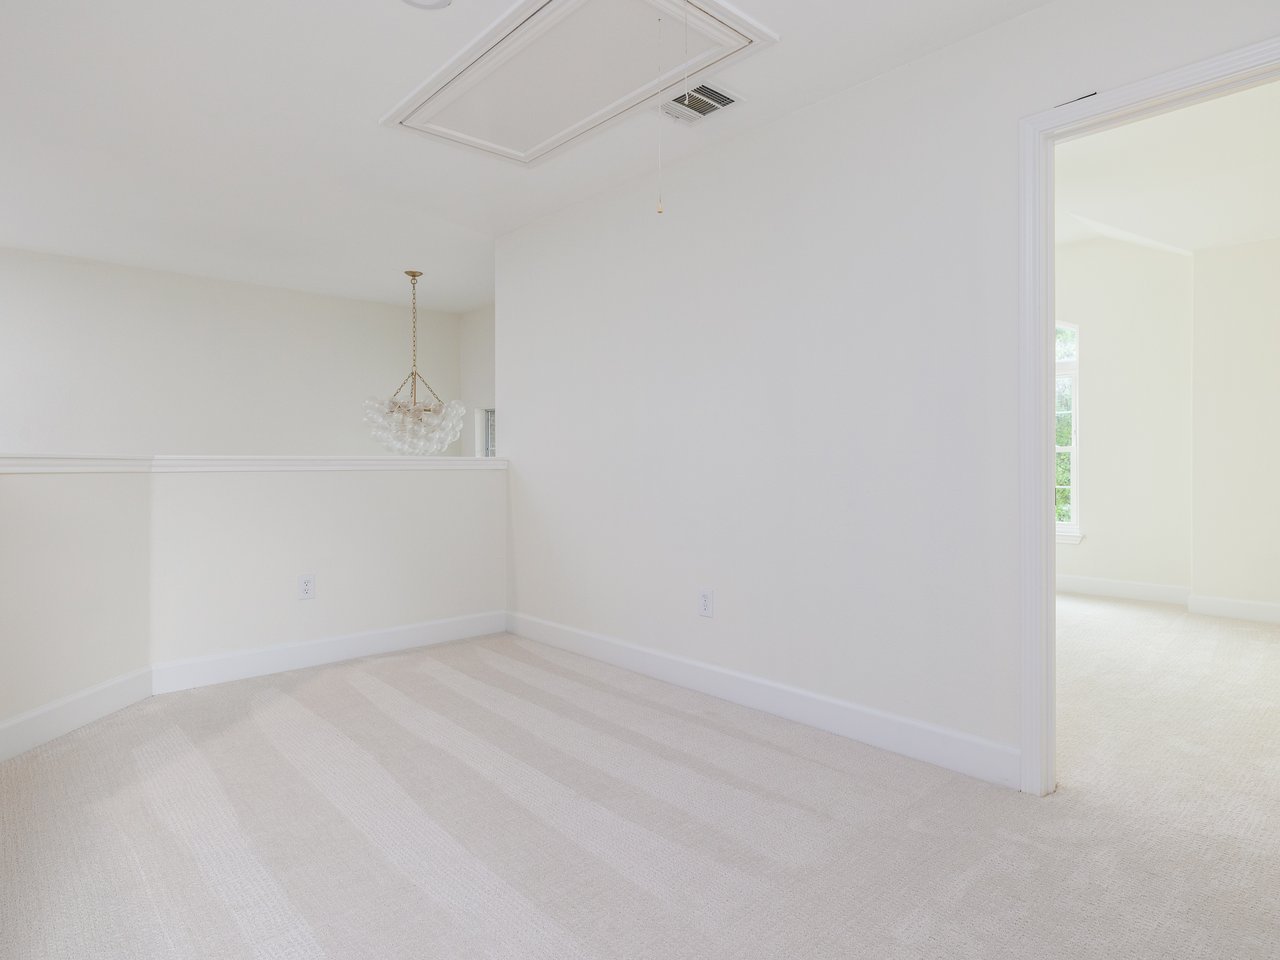
Empty carpeted room with a half wall and doorway to a bright adjoining room.
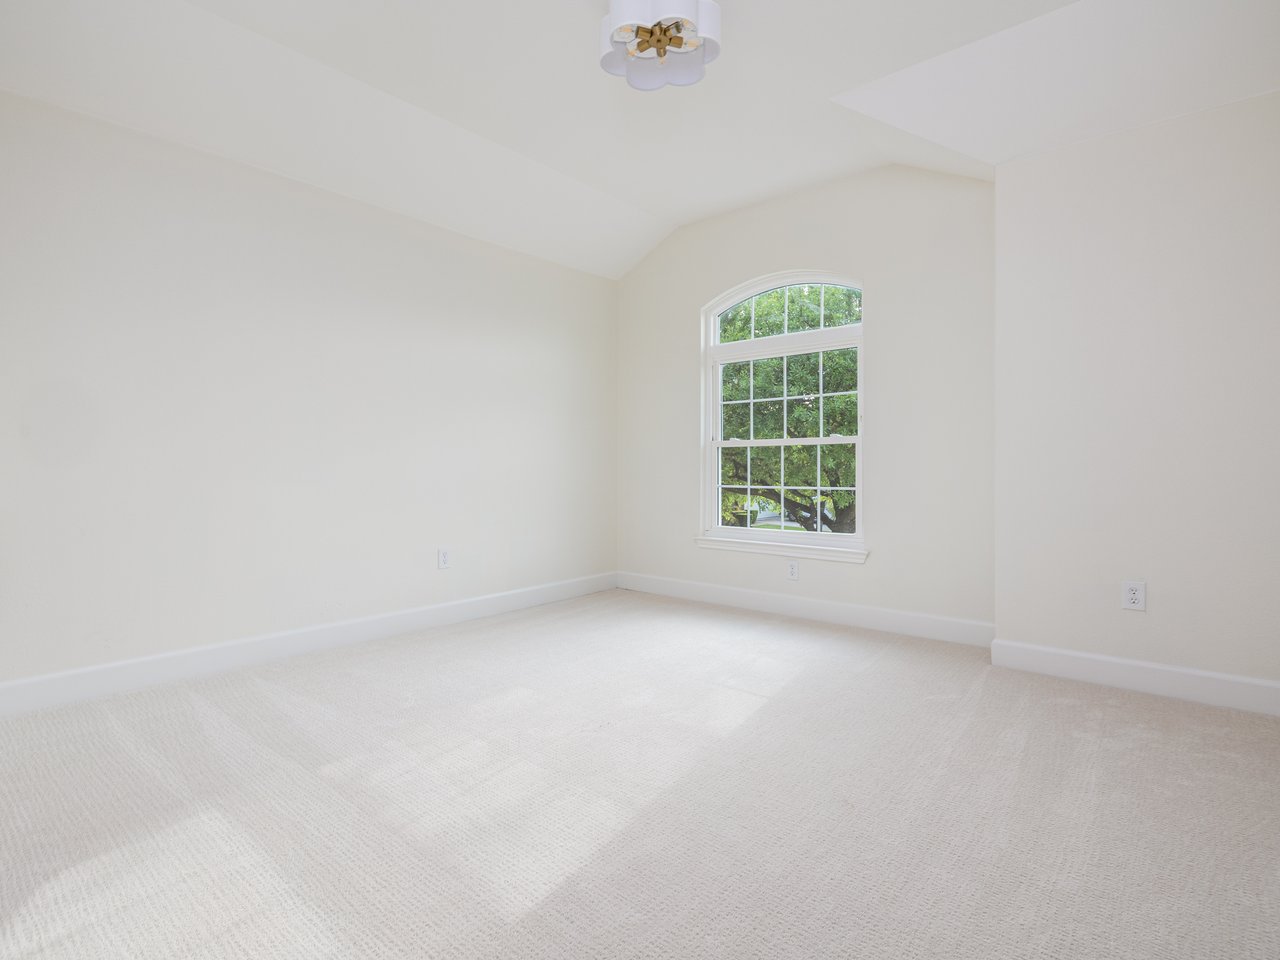
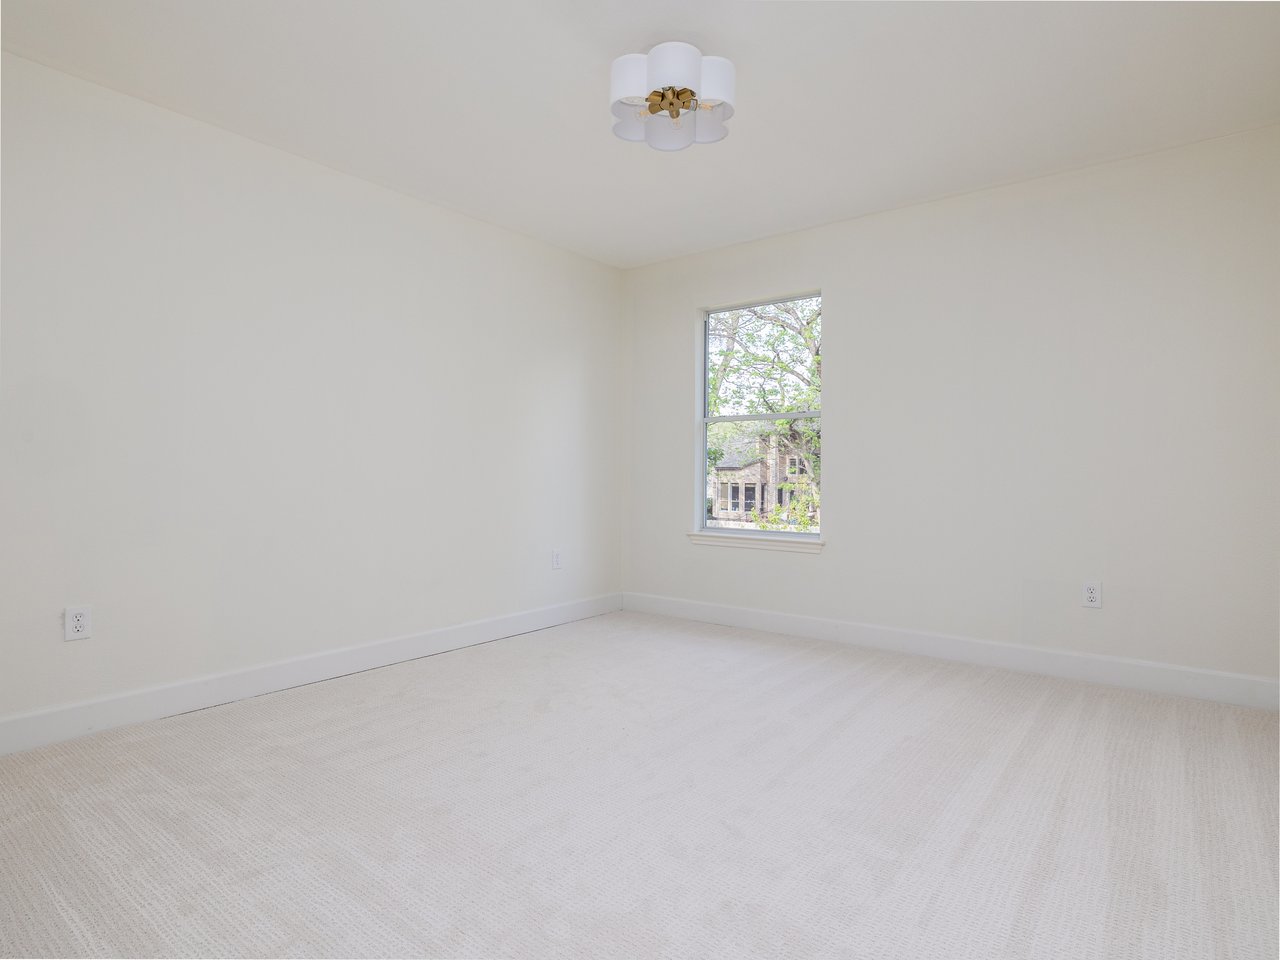
Empty bedroom with light carpet and an arched window overlooking trees.
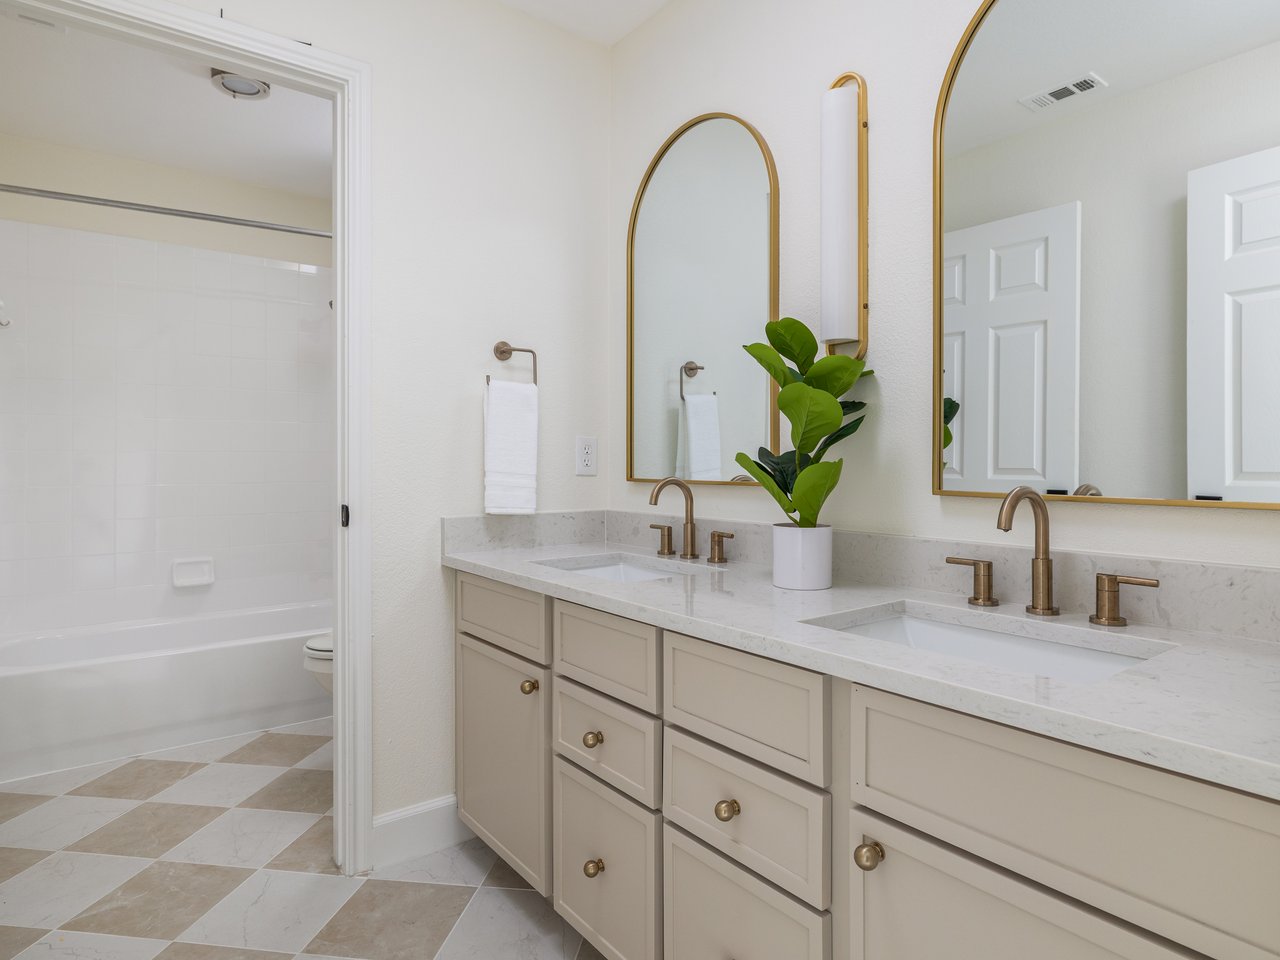
Bathroom with a double vanity, arched mirrors, and tiled tub-shower beyond.
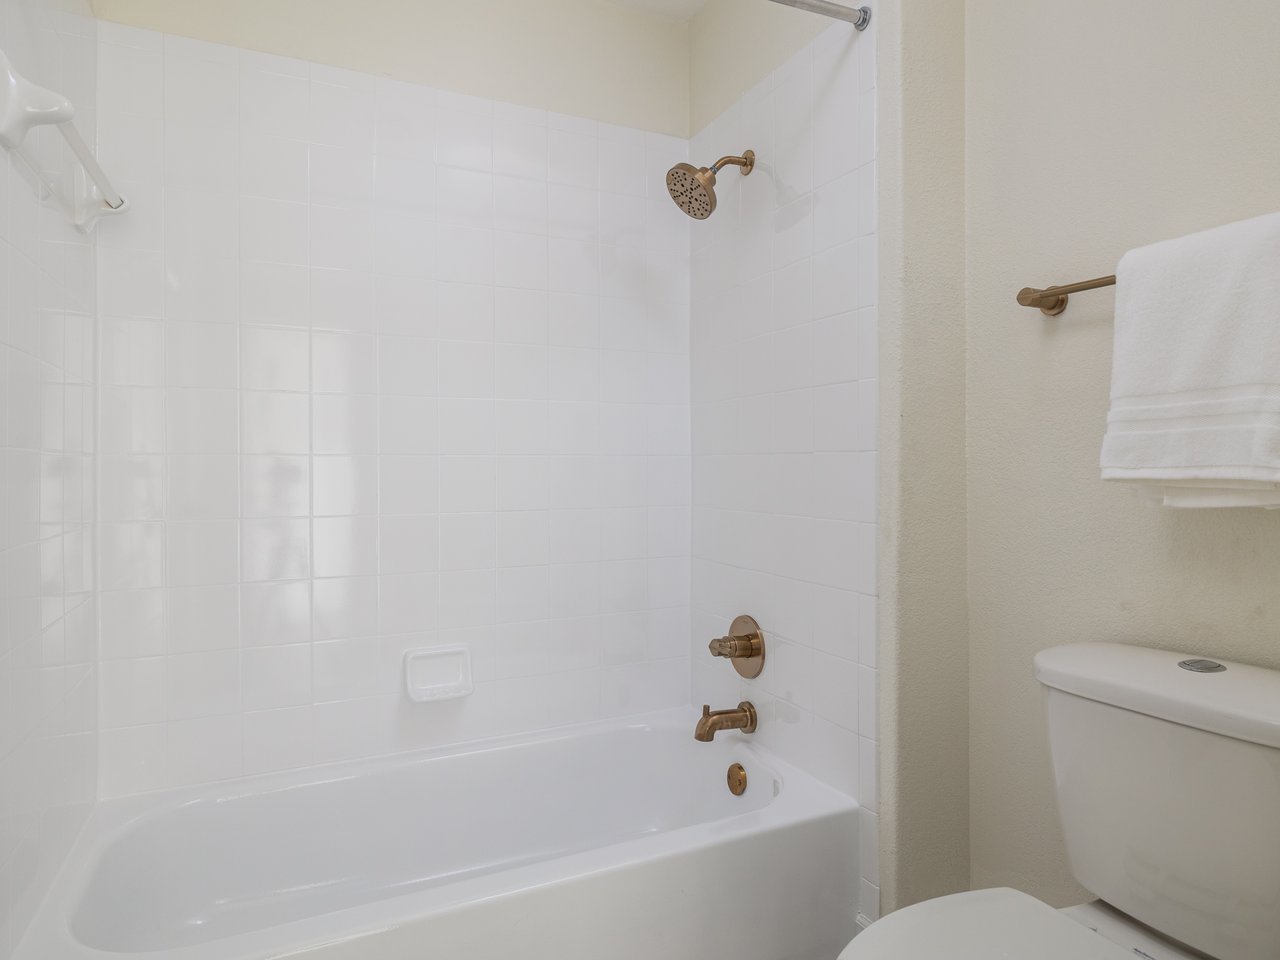
Bathroom with a white tiled tub and shower, brass fixtures, and a toilet.
Empty bedroom with light carpet, a single window, and a ceiling light.
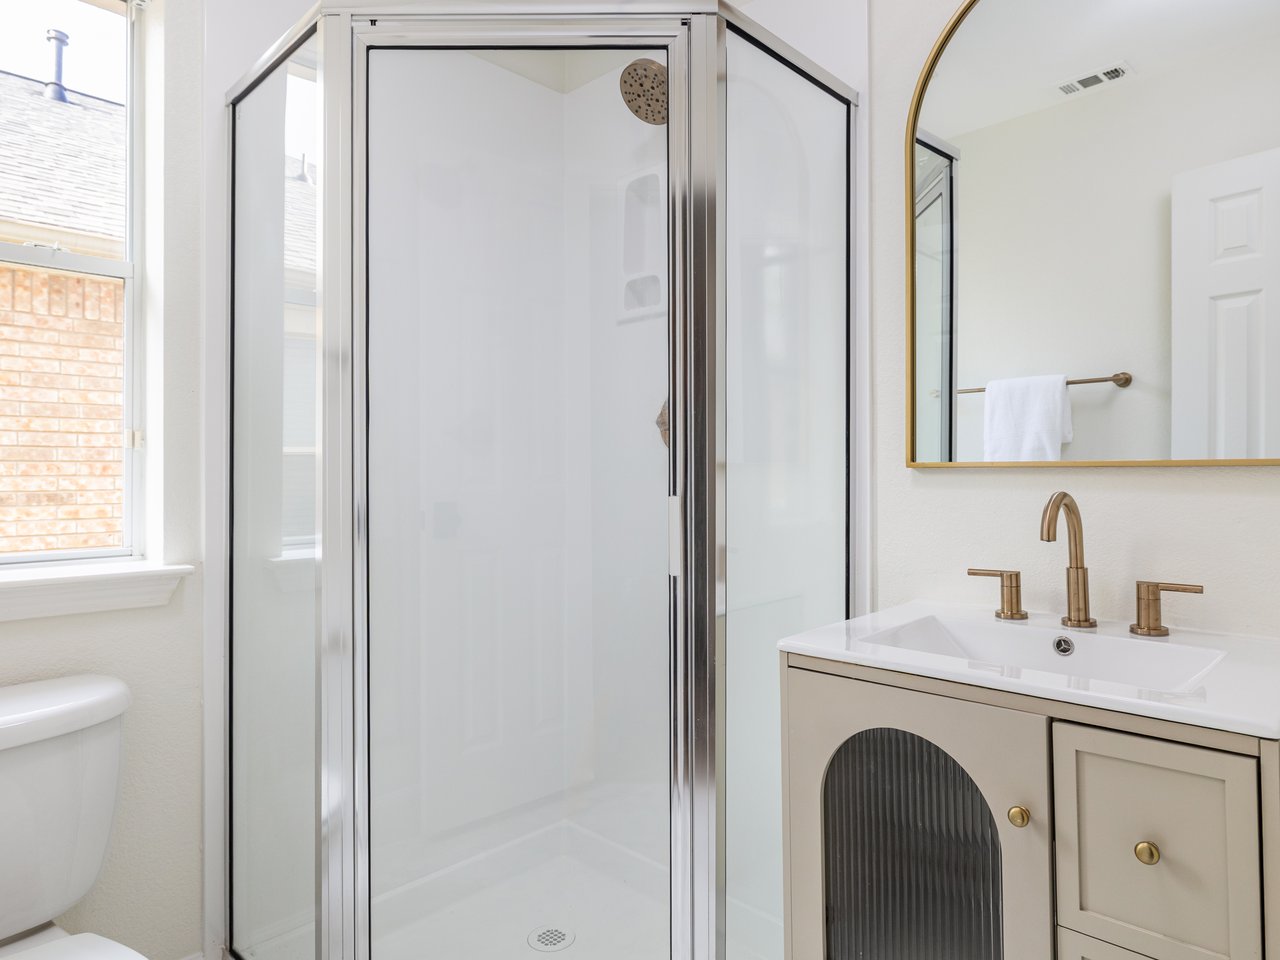
Bathroom with a glass shower, cream vanity, brass fixtures, and a gold-framed mirror.
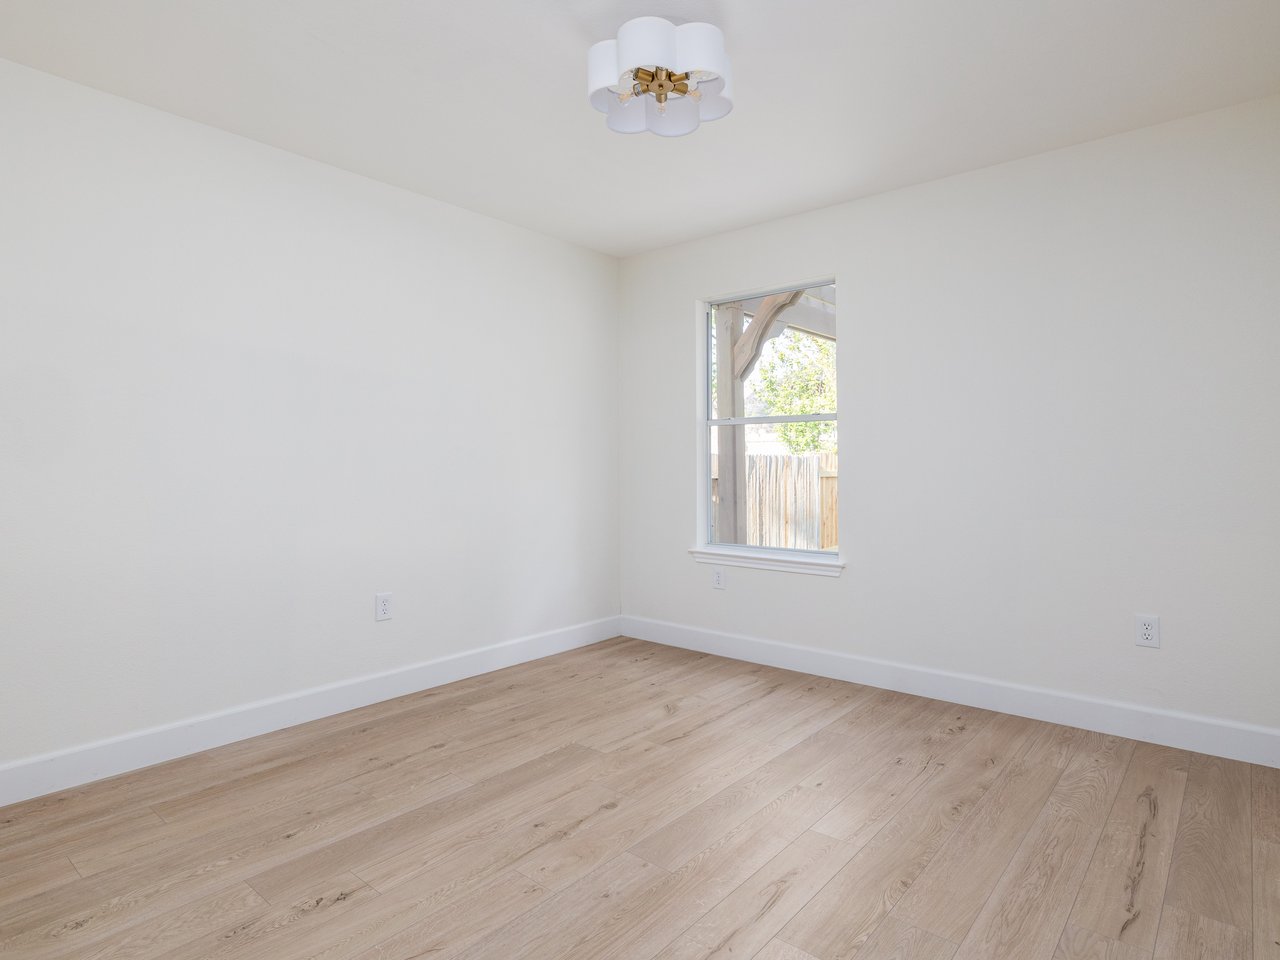
Empty room with light wood flooring, a window, and a ceiling light.
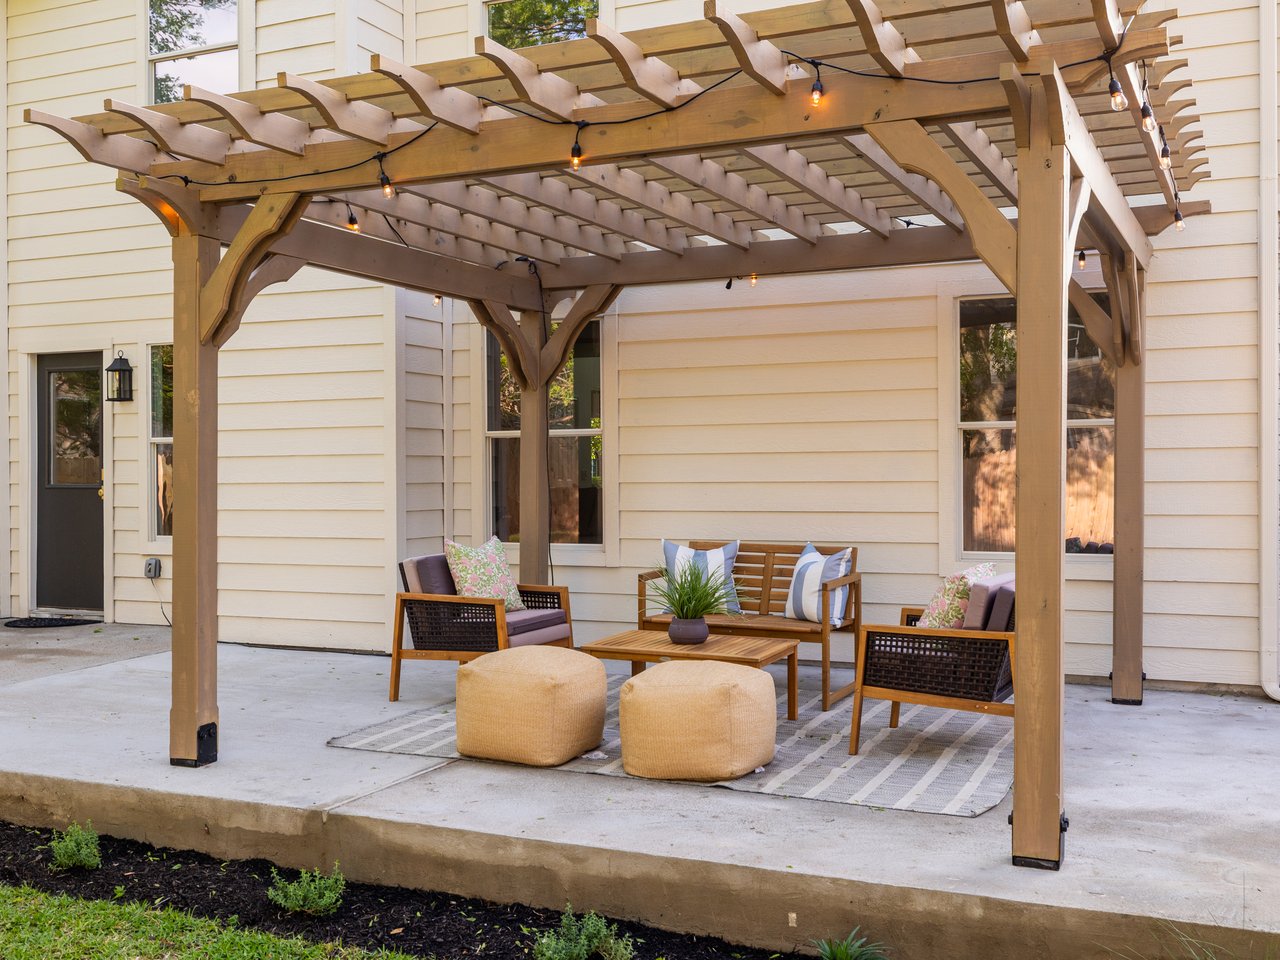
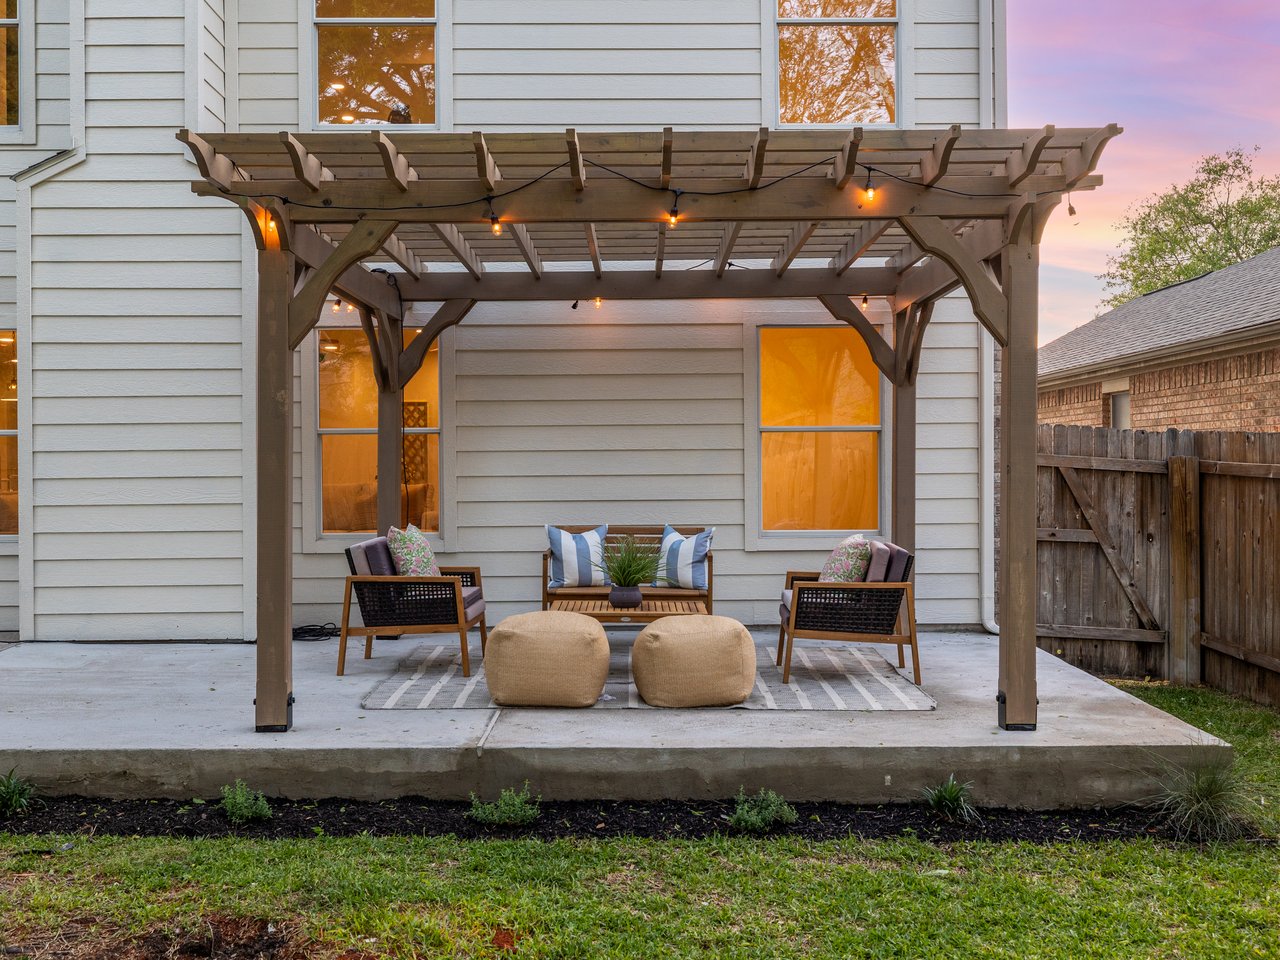
Back patio with a wooden pergola, string lights, and arranged outdoor seating.
Back patio with a wooden pergola, string lights, and outdoor seating at dusk.
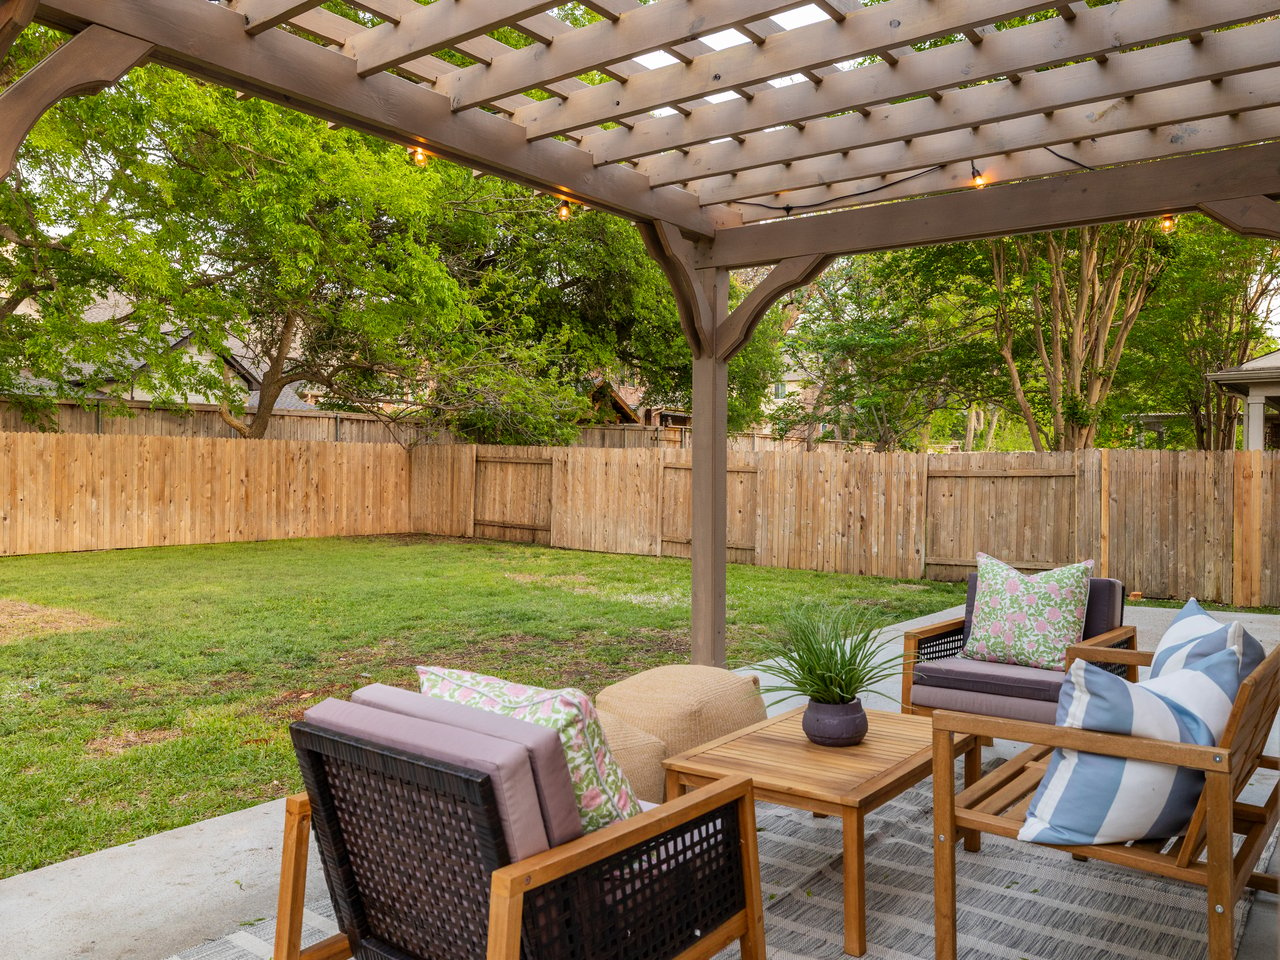
Backyard patio with a wooden pergola, furnished seating, and a fenced lawn.
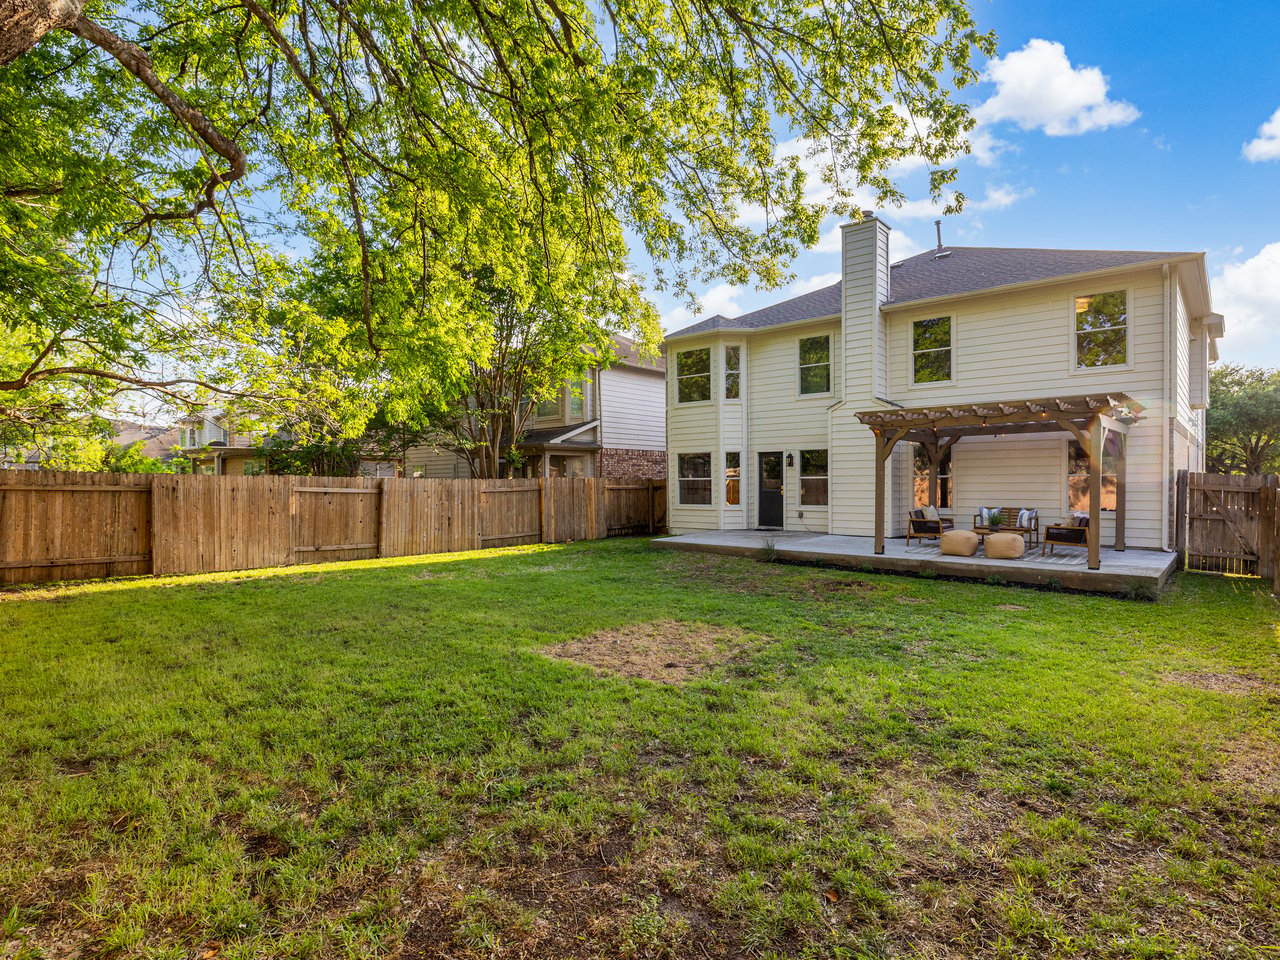
Two-story home with a covered patio and fenced backyard beneath mature shade trees.
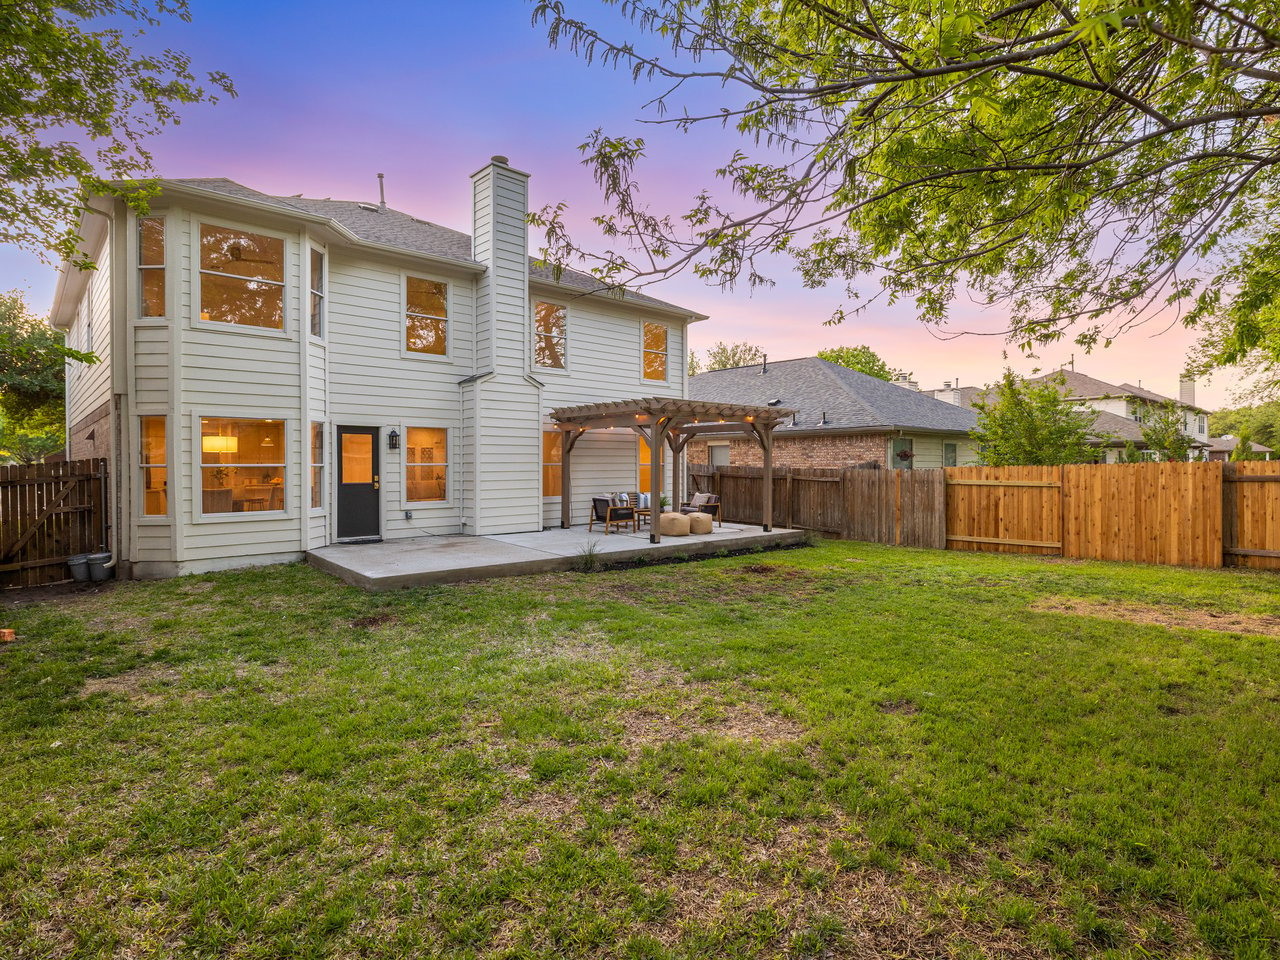
Two-story house with a covered patio and fenced backyard at dusk.
SEE ALL PHOTOS
Two-story brick house with double garage and a large shade tree in front.
Two-story brick home with a double garage, arched entry window, and wide concrete driveway at dusk.
Staged living room with a tiled fireplace, pale sofas, and large windows overlooking a fenced yard.
Open-plan living room with a tiled fireplace, large windows, neutral seating, and adjoining dining area.
Open kitchen with white cabinetry, stainless steel refrigerator, pendant lights, and adjoining furnished living area.
Open-plan kitchen with a large white island, pendant lights, and dining area beside windows.
Bright kitchen with white cabinets, stainless steel appliances, and a large stone island with wood stools.
Staged kitchen with a large white island and an adjoining dining area beside two windows.
Bright white kitchen with a large island, wooden bar stools, and brass pendant lights.
Bright kitchen with a large white island, pendant lights, and an adjoining furnished living area.
Kitchen with a large quartz island and sink opening to a furnished living room.
Bright white kitchen with a large quartz island, stainless steel appliances, and an adjoining dining area.
Dining area with a round wood table, upholstered chairs, and large windows overlooking a fenced yard.
Open-plan kitchen with a large white island, brass fixtures, and living area beyond.
Furnished living room with a white shiplap media wall, built-in shelves, and a patterned area rug.
Dining room with a wooden table, upholstered chairs, dark blue walls, and a large sunlit window.
Living room with a gray sofa, patterned rug, and television on a white shiplap wall.
Staged bedroom with a white bed, sage green paneled wall, and large curtained windows.
Bedroom with a green paneled accent wall and an open doorway to the bathroom.
Bathroom with a double vanity, arched gold-framed mirrors, brass faucets, and a doorway to a shelved closet.
Bathroom with a glass-enclosed tiled shower beside a built-in soaking tub under a frosted window.
Bathroom with a glass-enclosed tiled shower and tub, looking through an open doorway into a bedroom.
Walk-in closet with built-in shelving and a large arched window overlooking trees.
Empty walk-in closet with built-in shelves and hanging rods beside a large window.
Empty carpeted room with a half wall and doorway to a bright adjoining room.
Empty bedroom with light carpet and an arched window overlooking trees.
Bathroom with a double vanity, arched mirrors, and tiled tub-shower beyond.
Bathroom with a white tiled tub and shower, brass fixtures, and a toilet.
Empty bedroom with light carpet, a single window, and a ceiling light.
Bathroom with a glass shower, cream vanity, brass fixtures, and a gold-framed mirror.
Empty room with light wood flooring, a window, and a ceiling light.
Back patio with a wooden pergola, string lights, and arranged outdoor seating.
Back patio with a wooden pergola, string lights, and outdoor seating at dusk.
Backyard patio with a wooden pergola, furnished seating, and a fenced lawn.
Two-story home with a covered patio and fenced backyard beneath mature shade trees.
Two-story house with a covered patio and fenced backyard at dusk.
For Sale

525 Golden Creek Drive

525 Golden Creek Drive, Round Rock, TX 78665

$559,400

525 Golden Creek Drive stands apart--a fully reimagined home where every finish, material, and design choice was selected with intention. From the moment you enter, the LVP flooring leads into a light-filled living space anchored by a handmade zellige tile fireplace, creating a warm, refined focal point that immediately sets the tone. The kitchen was designed to feel both elevated and functional, featuring custom thin shaker cabinetry, a fully custom-built vent hood, quartz countertops, and an expansive island that opens seamlessly to the main living and dining areas. Handmade zellige tile continues throughout, tying the spaces together with a level of detail and cohesion rarely found in nearby homes without taking on a full renovation yourself. Upgraded lighting adds warmth and dimension, while the open layout creates a natural flow for both everyday living and entertaining. With four bedrooms and three full bathrooms, the home offers flexibility for a variety of lifestyles. Upstairs, the game room is enhanced with a custom-built entertainment center, creating a space that feels intentional and complete rather than an afterthought. Beyond the design, major system upgrades provide true peace of mind, including a new roof (Nov 2025), two new HVAC systems (Nov 2025), and a solar panel system delivering long-term energy efficiency and cost savings. Step outside to an extended patio with a custom pergola, creating an inviting outdoor space designed for relaxing, hosting, and enjoying year-round Texas evenings. Located in Sonoma, one of Round Rock's most established communities, top-rated elementary and middle schools, Brushy Creek Trail, and the community pool are all within walking distance, with convenient access to Dell, Kalahari Resorts Texas, and SH 130. Homes with this level of finish, cohesion, and system upgrades are rare--and even harder to replicate today without significantly more time, effort, and cost.

4
beds

3
baths

2,872 Sq.Ft. LIVING AREA

6,581.92 Sq.Ft. lot

Brandon Eckhardt

Brandon Eckhardt

Features & Amenities

Interior

  • total bedrooms4
  • Total bathrooms3
  • full bathrooms3
  • Flooring Carpet, Tile, Vinyl
  • Fireplace Gas, Gas Starter, Living Room
  • APPLIANCES Dishwasher, Dryer, Microwave, Free-Standing Range, Free-Standing Gas Range, RNGHD, Refrigerator, Stainless Steel Appliance(s), Vented Exhaust Fan
  • other interior Features Ceiling Fan(s), Quartz Counters, Double Vanity, Electric Dryer Hookup, French Doors, Interior Steps, Kitchen Island, Multiple Dining Areas, Multiple Living Areas, Open Floorplan, Pantry, Recessed Lighting, Walk-In Closet(s)

Area & Lot

  • Status For Sale
  • Living Area2,872 Sq.Ft.
  • Lot Area6,581.92 Sq.Ft.
  • MLS® ID3650724
  • TypeResidential
  • YEAR BUILT2006
  • NeighborhoodRound Rock
  • Water FrontageNone
  • View DescriptionNone
  • Elementary SchoolBlackland Prairie
  • Middle SchoolRidgeview
  • High SchoolCedar Ridge
  • School DistrictRound Rock ISD

Exterior

  • STORIES2
  • Garage Space2.0
  • water SourcePublic
  • utilitiesElectricity Available, Electricity Connected, Internet-Cable, Sewer Available, Sewer Connected
  • PoolNone
  • roofComposition
  • lot featuresLevel, Sprinkler - Automatic, Trees-Large (Over 40 Ft), Trees-Moderate, Trees-Small (Under 20 Ft)
  • parkingAttached
  • HEAT TYPECentral
  • AIR CONDITIONINGCentral Air
  • sewerPublic Sewer
  • SubstructureSlab
  • Disability FeaturesNone
  • other exterior FeaturesNone

Financial

  • Sales Price$559,400
  • Real Estate Tax $8,702/yr
  • HOA $600/yr

Round Rock

It is one of the fastest growing cities in Texas and has become an economic hub.

Explore

Work With Brandon

As a full-time Realtor, Brandon strives to make the experience hassle and stress-free, by educating and diligently guiding his clients every single step of the way. His focus is on exceeding clients’ expectations by staying in touch, and being an avid communicator. He listens to the needs of each client and serves as a true supporter to buyers, sellers, and investors in and around the Austin area.